Search
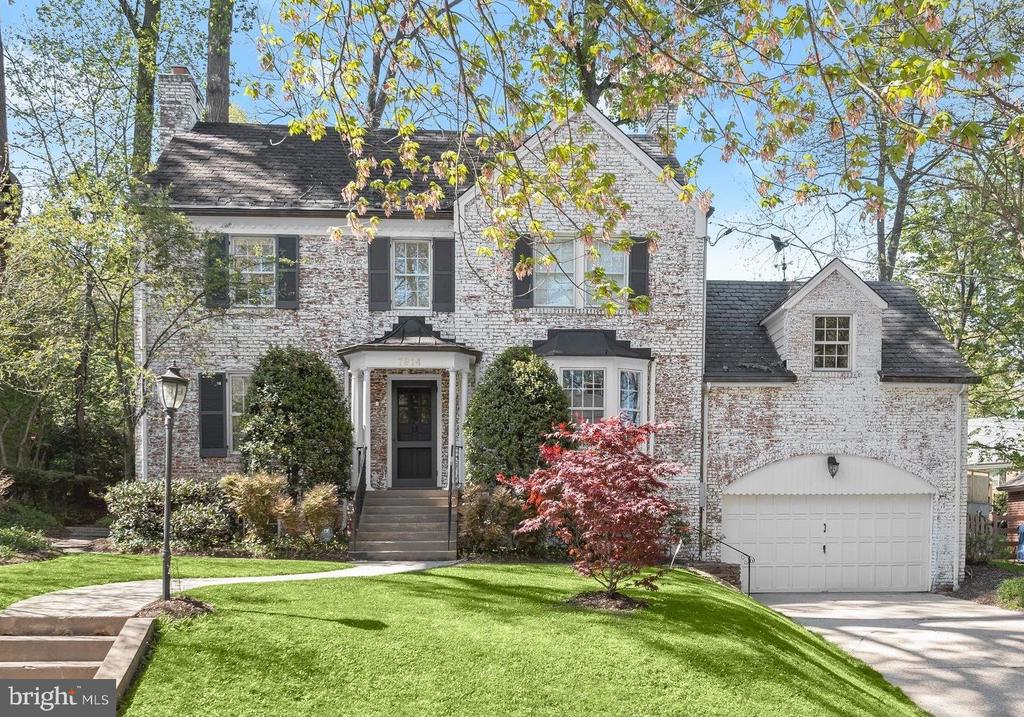
White brick two-story home with black shutters, front steps, attached garage, and landscaped lawn.
7214 ROLLINGWOOD DRIVE
VIEW PHOTOS
$1,605,000

7214 ROLLINGWOOD DRIVE

4 Beds 4 Baths 2,925 Sq.Ft. 8,291 Sq.Ft.

Description

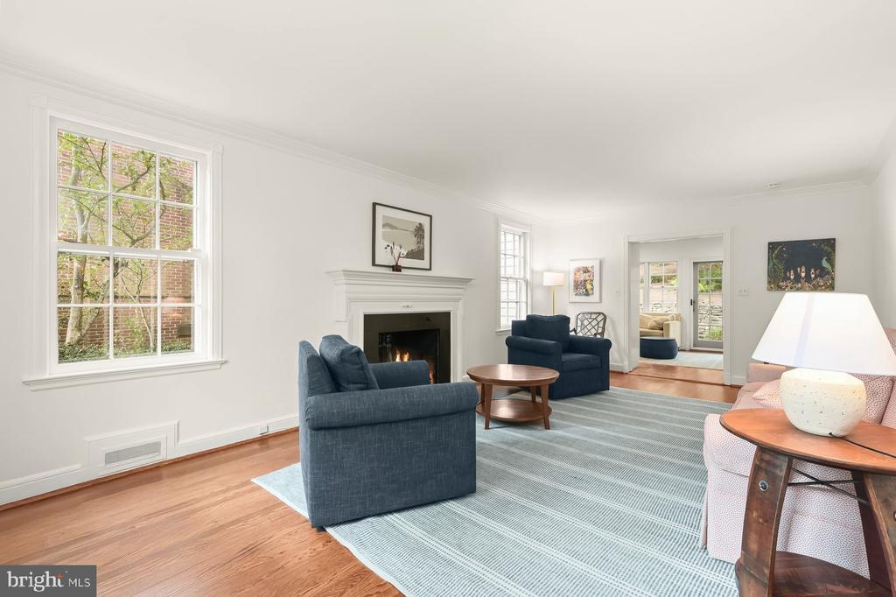
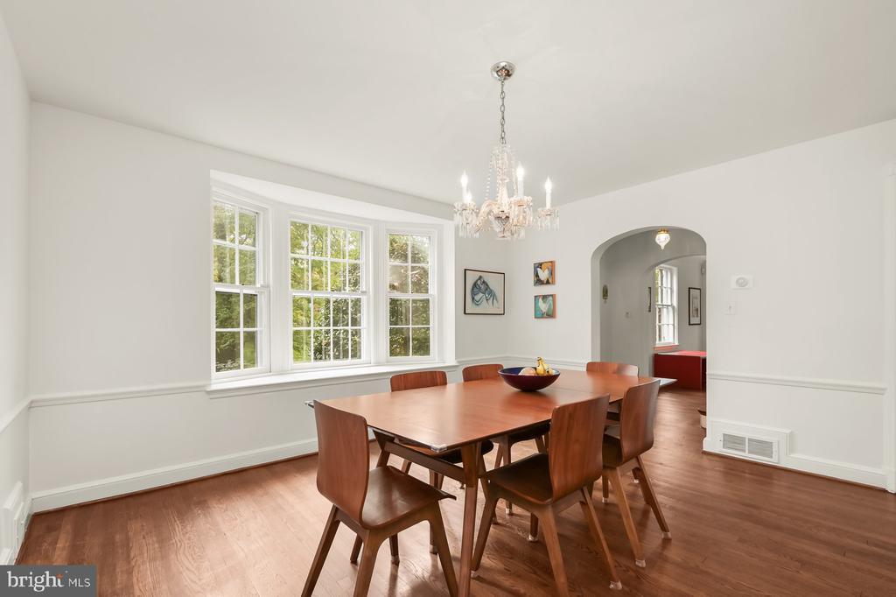
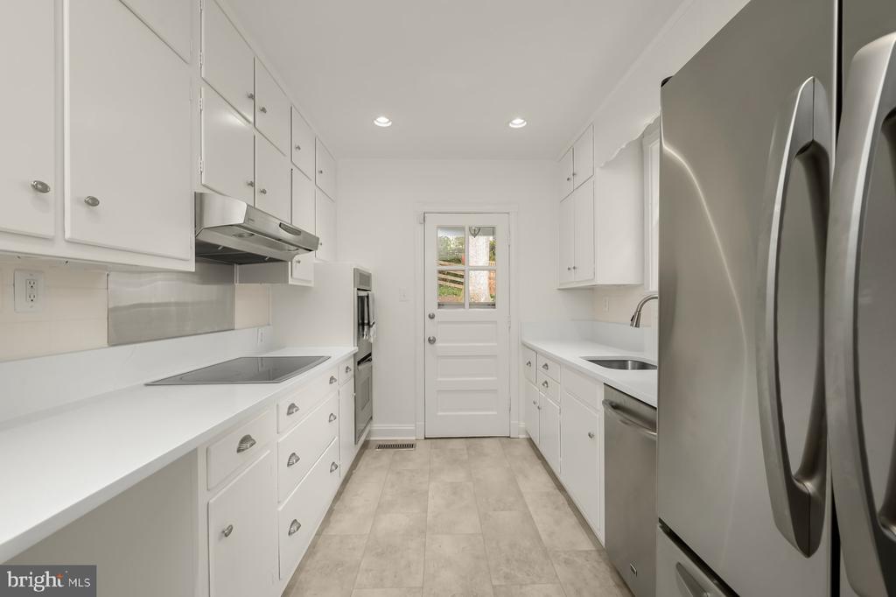
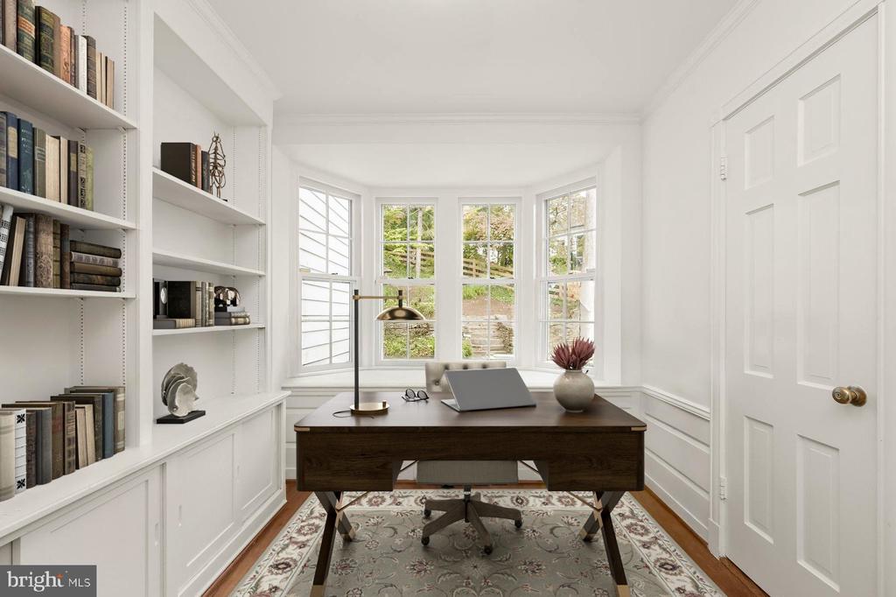
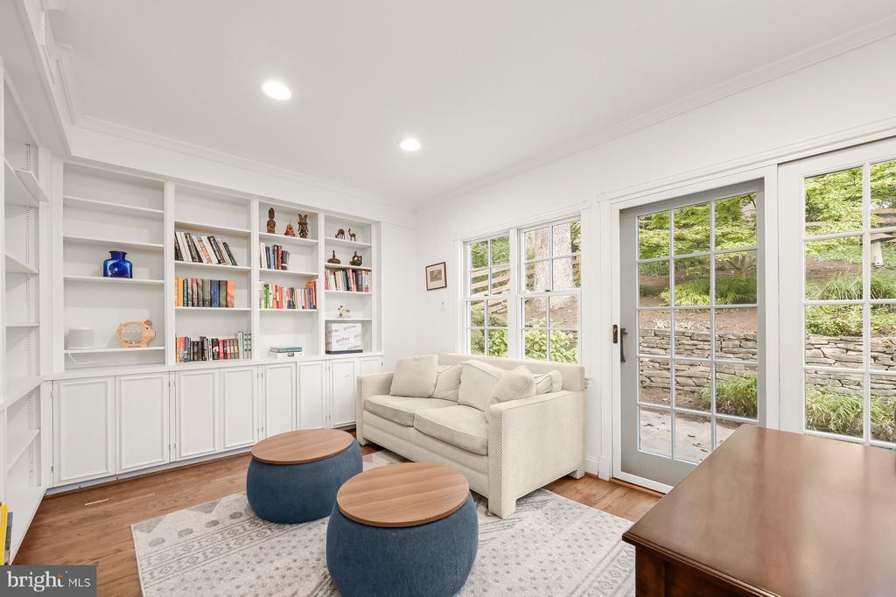
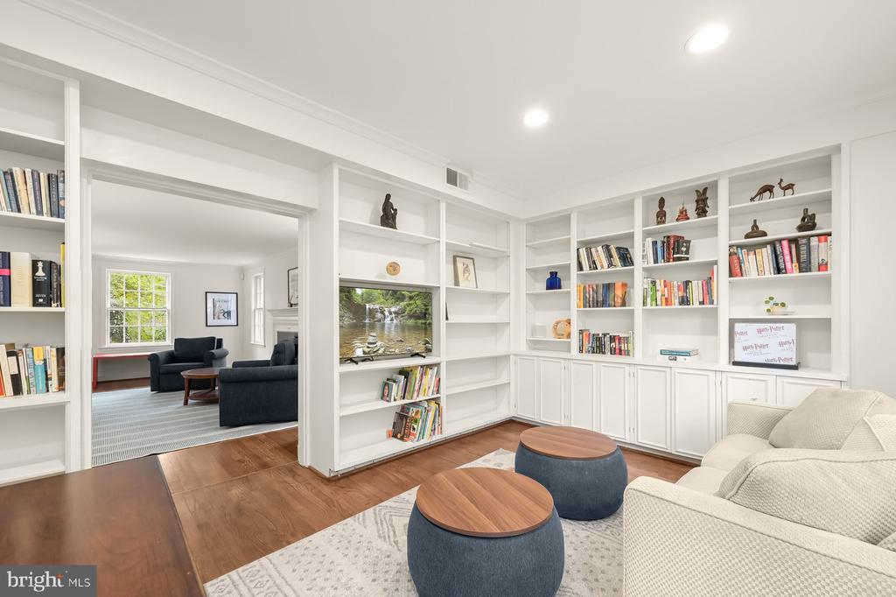
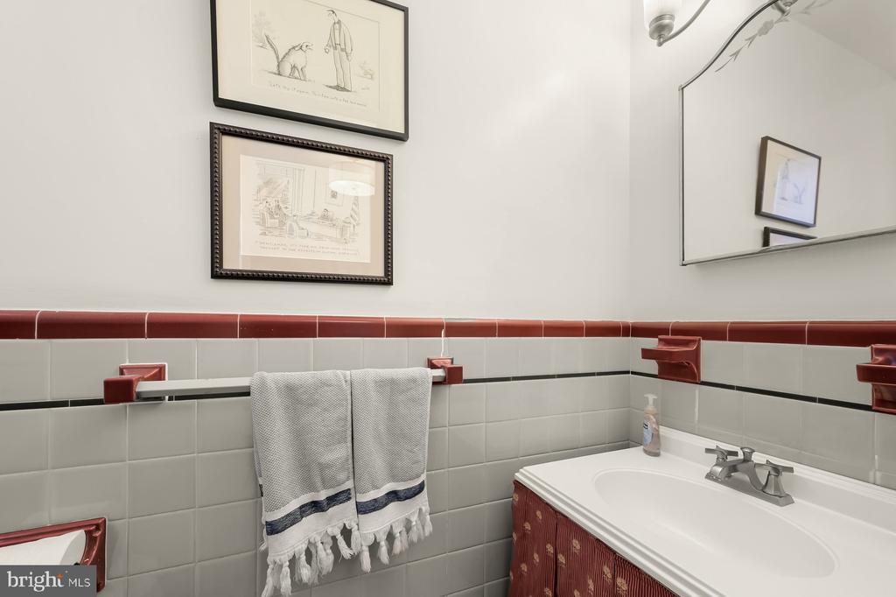
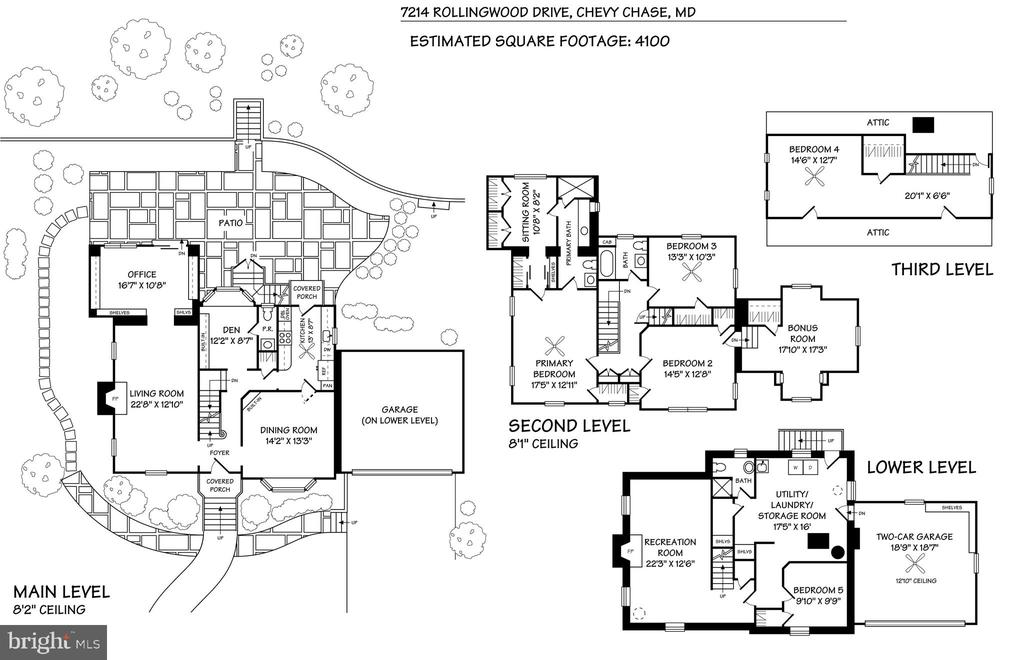
Welcome home to this classic brick Colonial offering timeless charm and generous living space. The main level features beautifully appointed rooms, including a welcoming foyer, formal dining room, a gracious living room with fireplace, den with a window seat, private office, powder room, and galley kitchen.

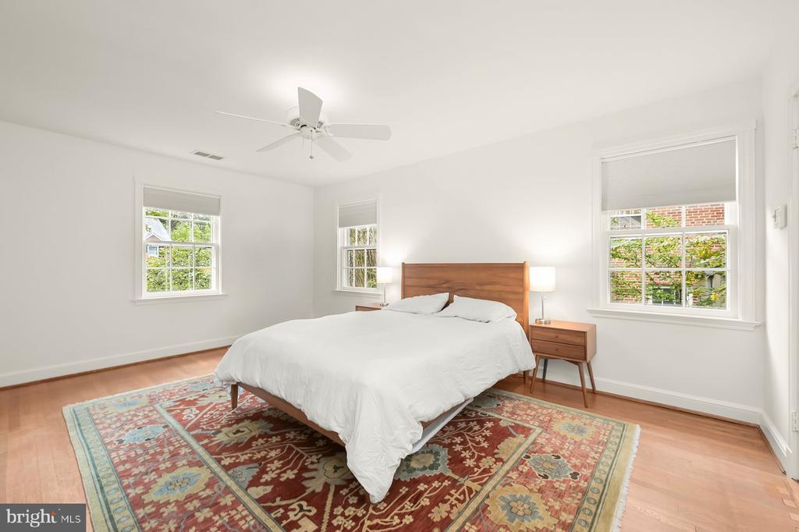
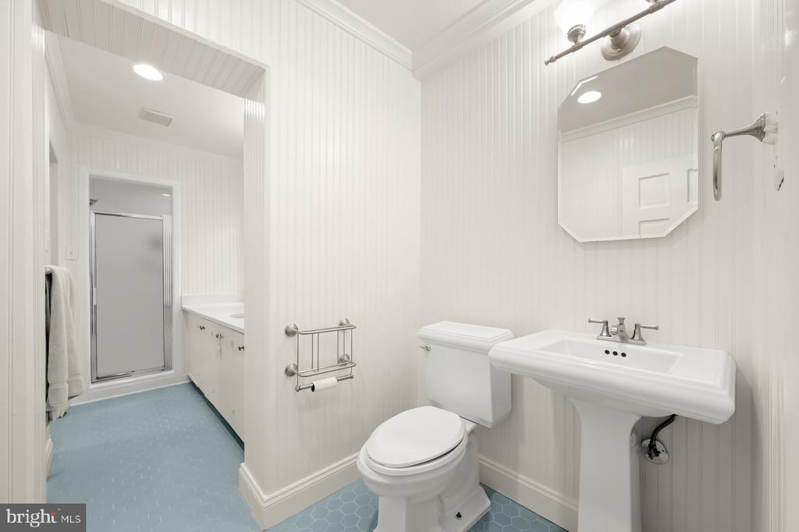
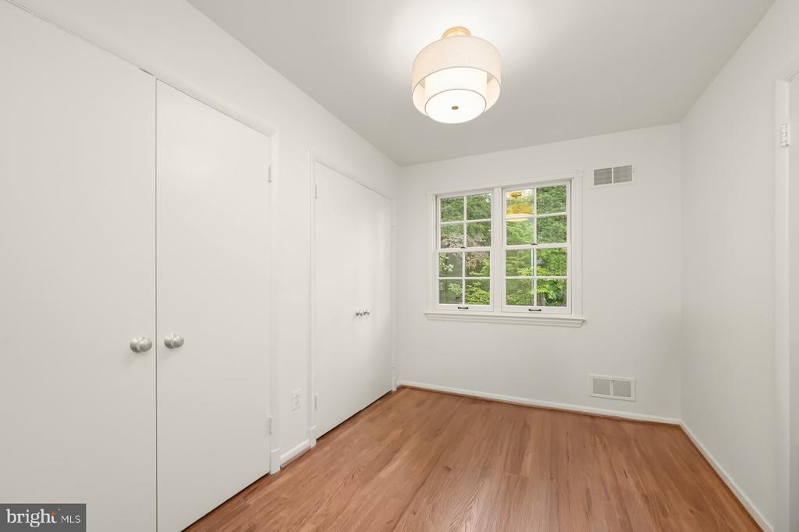
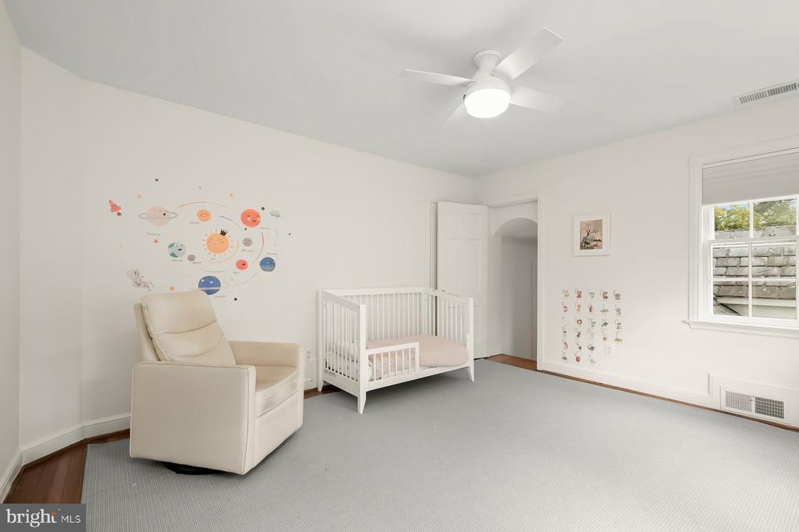
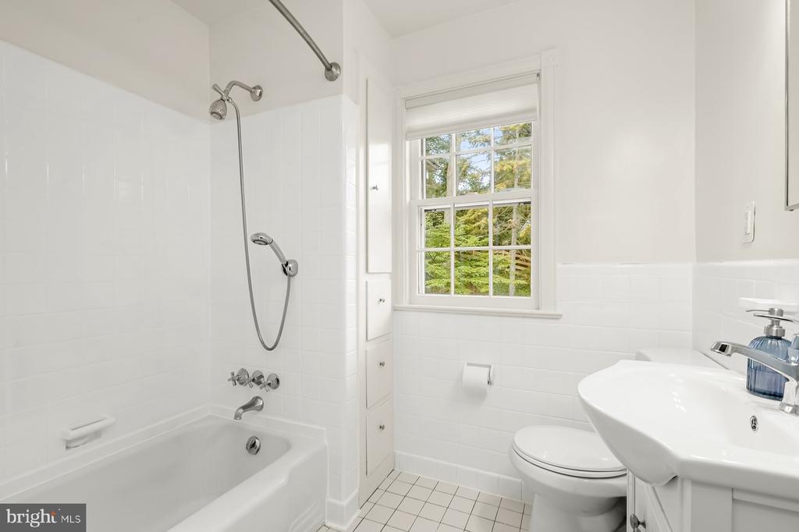
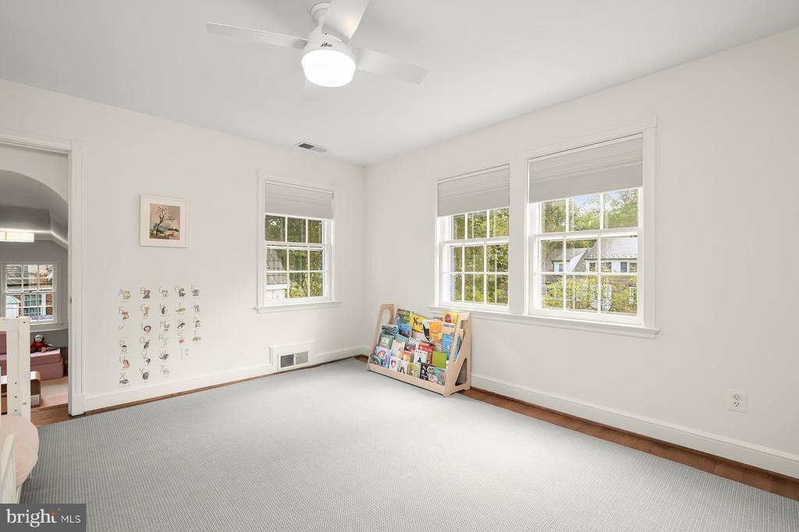
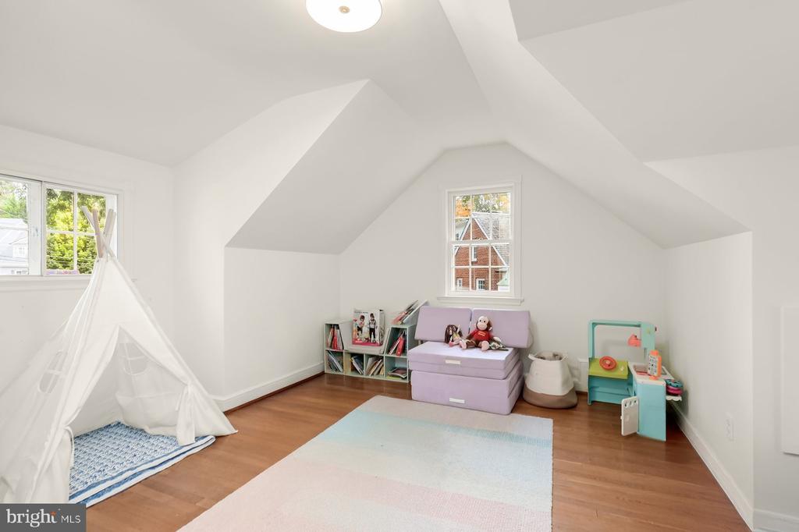
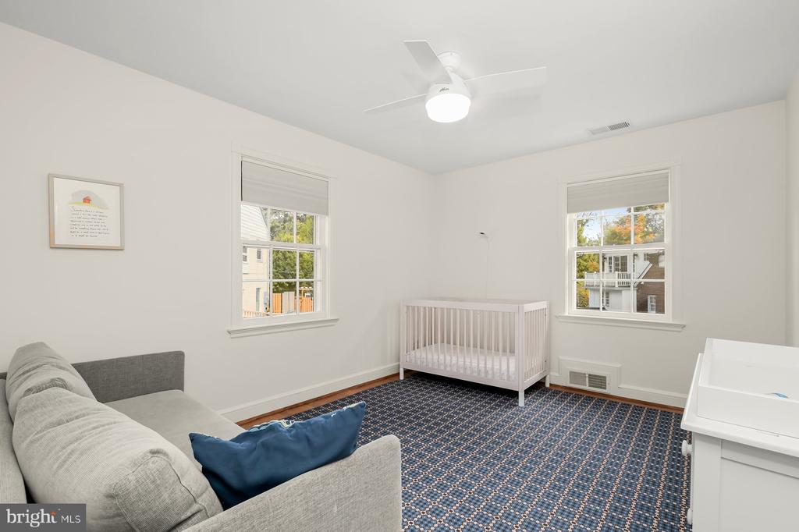
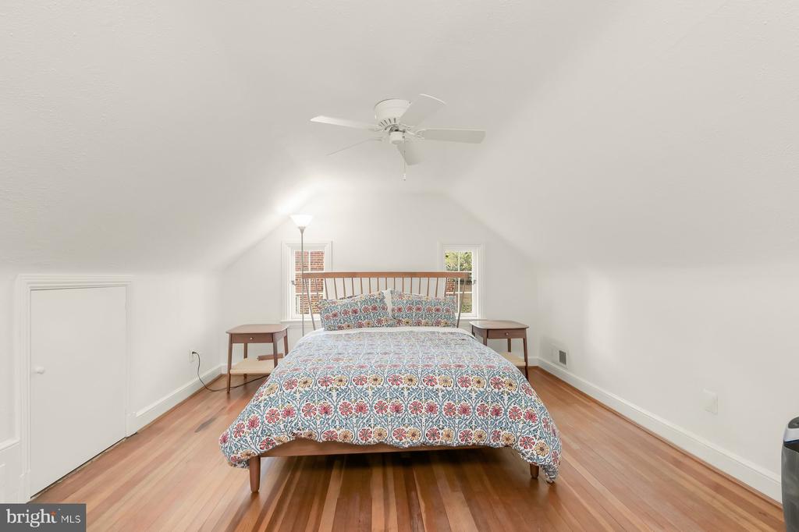
Upstairs, the second level offers three bedrooms and two full baths, including one bedroom with an attached bonus room ideal for a nursery, office, sitting room, or playroom. The finished top floor provides flexible additional living space.

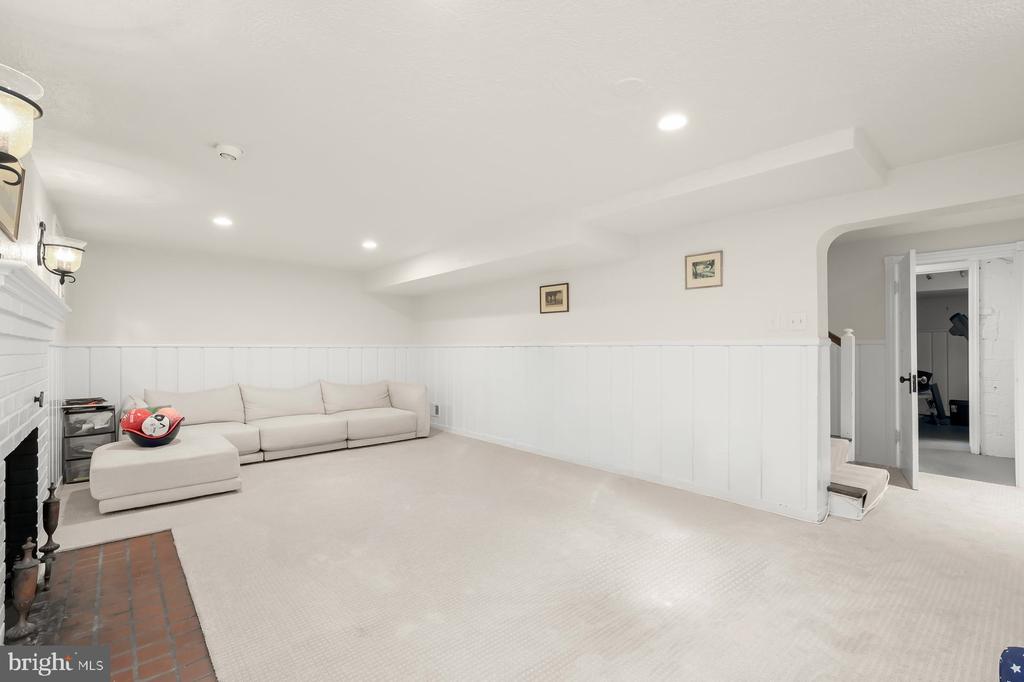
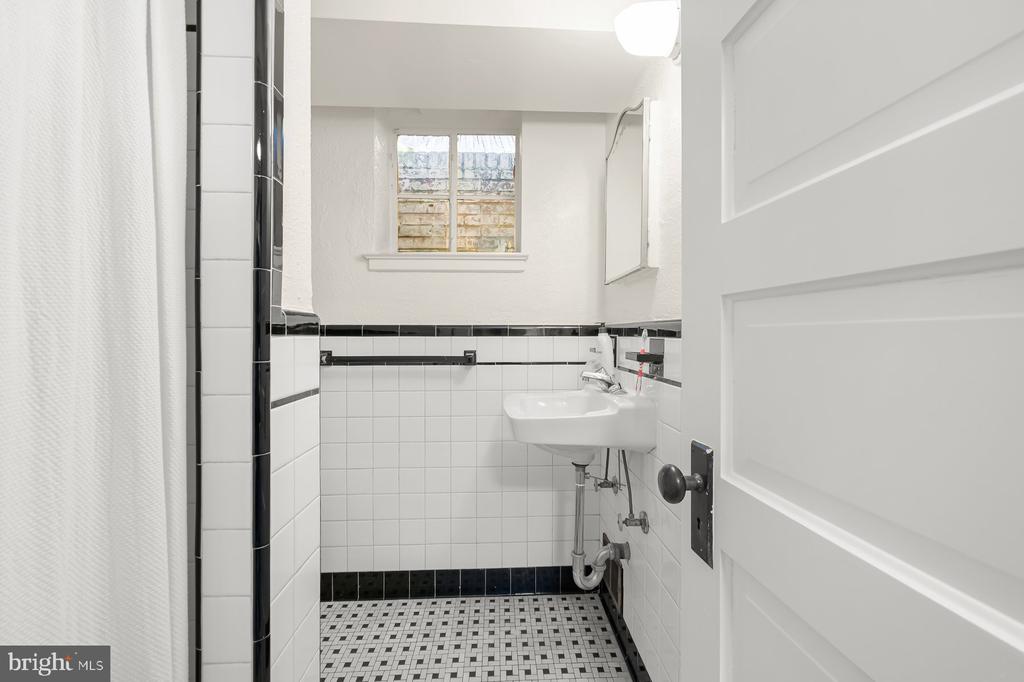
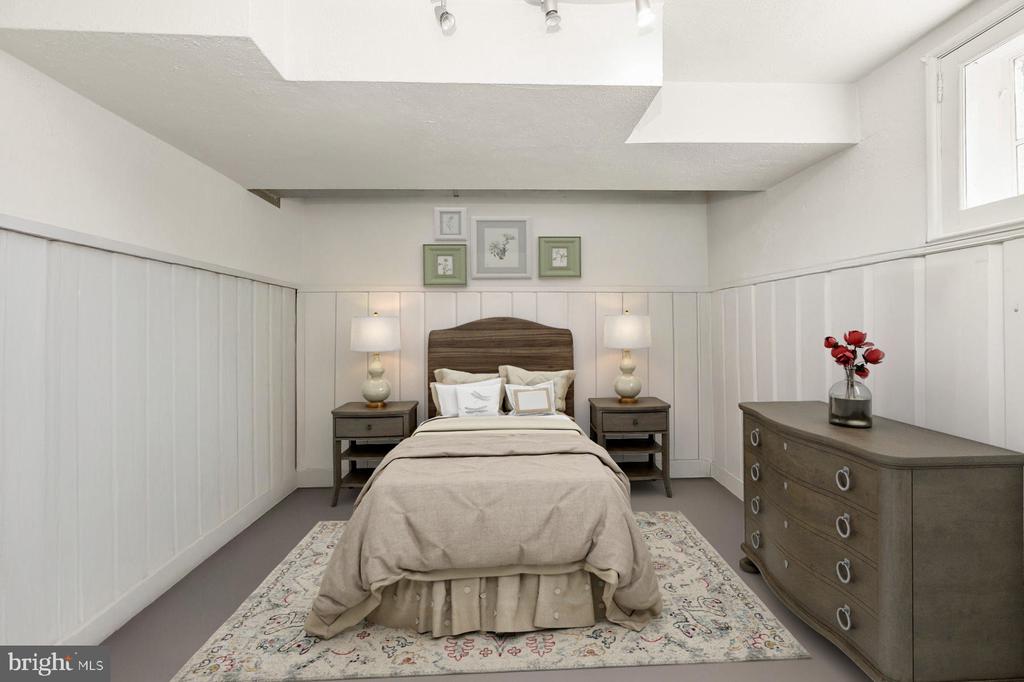
The lower level includes a recreation room with fireplace, guest room, full bath, and a laundry/utility room with walkout access, along with entry to the attached two-car garage.

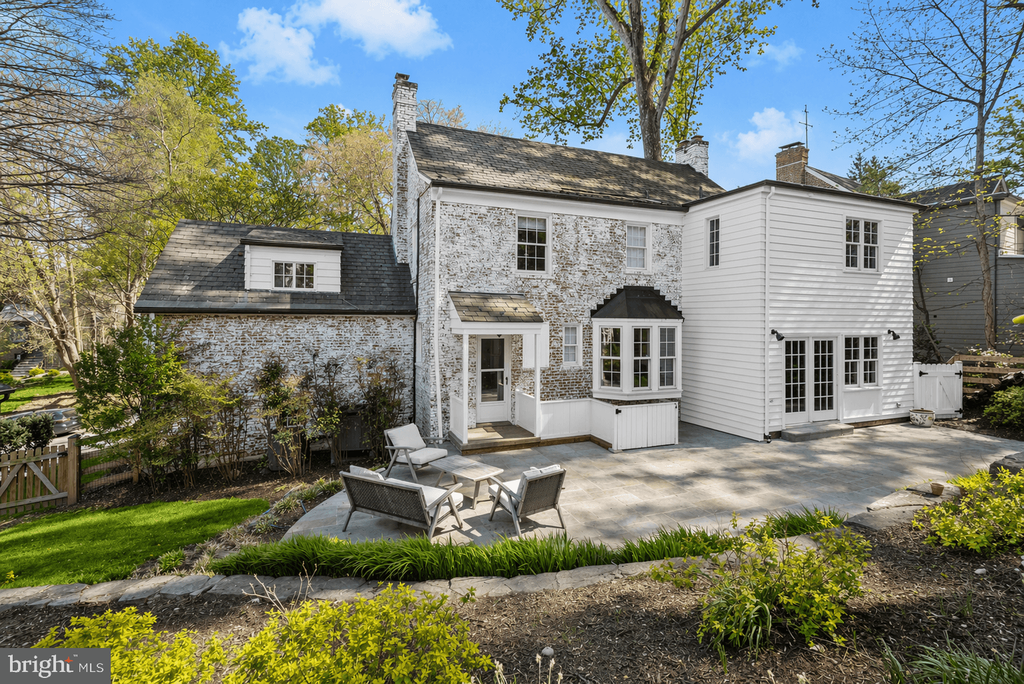
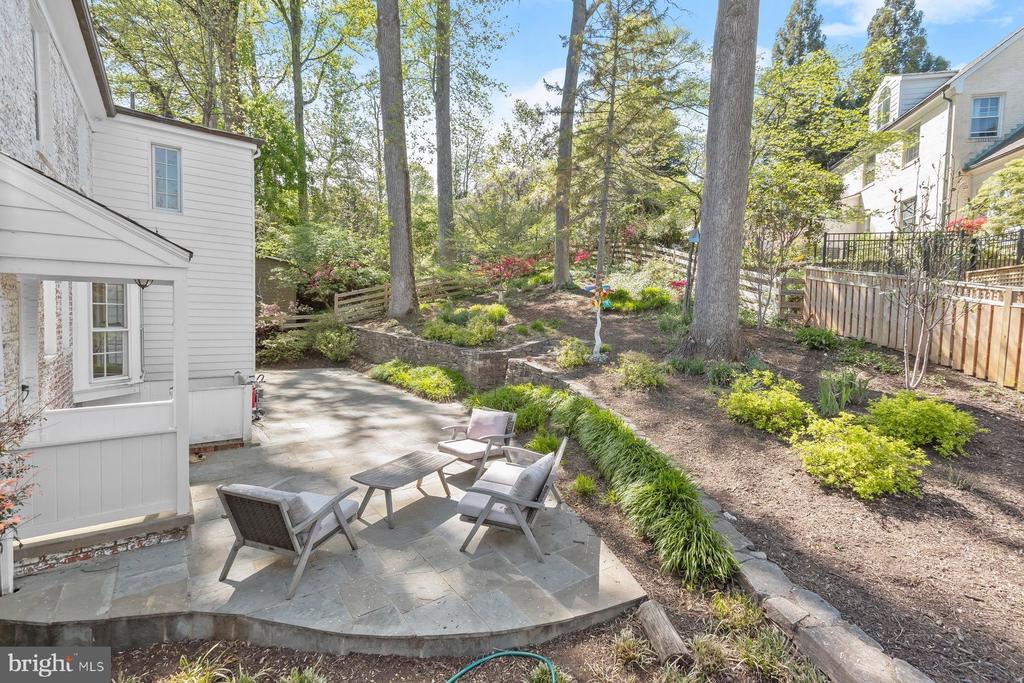
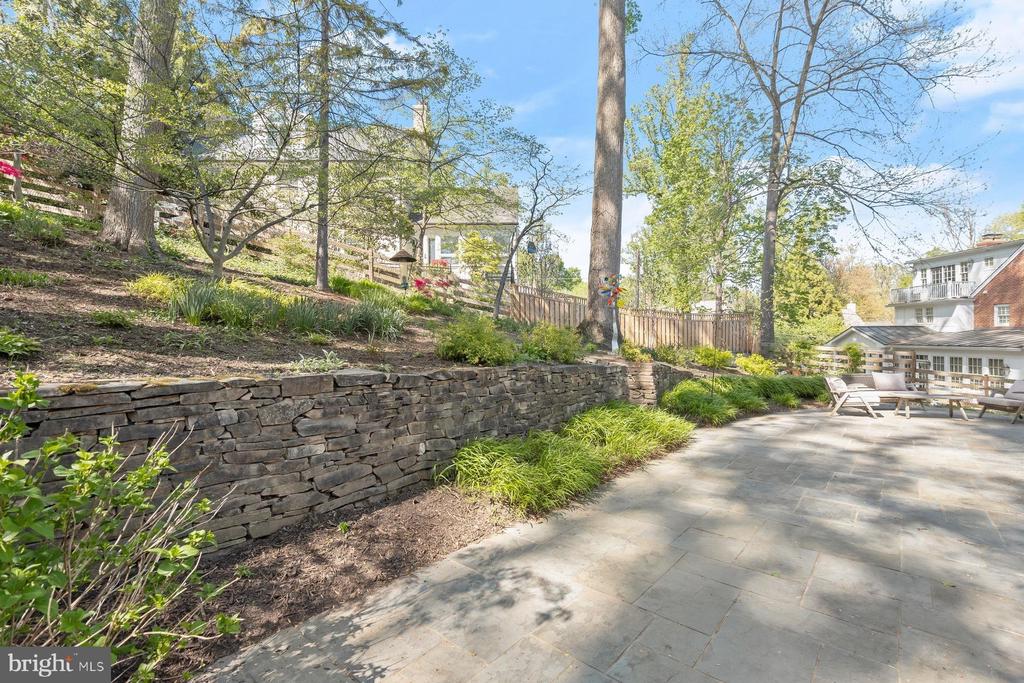
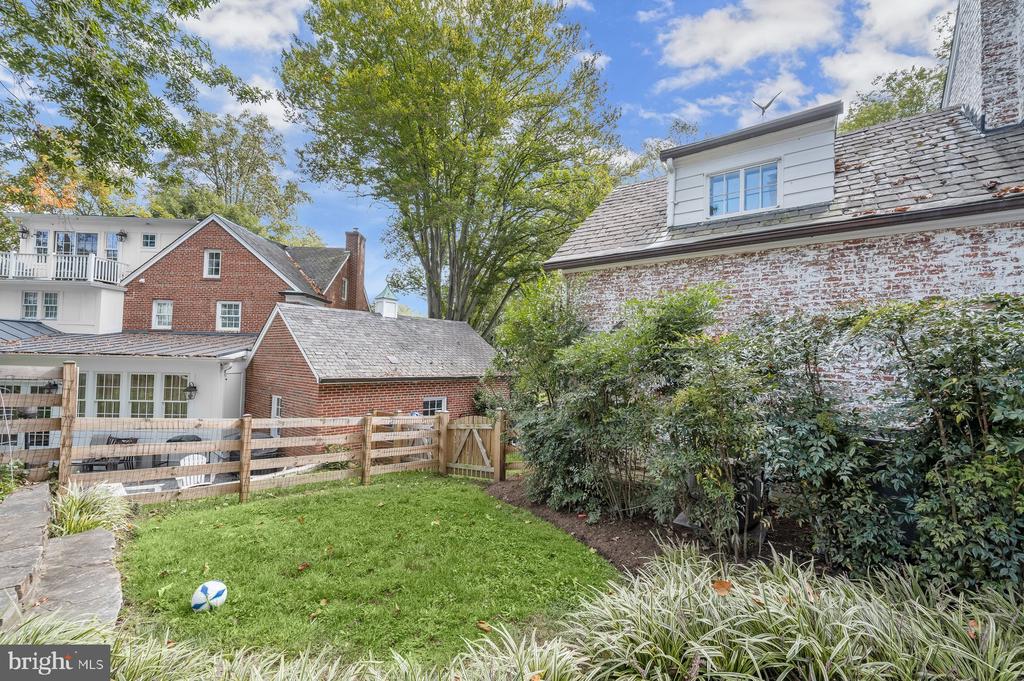
Outside, enjoy lovely landscaping and a private patio with access from both the kitchen and office, creating an ideal setting for everyday living and entertaining.

Perfectly positioned between two parks and playgrounds, this home offers exceptional convenience to neighborhood favorites including Brookville Market, Brookville Pharmacy, beloved French bistro La Ferme Restaurant, and dry cleaners making daily errands and dining effortlessly accessible while enjoying a true neighborhood feel.

Share Property

Location

7214 ROLLINGWOOD DRIVE, CHEVY CHASE, MD 20815

Status

Sold

Date Sold

May 22, 2026
Rima Tannous

Rima Tannous

TITLE

REALTOR®

LICENSE

SP97679

Property Amenities

Interior
Laundry room Basement
Fireplace Screen, Wood
Appliances Cooktop, Oven - Wall, Refrigerator, Dishwasher, Disposal, Washer, Dryer
Total Bedrooms: 4
Half Bathrooms: 1
Full Bathrooms: 3
Other Interior Features Built-Ins, Dining Area, Floor Plan - Traditional, Kitchen - Galley, Pantry, Wood Floors
Area & Lot
Total area 3,595 Sq.Ft.
Lot Area 8,291 Sq.Ft.
Living area 2,925 Sq.Ft.
MLS® ID MDMC2227866
Year Built 1941
School District MONTGOMERY COUNTY PUBLIC SCHOOLS
Architecture Styles Colonial
Type Residential
Status Sold
Date Sold May 22, 2026
Exterior
Stories 4
Pool No Pool
Air conditioning Other
Heat type Forced Air
Disability Features None
Water Source Public
Garage Space 2.0
Security Features Security System
Sewer Public Sewer
Parking Driveway, Attached Garage
Finance
Sales Price $1,605,000
Real Estate Tax $15,737 yearly

Chevy Chase

We’d Love to Hear from You

We understand that real estate decisions are big ones. That’s why we make ourselves available whenever you need us. Whether it’s an urgent question, a consultation request, or just to chat about the market, we’re always ready to connect.


