Search
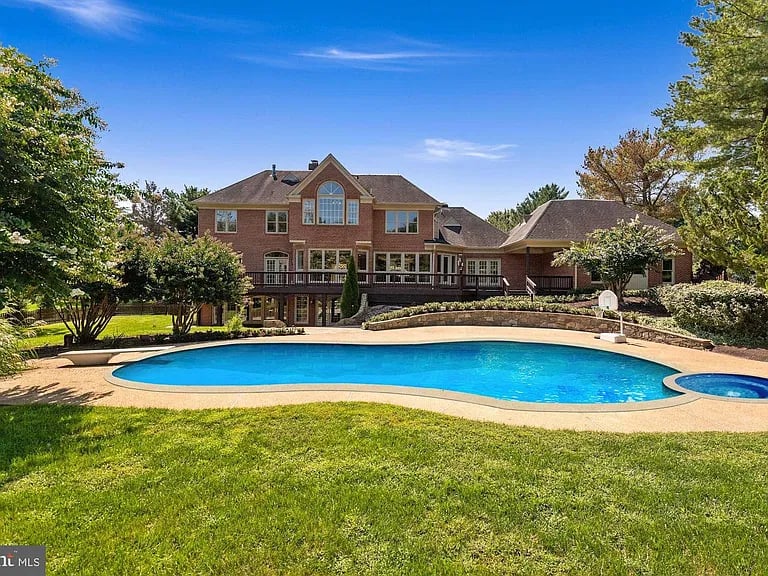
Brick home behind a curved swimming pool, with a raised deck and landscaped lawn.
$9,800/mo

7200 Bells Mill Rd

6 Beds 7 Baths 8,013 Sq.Ft. 0.62 Acres

Description

Magnificent custom French Colonial built with the highest standards and quality craftsmanship. This exquisitely appointed home with three finished Levels, six Bedrooms, five Full Baths, two Half Baths, open floorplan, intelligently designed with 8000 Sq. Ft. of living space is sited on a large beautiful .62 acre level lot. Features include a stunning Chef's Kitchen with top of the line amenities including custom cabinetry, an impressive island, exotic granite, high end appliances Subzero, Wolf, Thermador, U-Line and large Breakfast Nook with table space and French doors leading out to the Patio/Backyard, two story Foyer with marble floors, custom wall paneled Dining Room, grand two story Family Room with gas fireplace and surround windows, bright inviting Living Room, Library/Office with built-in shelving and cabinets and separate entrance to Deck and Backyard, Oak Hardwood Floors, built-in speakers with control pads, 10 Ft Ceilings, two separate Staircases leading to 5 Bedrooms upstairs, a sumptuous Master Suite with large walk in Closet, Master Bath with dual cherry/marble Vanities, Kohler splash-less faucets, Whirlpool tub and natural slate steam shower, spacious Bedrooms with gleaming Baths, a spectacular 800 Sq. Ft. Suite with sleeping quarters, lounging area, dressing room, 2 closets and Full Bath , fully finished Lower Level with large Rec Room, Wet Bar, Gym/Exercise Room with heavy bag hook-up, Home Theater , spacious Bedroom Suite with Full Bath and walk out to Patio. Beautiful huge fenced backyard with ample space for swimming pool, outdoor kitchen and playground equipment. Exterior gas connection for easy fantastic grilling. 3 Zoned HVAC, Anderson casement windows, 3 Car Garage, Generator Panel, and two separate Driveways, one circular. Located in a lovely neighborhood Just behind Bethesda Country Club, is walking distance to Westfield's Shopping and Dining, Cabin John Park and minutes to Downtown Bethesda/DC/VA. Westfield's upcoming expansion with high end shops, up-scale restaurants and beautiful pedestrian areas, will put you steps to Bethesda's newest hot spot!

Share Property

Location

7200 Bells Mill Rd, Bethesda, MD 20817

Status

Leased

Date Sold

November 4, 2020

Property Amenities

Interior
Kitchen Kitchen - Gourmet, Kitchen - Island, Kitchen - Table Space, Butlers Pantry, Pantry
Laundry room Main Floor
Fireplace Fireplace - Glass Doors, Heatilator, Mantel(s), Fireplaces: 1
Appliances Built-In Microwave, Built-In Range, Central Vacuum, Dishwasher, Disposal, Dryer - Front Loading, Icemaker, Oven/Range - Gas, Range Hood, Refrigerator, Six Burner Stove, Washer - Front Loading, Oven - Wall
Flooring Hardwood, Ceramic Tile, Carpet
Total Bedrooms: 6
Half Bathrooms: 2
Full Bathrooms: 5
Other Interior Features Floor Plan - Open, Formal/Separate Dining Room, Bar, Built-Ins, Butlers Pantry, Central Vacuum, Ceiling Fan(s), Wood Floors, Carpet, Crown Moldings, Additional Stairway, Primary Bath(s), Pantry, Recessed Lighting, Sprinkler System, Upgraded Countertops, Walk-in Closet(s), WhirlPool/HotTub, Window Treatments, Soaking Tub, 2 Story Ceilings, 9'+ Ceilings, High, Tray Ceilings, Double Entry, French, Six Panel, Casement, Atrium, Transom, Screens
Area & Lot
Lot Area 0.62 Acres
Living area 8,013 Sq.Ft.
MLS® ID MDMC715826
Year Built 2005
School District Montgomery County Public Schools
High School Winston Churchill
Middle School Cabin John
Elementary School Seven Locks
View Description Garden/Lawn
Architecture Styles Colonial
Type Residential
Status Leased
Date Sold November 4, 2020
Exterior
Stories 3
Air conditioning Central A/C, Programmable Thermostat, Ceiling Fan(s), Zoned, Electric
Heat type Forced Air, Zoned, Natural Gas
Water Source Public
Garage Space 3
Security Features Carbon Monoxide Detector(s), Electric Alarm, Main Entrance Lock, Motion Detectors, Smoke Detector, Sprinkler System - Indoor, Monitored
Sewer Public Sewer
Other Exterior Features Extensive Hardscape, Exterior Lighting, Flood Lights, Secure Storage, Play Area, Street Lights, Patio(s), Porch(es), Deck(s), Rear, Wood, Partially, Construction: Brick, Construction: HardiPlank Type
Parking Attached Garage, Driveway, Circular Driveway, Concrete Driveway, Lighted Parking, Garage - Side Entry, Garage Door Opener, Additional Storage Area
Lot Features Rear Yard, Private, Premium, Level, Landscaping, Front Yard, Corner, Cleared
Utilities Cable TV Available, Phone Available, Fiber Optic, Hot Water: Natural Gas
Finance
Lease Price $9,800/mo
Price per Area $218 per Sq.Ft.
Real Estate Tax $18,919 yearly

We’d Love to Hear from You

We understand that real estate decisions are big ones. That’s why we make ourselves available whenever you need us. Whether it’s an urgent question, a consultation request, or just to chat about the market, we’re always ready to connect.


