Search
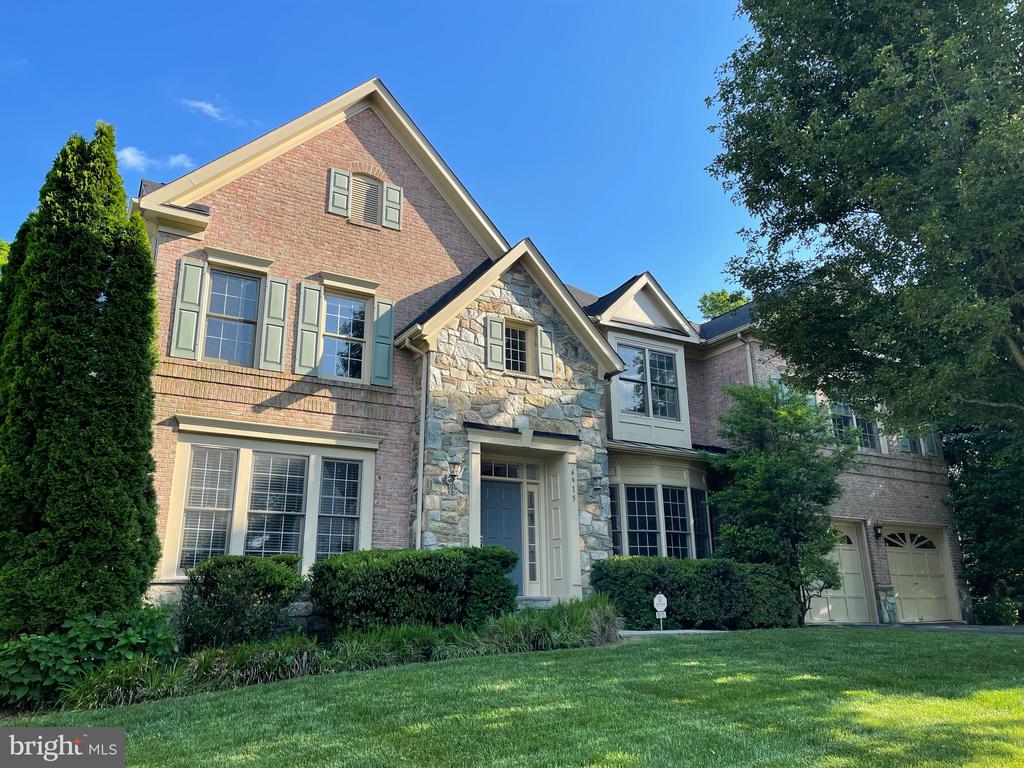
Brick and stone two-story house with green shutters, attached garage, and landscaped lawn.
6915 BONHEIM COURT
6915 BONHEIM COURT
6915 BONHEIM COURT
6915 BONHEIM COURT
6915 BONHEIM COURT
6915 BONHEIM COURT
6915 BONHEIM COURT
6915 BONHEIM COURT
6915 BONHEIM COURT
6915 BONHEIM COURT
6915 BONHEIM COURT
6915 BONHEIM COURT
6915 BONHEIM COURT
6915 BONHEIM COURT
6915 BONHEIM COURT
6915 BONHEIM COURT
6915 BONHEIM COURT
6915 BONHEIM COURT
6915 BONHEIM COURT
6915 BONHEIM COURT
6915 BONHEIM COURT
6915 BONHEIM COURT
6915 BONHEIM COURT
6915 BONHEIM COURT
6915 BONHEIM COURT
6915 BONHEIM COURT
6915 BONHEIM COURT
6915 BONHEIM COURT
6915 BONHEIM COURT
6915 BONHEIM COURT
6915 BONHEIM COURT
6915 BONHEIM COURT
6915 BONHEIM COURT
6915 BONHEIM COURT
6915 BONHEIM COURT
6915 BONHEIM COURT
6915 BONHEIM COURT
6915 BONHEIM COURT
VIEW PHOTOS
$7,400/mo

6915 BONHEIM COURT

6 Beds 6 Baths 5,611 Sq.Ft. 10,501 Sq.Ft.

Description

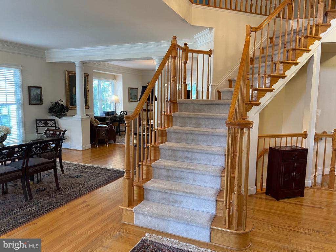
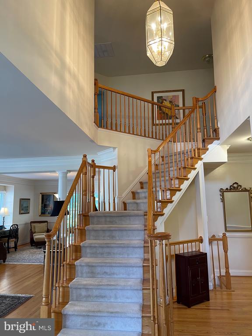
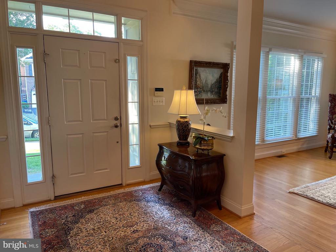
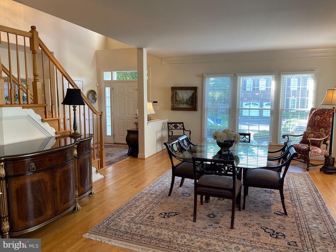
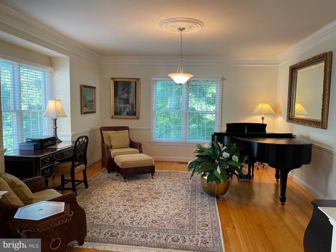
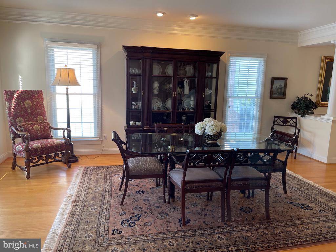
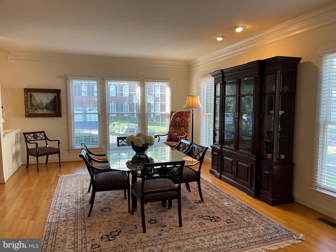
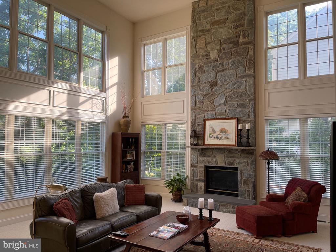
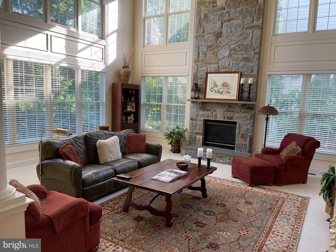
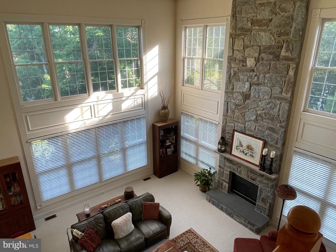
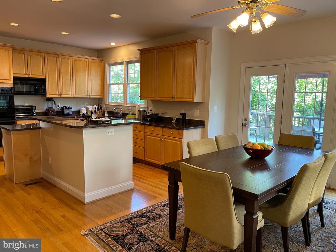
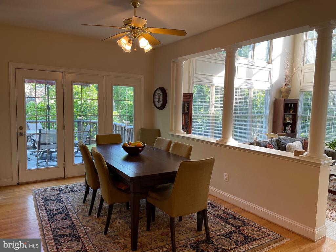
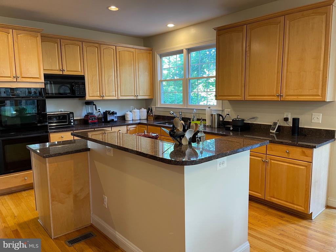
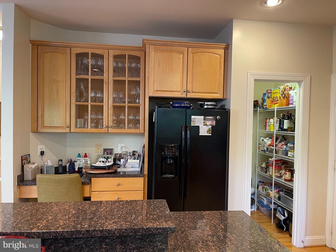
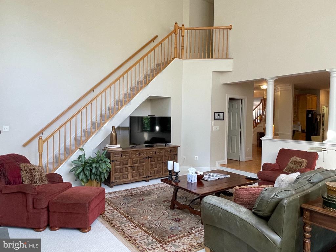
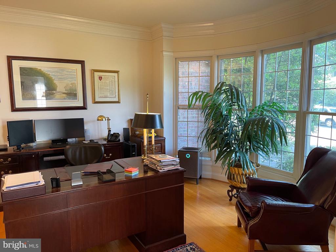
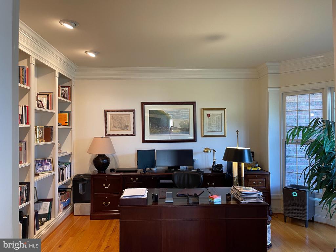
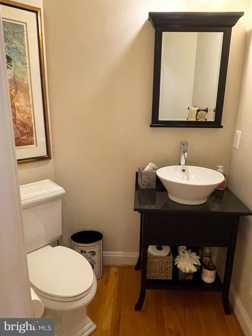
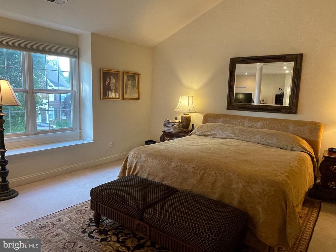
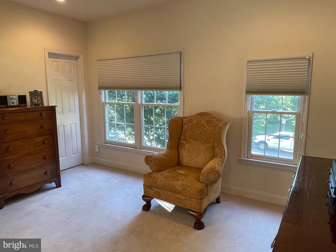
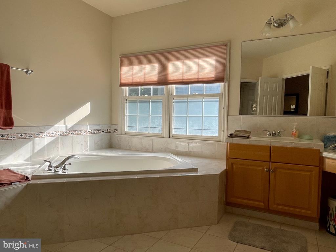
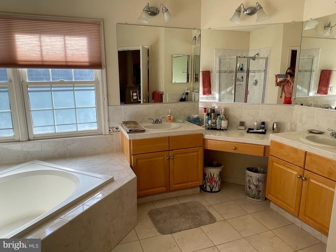
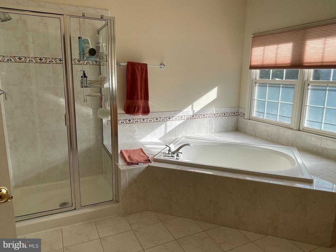
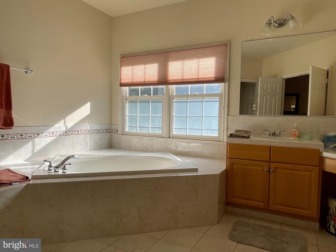
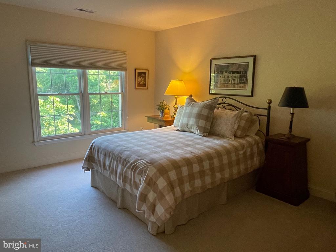
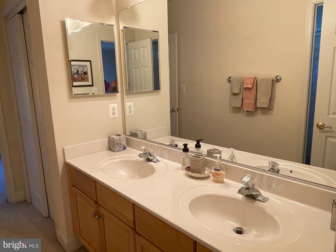
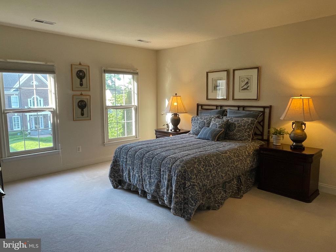
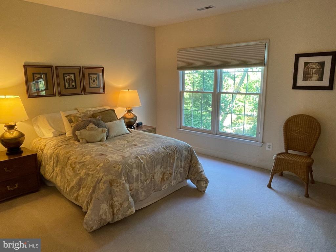
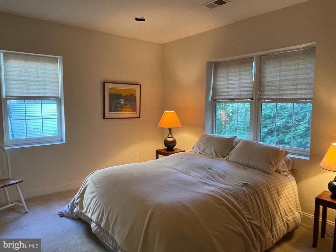
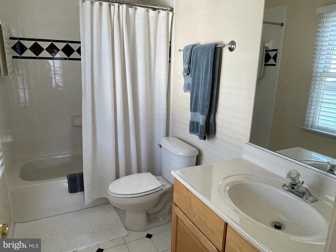
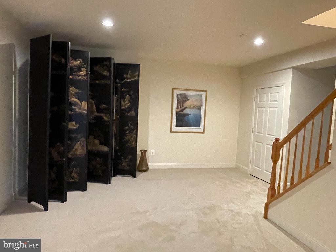
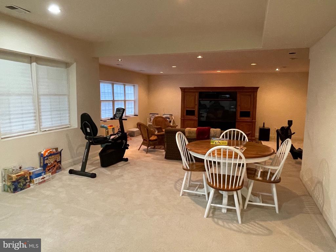
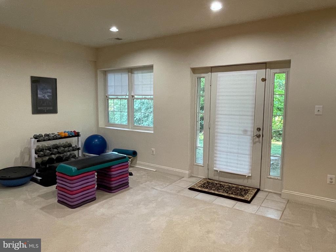
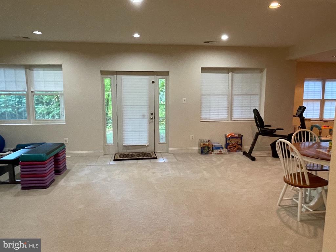
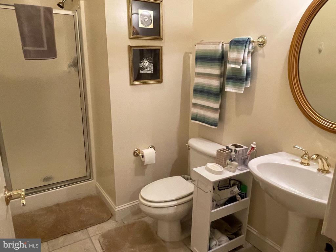
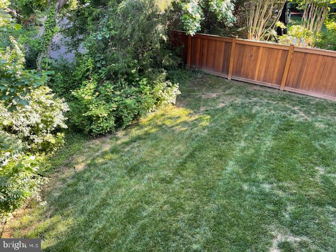
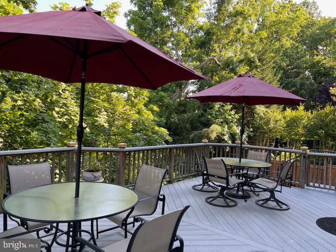
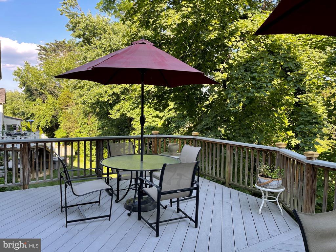
Delightful and spacious built by " Craftmark" in prime McLean location!! Beautiful and private neighborhood with a cul de sac !! The MAIN level features hardwood floors, a delightful 2 story foyer & family room w/walls of glass, floor to ceiling stone fireplace, elegant study with French doors and bookcases, large scale living and dining rooms with columns and bay windows perfect for entertaining! Top of the line kitchen with granite island and counter tops, open to a breakfast room with glass doors leading to a lovely deck and access to the backyard. The UPPER LEVEL features a very spacious primary suite with cathedral ceiling, additional sitting room/ dressing area, two walk in closets and luxurious bathroom, two bedrooms sharing one bathroom and a fourth bedroom with ensuite bathroom. The LOWER level features a ver spacious WALKOUT recreation room, high ceilings, multiple windows, powder room, fifth bedroom with full bathroom, bonus room/ gym/ office and huge storage room!! Walk to Mclean HS, shops and restaurants!

Share Property

Location

6915 BONHEIM COURT, MCLEAN, VA 22101

Status

Leased

Date Leased

July 31, 2026
Rima Tannous

Rima Tannous

TITLE

REALTOR®

LICENSE

SP97679

Property Amenities

Interior
Total Bedrooms: 6
Half Bathrooms: 2
Full Bathrooms: 4
Other Interior Features Breakfast Area, Kitchen - Gourmet, Kitchen - Island, Dining Area
Area & Lot
Total area 5,611 Sq.Ft.
Lot Area 10,501 Sq.Ft.
Living area 5,611 Sq.Ft.
MLS® ID VAFX2322628
Year Built 2001
School District FAIRFAX COUNTY PUBLIC SCHOOLS
High School MCLEAN
Middle School LONGFELLOW
Elementary School KENT GARDENS
Architecture Styles Colonial
Type Residential
Status Leased
Date Leased July 31, 2026
Exterior
Stories 3
Pool No Pool
Air conditioning Central A/C
Heat type Forced Air
Disability Features Other
Water Source Public
Garage Space 2.0
Sewer Public Sewer
Parking Attached Garage
Finance
Lease Price $7,400/mo

We’d Love to Hear from You

We understand that real estate decisions are big ones. That’s why we make ourselves available whenever you need us. Whether it’s an urgent question, a consultation request, or just to chat about the market, we’re always ready to connect.