Search
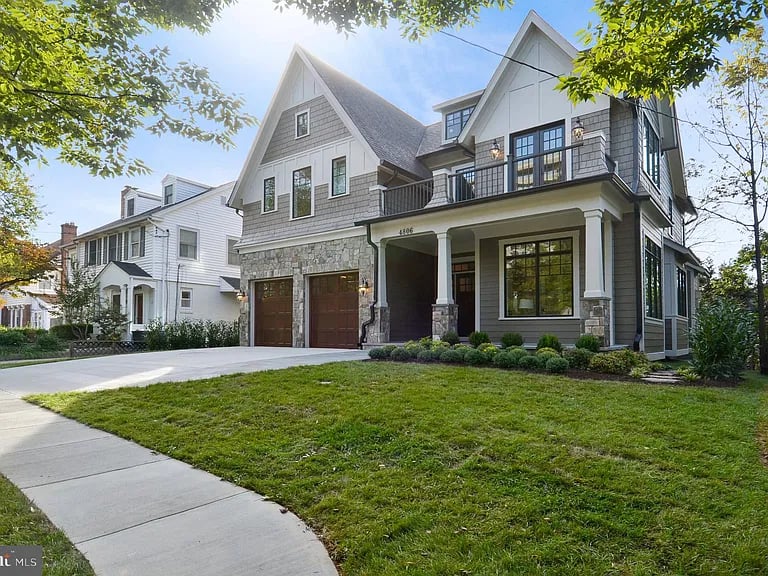
Large gray-sided home with stone façade, twin garage doors, and a broad front lawn.
$10,500/mo

6816 Sorrel St

6 Beds 8 Baths 8,800 Sq.Ft. 0.69 Acres

Description

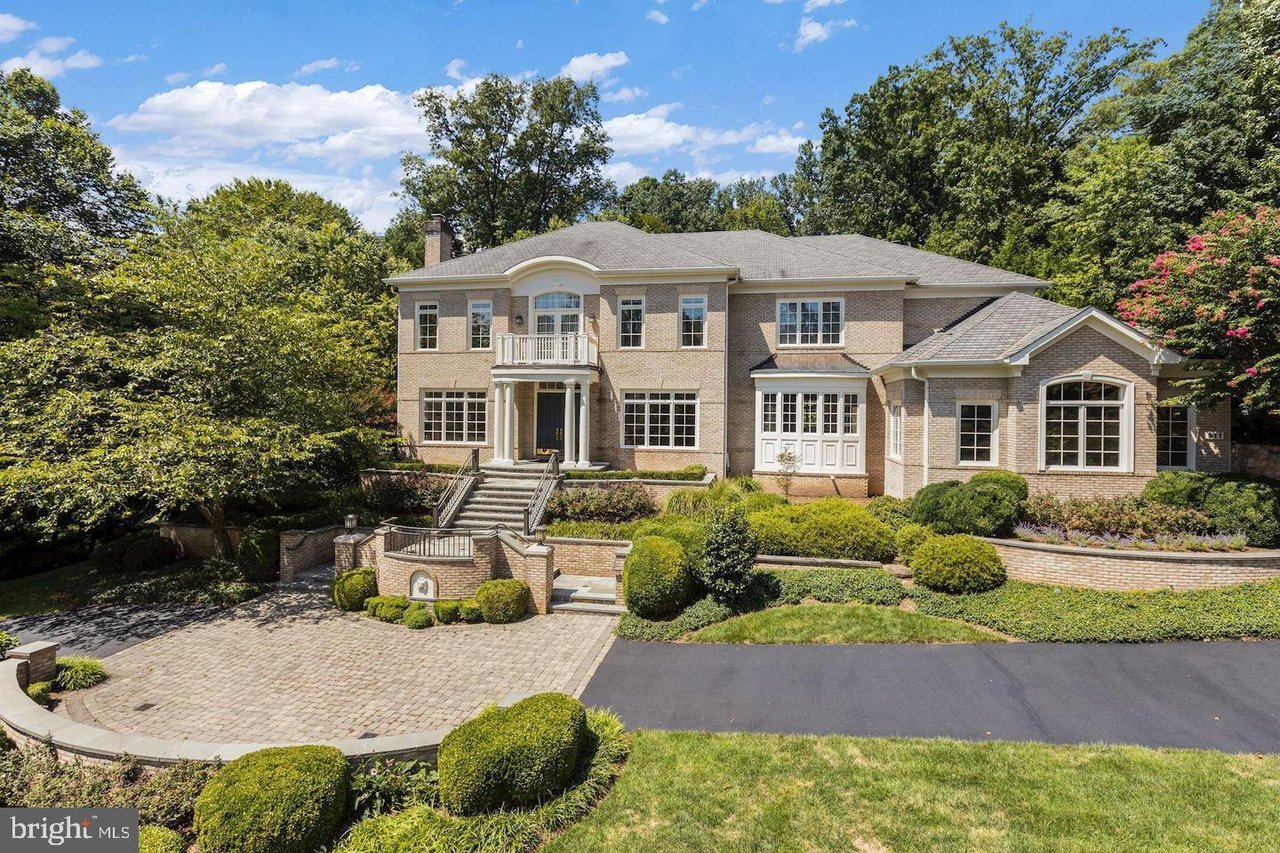
This Stunning French provincial custom-built Artisan home sited on nearly 3/4 of an acre in prestigious LANGLEY FOREST. The home has been freshened and updated throughout its 8,800 square feet of living space. With a light-filled and flowing floor plan, the main level includes a gourmet kitchen with high end appliances, eat in kitchen and a family room with a stone fireplace that overlooks the gorgeously landscaped backyard and perfect for entertaining. Upstairs, you will find an expansive primary suite with a luxurious updated bathroom, 3 additional bedrooms with en suite baths and a separately accessed in-law/nanny suite. The lower level offers optimum living space with separate kitchen area, media room and the 6th full bed with en suite full bath and an additional half bath. This large manicured lot is perfect for adding a pool and still have plenty of yard space to enjoy. Quiet street with no cut through access and a cul-de-sac at the end of the block. Easy access to DC, Tysons and the Reston Tech Corridor.

Share Property

Location

6816 Sorrel St, McLean, VA 22101

Status

Leased

Date Sold

July 14, 2021

Property Amenities

Interior
Kitchen Butlers Pantry, Family Room Off Kitchen, Kitchen - Gourmet, Kitchen - Island
Fireplace Mantel(s), Wood, Stone, Fireplaces: 3
Appliances Central Vacuum, Dishwasher, Disposal, Dryer - Front Loading, Microwave, Oven - Double, Oven - Wall, Range Hood, Six Burner Stove, Refrigerator, Stove, Washer - Front Loading
Flooring Hardwood, Carpet
Total Bedrooms: 6
Half Bathrooms: 2
Full Bathrooms: 6
Other Interior Features Attic, Breakfast Area, Butlers Pantry, Dining Area, Built-Ins, Upgraded Countertops, Crown Moldings, Primary Bath(s), Wainscotting, Wet/Dry Bar, Wood Floors, Floor Plan - Open
Area & Lot
Lot Area 0.69 Acres
Living area 8,800 Sq.Ft.
MLS® ID VAFX1201960
Year Built 2008
School District Fairfax County Public Schools
High School Langley
Middle School Cooper
Elementary School Churchill Road
Architecture Styles French
Type Residential
Status Leased
Date Sold July 14, 2021
Exterior
Stories 3
Air conditioning Central A/C, Zoned, Electric
Heat type Forced Air, Zoned, Natural Gas
Water Source Public
Garage Space 3
Sewer Public Sewer
Other Exterior Features Extensive Hardscape, Patio(s), Construction: Brick, Construction: Stone
Parking Attached Garage, Garage - Side Entry, Garage Door Opener
Lot Features Backs to Trees
Roof Shake
Utilities Hot Water: Natural Gas
Finance
Lease Price $10,500/mo
Price per Area $397 per Sq.Ft.
Real Estate Tax $46,530 yearly
Large gray-sided home with stone façade, twin garage doors, and a broad front lawn.

360 Virtual Tour

Take a tour of this property

We’d Love to Hear from You

We understand that real estate decisions are big ones. That’s why we make ourselves available whenever you need us. Whether it’s an urgent question, a consultation request, or just to chat about the market, we’re always ready to connect.