Search
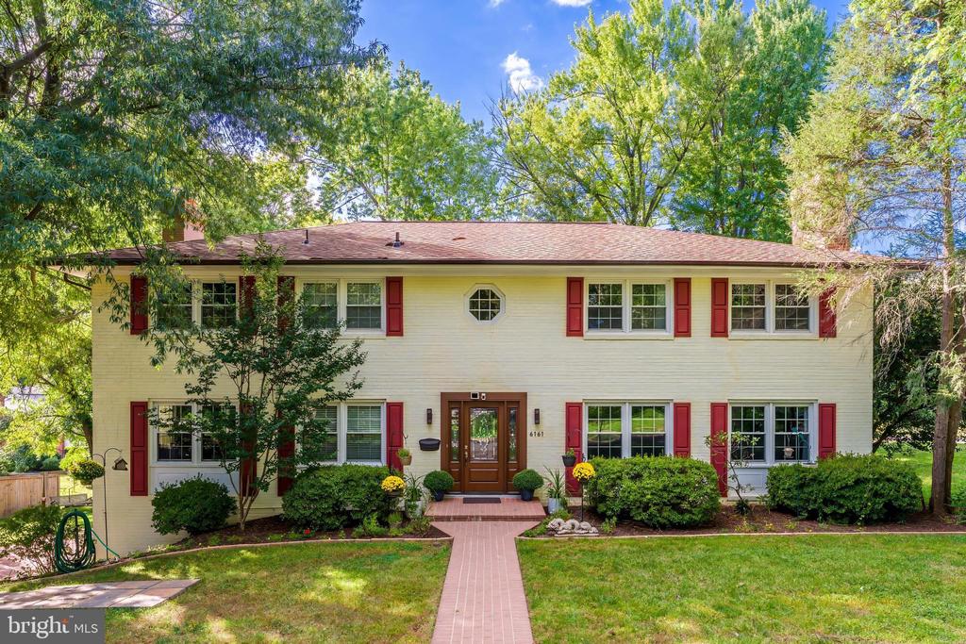
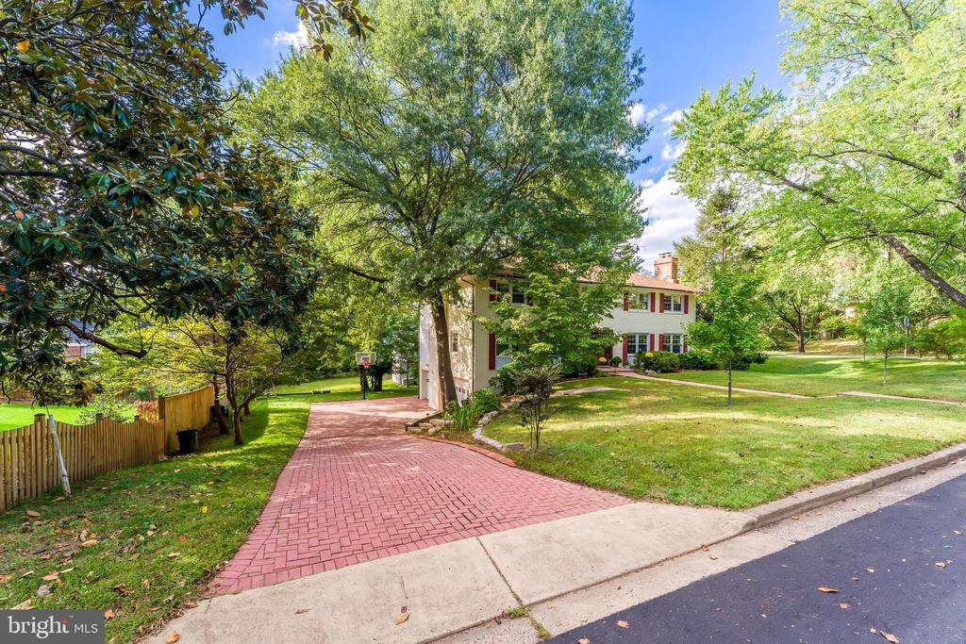
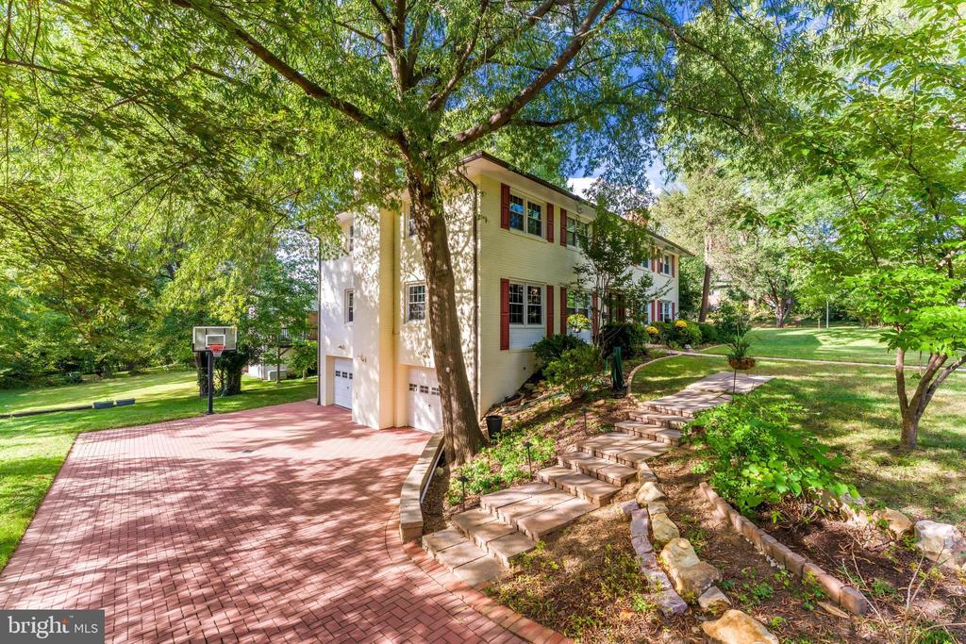
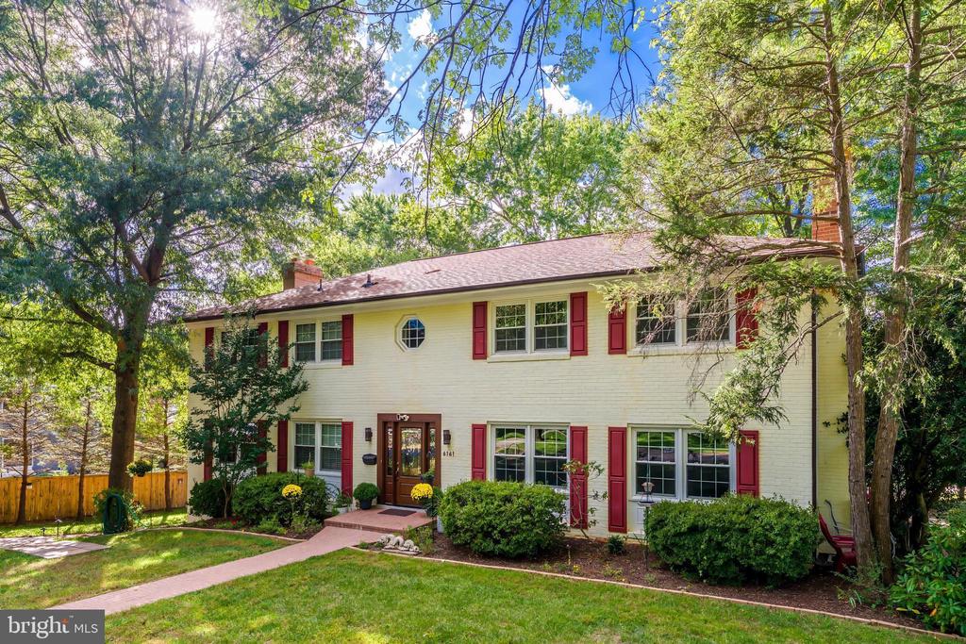
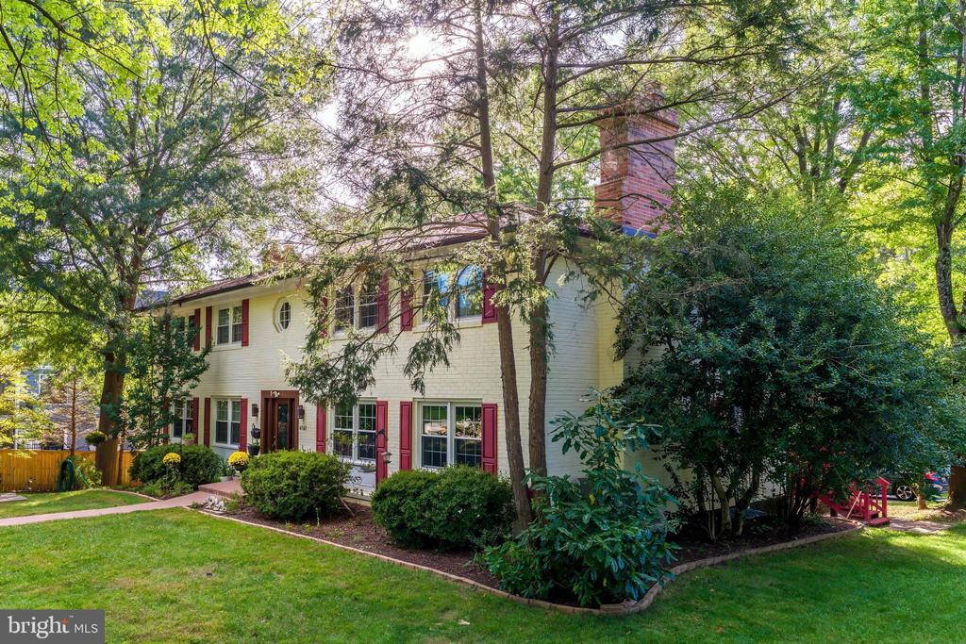
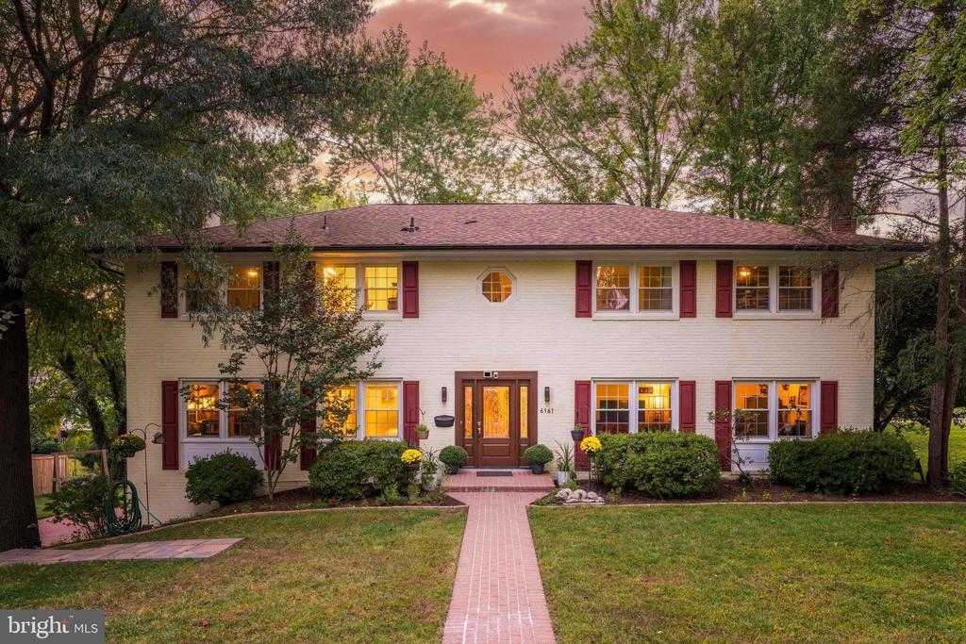
Two-story cream house with red shutters, a brick walkway, and mature trees.
6161 HARDY DRIVE
6161 HARDY DRIVE
6161 HARDY DRIVE
6161 HARDY DRIVE
6161 HARDY DRIVE
6161 HARDY DRIVE
6161 HARDY DRIVE
6161 HARDY DRIVE
6161 HARDY DRIVE
6161 HARDY DRIVE
6161 HARDY DRIVE
6161 HARDY DRIVE
6161 HARDY DRIVE
6161 HARDY DRIVE
6161 HARDY DRIVE
6161 HARDY DRIVE
6161 HARDY DRIVE
6161 HARDY DRIVE
6161 HARDY DRIVE
6161 HARDY DRIVE
6161 HARDY DRIVE
6161 HARDY DRIVE
6161 HARDY DRIVE
6161 HARDY DRIVE
6161 HARDY DRIVE
6161 HARDY DRIVE
6161 HARDY DRIVE
6161 HARDY DRIVE
6161 HARDY DRIVE
6161 HARDY DRIVE
6161 HARDY DRIVE
6161 HARDY DRIVE
6161 HARDY DRIVE
6161 HARDY DRIVE
6161 HARDY DRIVE
6161 HARDY DRIVE
6161 HARDY DRIVE
6161 HARDY DRIVE
6161 HARDY DRIVE
6161 HARDY DRIVE
6161 HARDY DRIVE
6161 HARDY DRIVE
6161 HARDY DRIVE
6161 HARDY DRIVE
6161 HARDY DRIVE
6161 HARDY DRIVE
6161 HARDY DRIVE
6161 HARDY DRIVE
6161 HARDY DRIVE
6161 HARDY DRIVE
6161 HARDY DRIVE
6161 HARDY DRIVE
6161 HARDY DRIVE
6161 HARDY DRIVE
6161 HARDY DRIVE
6161 HARDY DRIVE
6161 HARDY DRIVE
6161 HARDY DRIVE
6161 HARDY DRIVE
6161 HARDY DRIVE
6161 HARDY DRIVE
6161 HARDY DRIVE
6161 HARDY DRIVE
6161 HARDY DRIVE
6161 HARDY DRIVE
6161 HARDY DRIVE
6161 HARDY DRIVE
6161 HARDY DRIVE
6161 HARDY DRIVE
6161 HARDY DRIVE
6161 HARDY DRIVE
6161 HARDY DRIVE
6161 HARDY DRIVE
6161 HARDY DRIVE
6161 HARDY DRIVE
VIEW PHOTOS
$1,599,900

6161 HARDY DRIVE

6 Beds 5 Baths 4,559 Sq.Ft. 0.33 Acres

Description

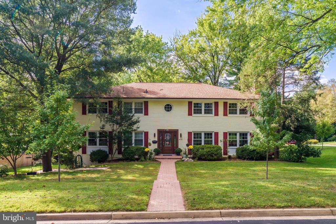
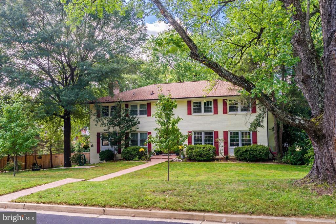
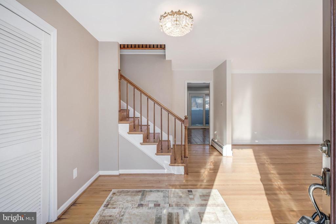
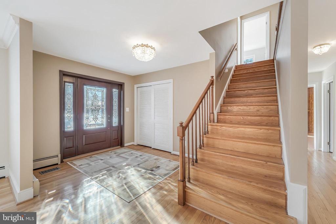
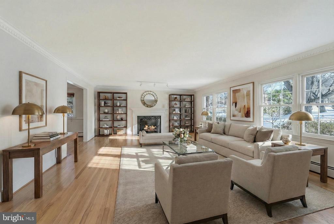
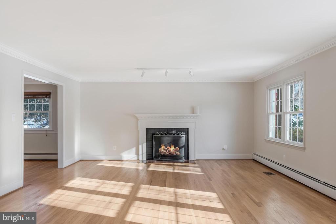
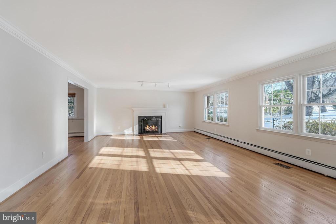
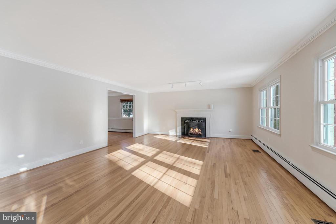
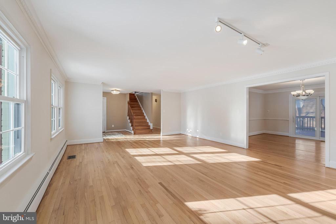
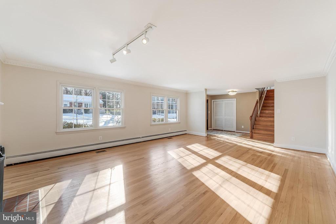
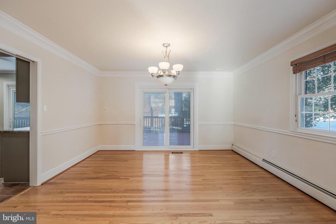
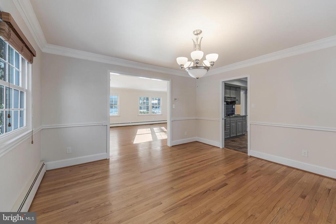
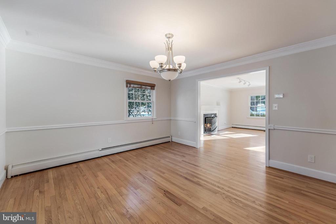
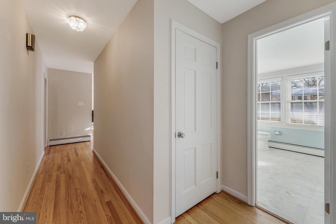
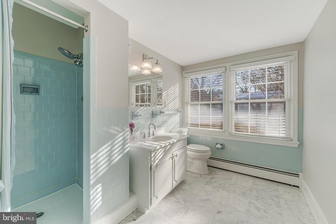
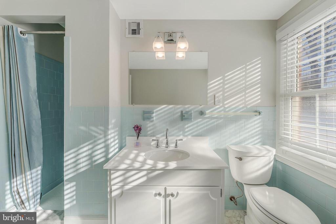
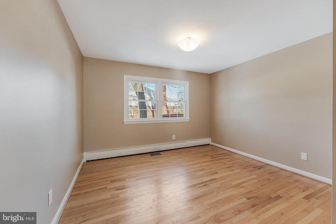
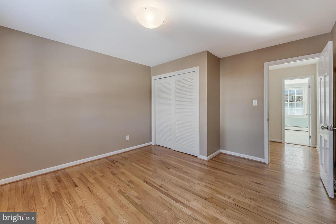
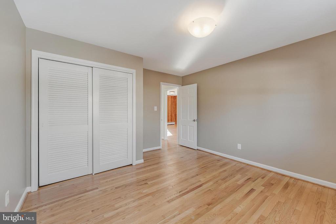
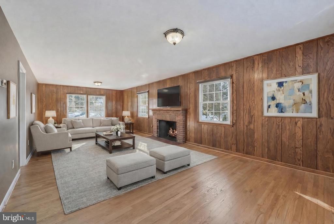
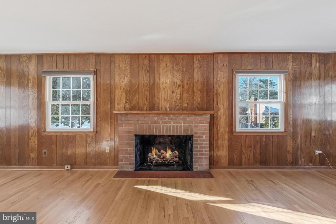
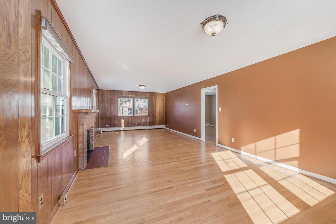
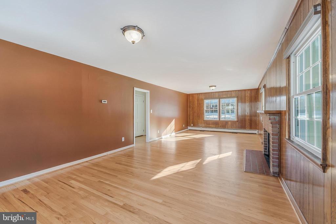
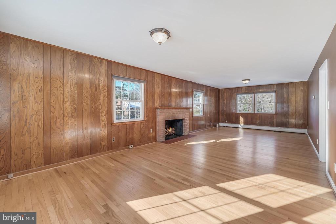
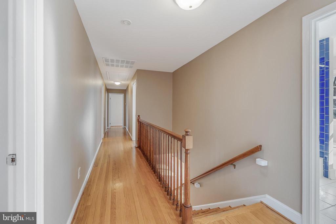
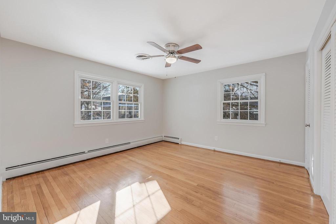
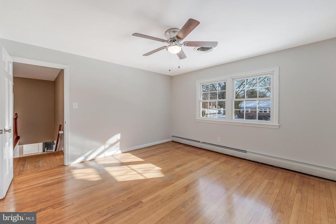
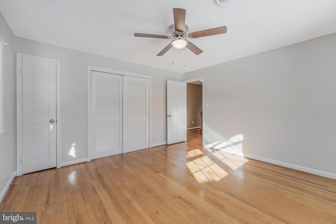
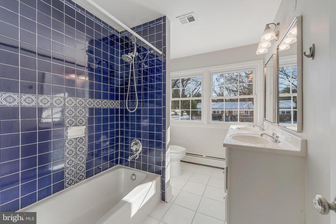
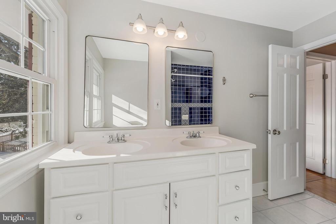
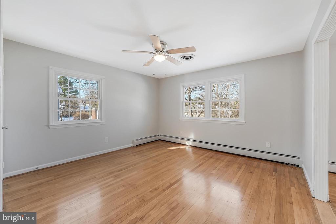
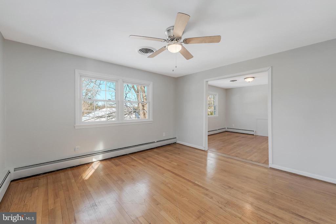
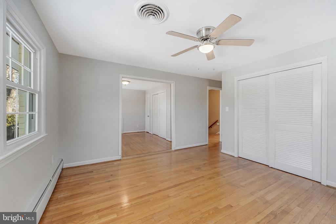
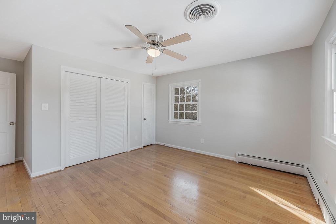
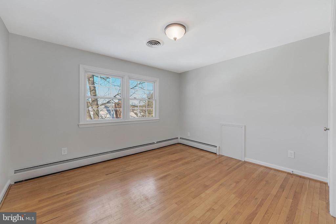
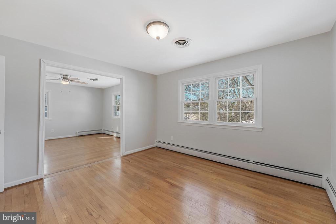
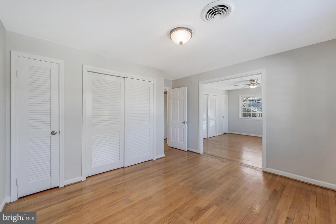
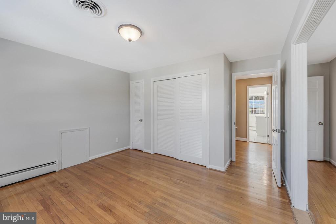
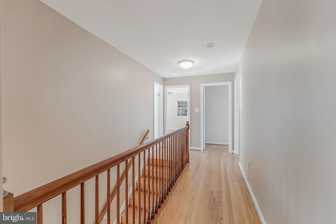
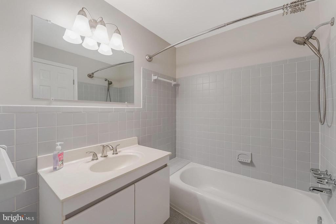
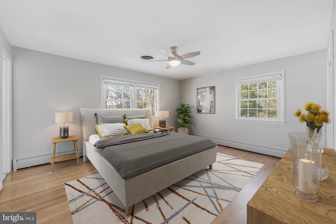
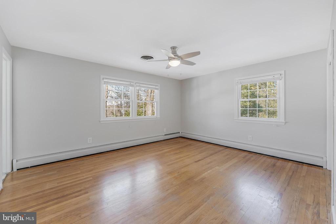
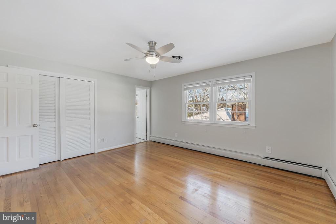
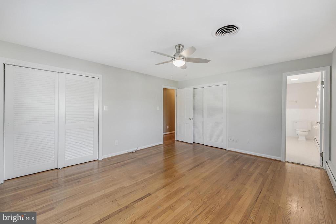
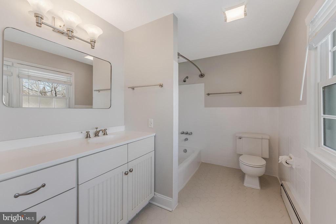
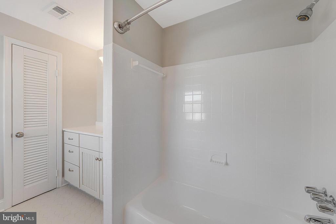
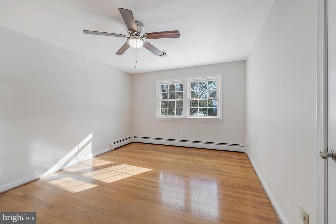
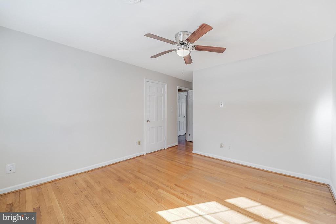
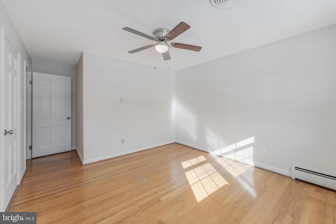
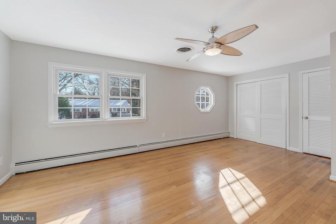
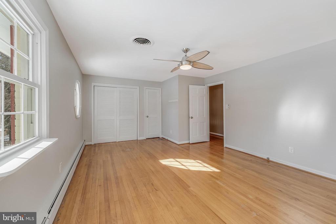
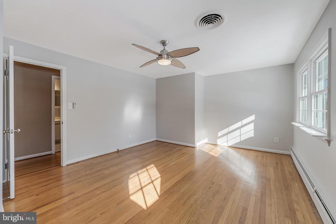
Don't miss out on this classic colonial situated on a corner lot in the desirable Potomac Hills neighborhood. This home delivers over 4,000 square feet of comfortable, versatile living space on 3 finished levels. The upper level includes five generous bedrooms and three full baths, while the main level offers an additional bedroom and full bath - perfect for guests, a home office, or multigenerational living. Hardwood floors, spacious living areas, and plentiful natural light are found throughout the home.

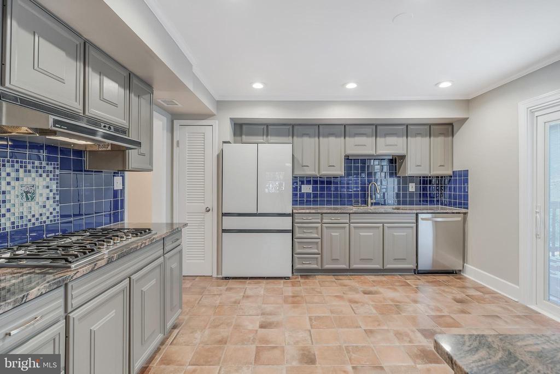
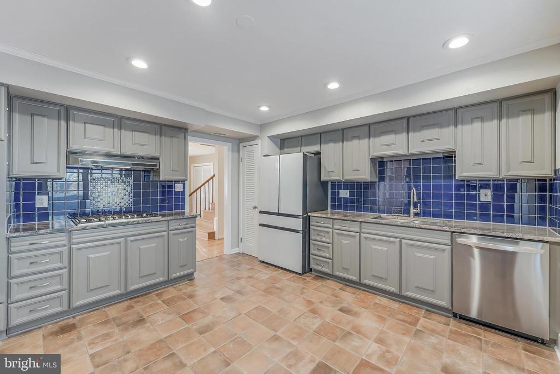
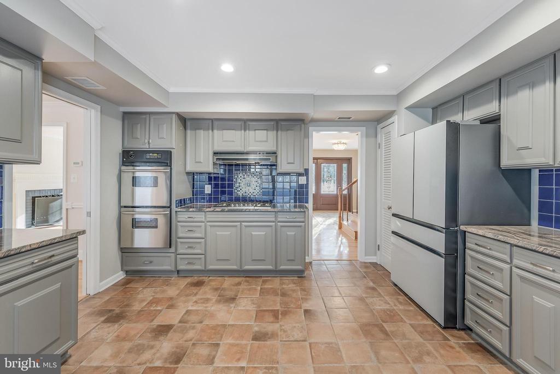
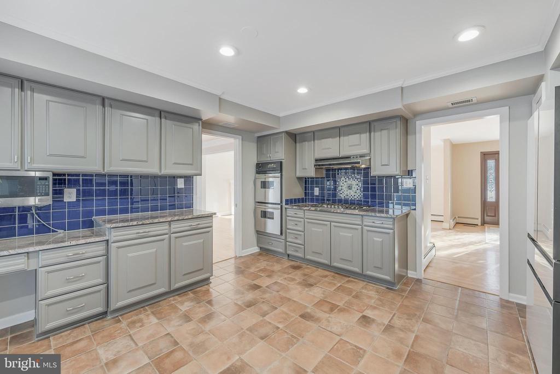
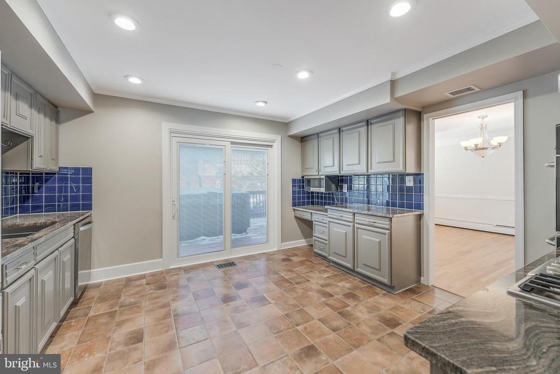
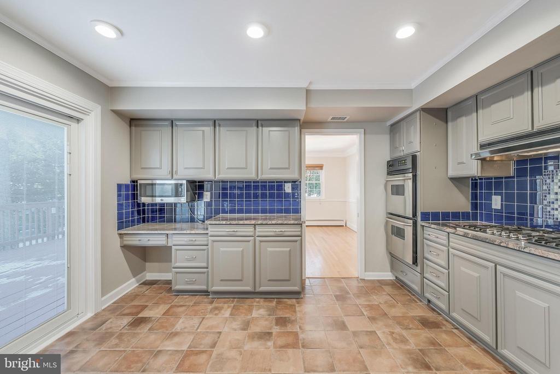
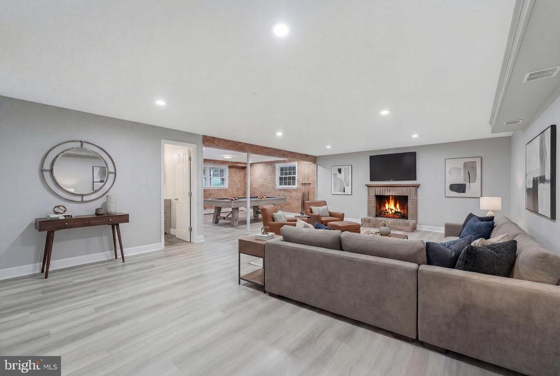
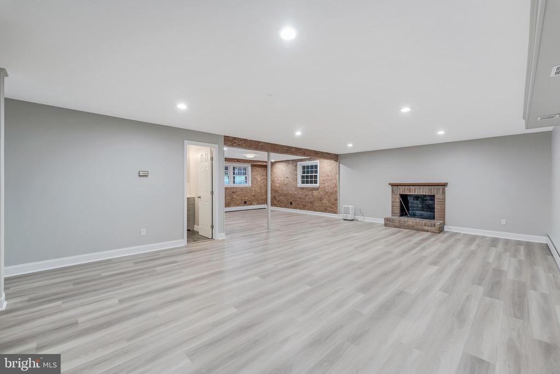
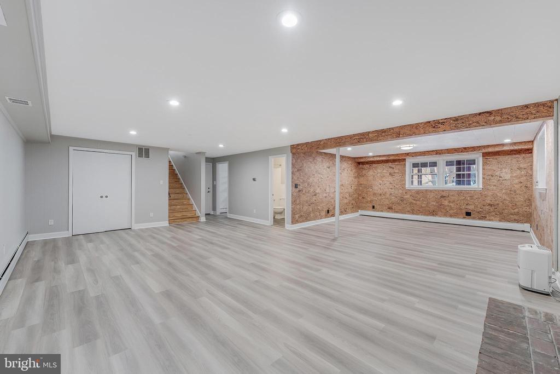
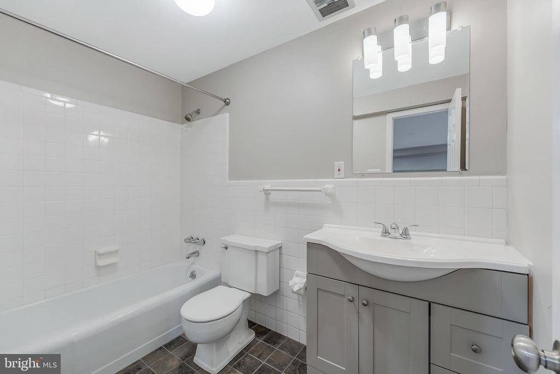
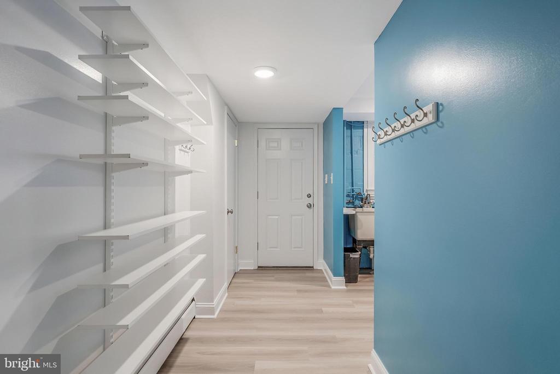
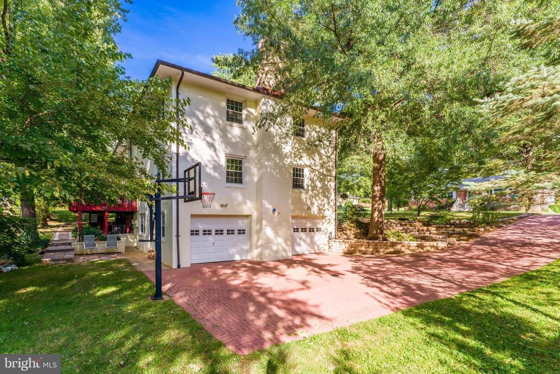
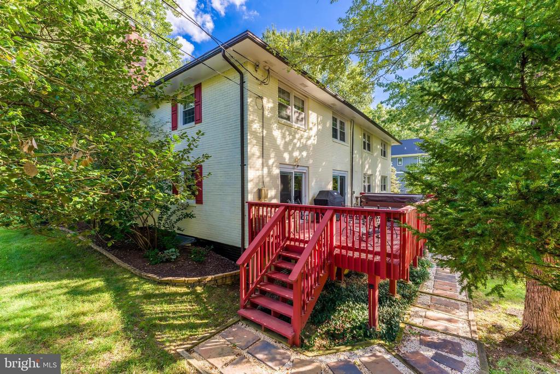
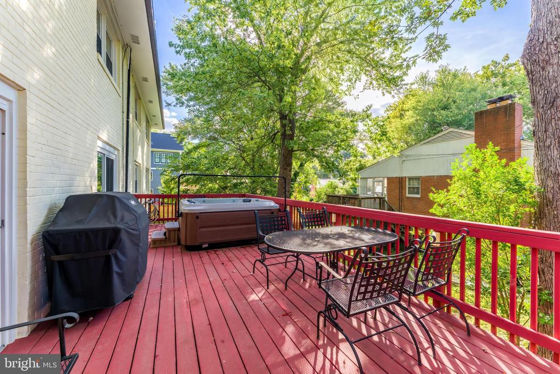
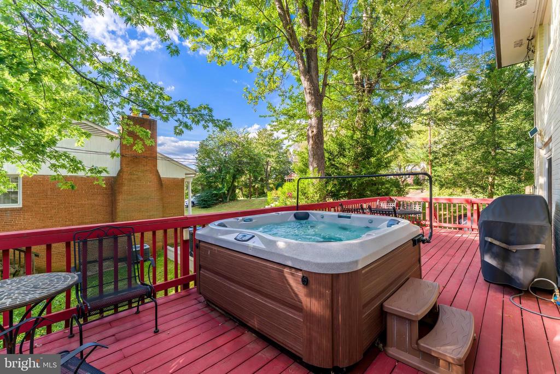
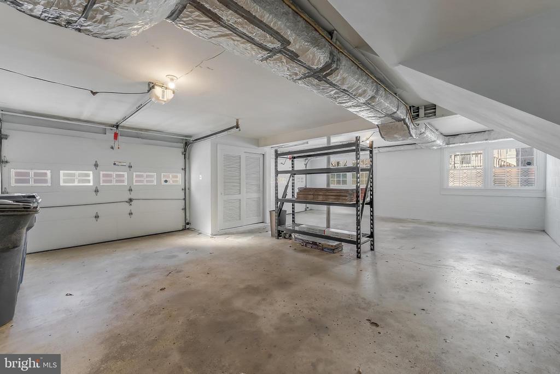
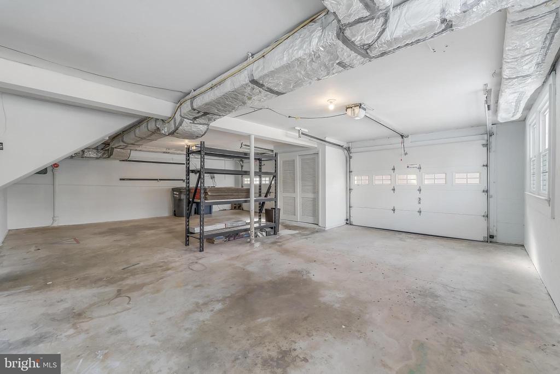
The kitchen features gas cooking, and opens directly to the rear deck, making it easy to host outdoor gatherings or enjoy casual meals outside. The walk-out lower level is ideal for entertaining, with a large recreation area, a full bath, and direct access to the two-car garage.

Located just a short distance from Highlands Swim Club, Linway Terrace Park, and Chesterbrook Shopping Center with Safeway and Starbucks. Commuters will appreciate the prime location with quick access to the GW Parkway, and I-495.

Share Property

Location

6161 HARDY DRIVE, MCLEAN, VA 22101

Status

Sold

Date Sold

March 2, 2026
Rima Tannous

Rima Tannous

TITLE

REALTOR®

LICENSE

SP97679

Property Amenities

Interior
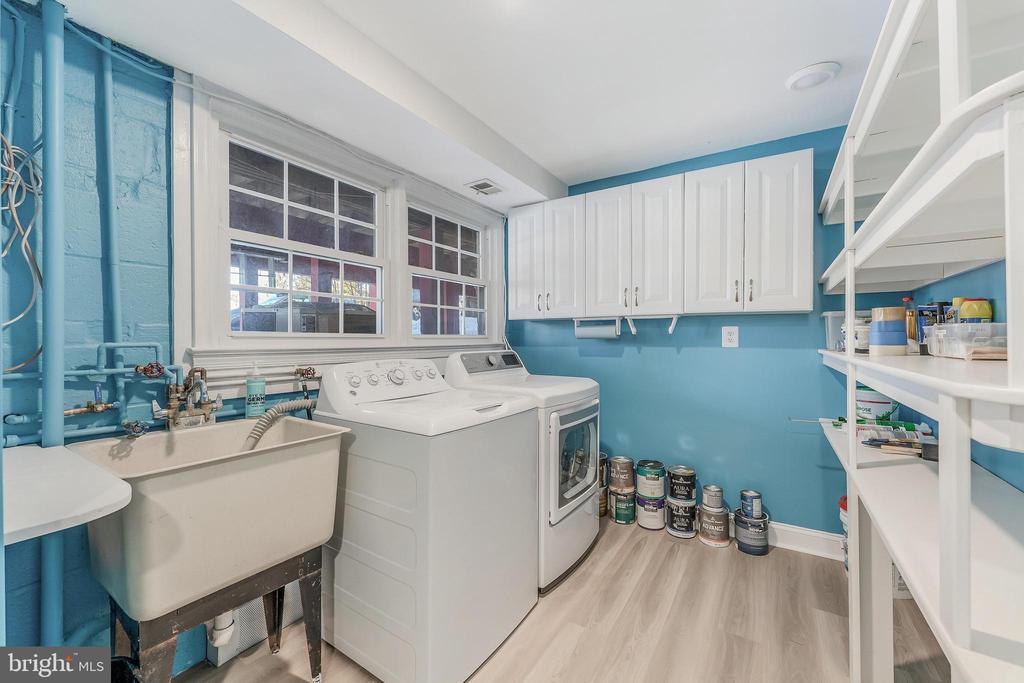
Appliances Dishwasher, Disposal, Oven - Wall, Cooktop, Refrigerator, Washer, Dryer
Flooring Hardwood
Total Bedrooms: 6
Full Bathrooms: 5
Other Interior Features Wood Floors, Crown Moldings, Chair Railings, Ceiling Fan(s), Floor Plan - Traditional, Dining Area, Formal/Separate Dining Room, Primary Bath(s), Upgraded Countertops, Entry Level Bedroom
Area & Lot
Total area 4,559 Sq.Ft.
Lot Area 0.33 Acres
Living area 4,559 Sq.Ft.
MLS® ID VAFX2286850
Year Built 1962
School District FAIRFAX COUNTY PUBLIC SCHOOLS
High School MCLEAN
Middle School LONGFELLOW
Elementary School CHESTERBROOK
Architecture Styles Colonial
Type Residential
Status Sold
Date Sold March 2, 2026
Exterior
Stories 3
Pool No Pool
Air conditioning Central A/C
Heat type Baseboard - Hot Water
Disability Features None
Water Source Public
Garage Space 2.0
Sewer Public Sewer
Other Exterior Features Hot Tub
Parking Attached Garage, Driveway
Lot Features Corner
Roof Architectural Shingle
Finance
Sales Price $1,599,900
Real Estate Tax $16,771 yearly

We’d Love to Hear from You

We understand that real estate decisions are big ones. That’s why we make ourselves available whenever you need us. Whether it’s an urgent question, a consultation request, or just to chat about the market, we’re always ready to connect.