Search
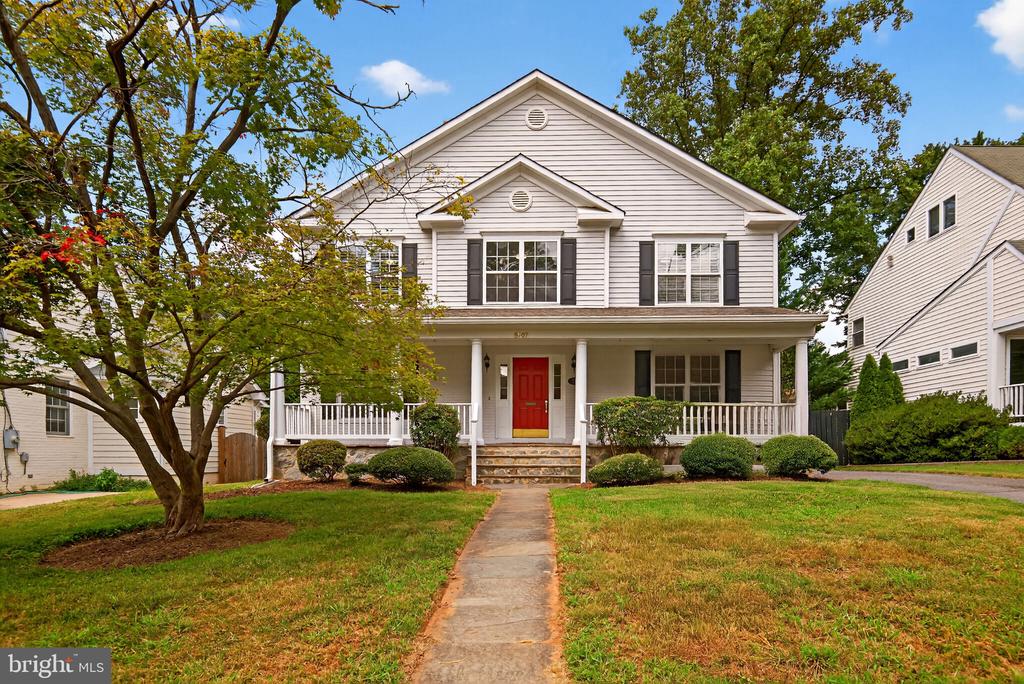
Two-story house with a red front door, covered porch, and mature trees.
5907 CONWAY ROAD
5907 CONWAY ROAD
5907 CONWAY ROAD
5907 CONWAY ROAD
5907 CONWAY ROAD
5907 CONWAY ROAD
5907 CONWAY ROAD
5907 CONWAY ROAD
5907 CONWAY ROAD
5907 CONWAY ROAD
5907 CONWAY ROAD
5907 CONWAY ROAD
5907 CONWAY ROAD
5907 CONWAY ROAD
5907 CONWAY ROAD
5907 CONWAY ROAD
5907 CONWAY ROAD
5907 CONWAY ROAD
5907 CONWAY ROAD
5907 CONWAY ROAD
5907 CONWAY ROAD
5907 CONWAY ROAD
5907 CONWAY ROAD
5907 CONWAY ROAD
5907 CONWAY ROAD
5907 CONWAY ROAD
5907 CONWAY ROAD
5907 CONWAY ROAD
5907 CONWAY ROAD
5907 CONWAY ROAD
5907 CONWAY ROAD
VIEW PHOTOS
$1,485,000

5907 CONWAY ROAD

5 Beds 5 Baths 3,958 Sq.Ft. 7,150 Sq.Ft.

Description

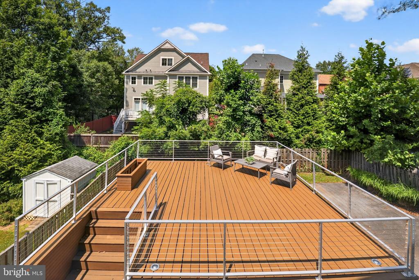
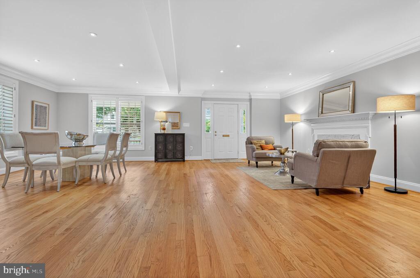
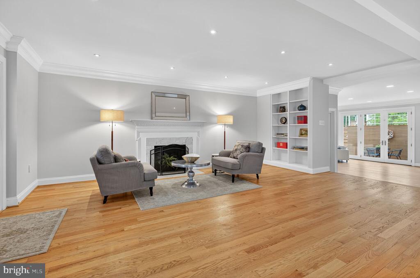
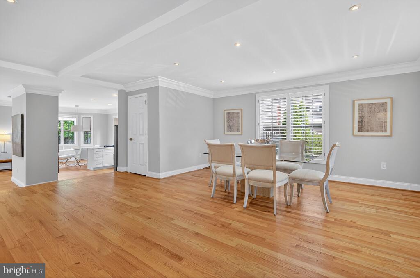
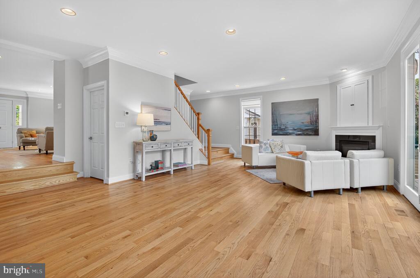
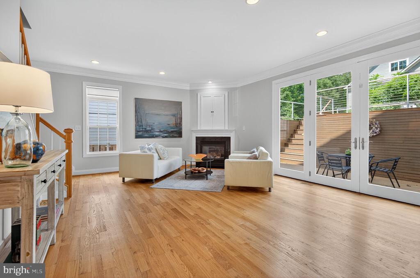
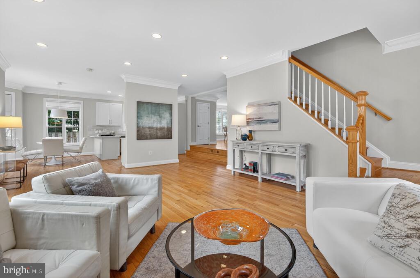
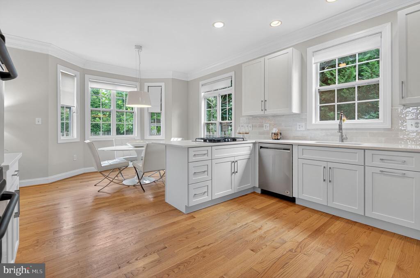
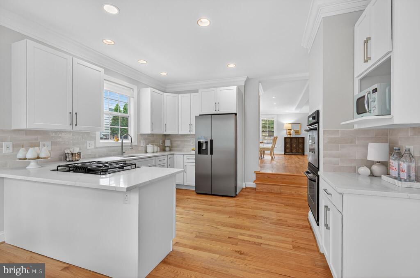
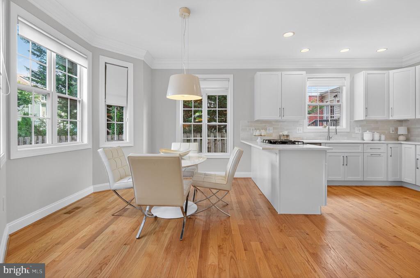
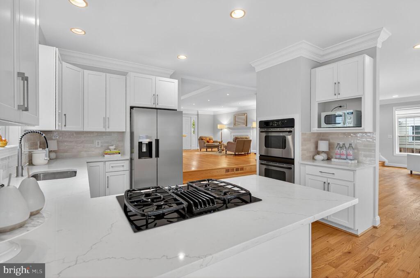
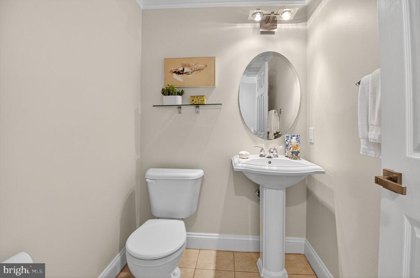
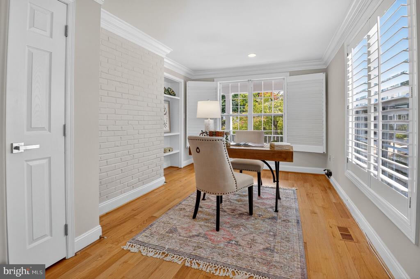
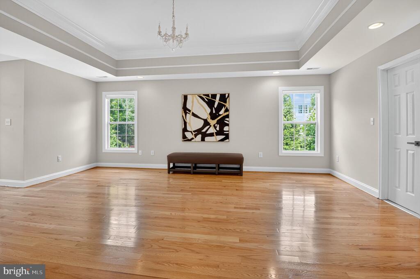
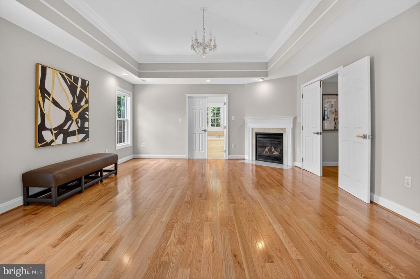
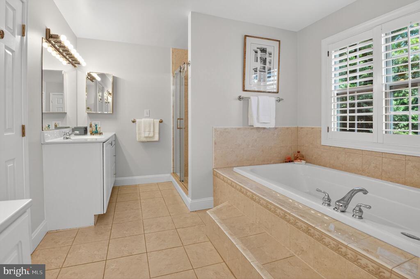
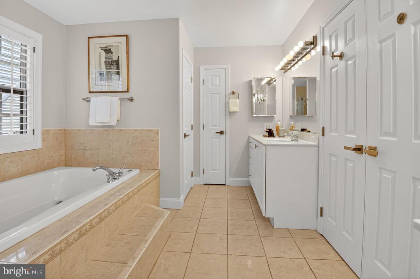
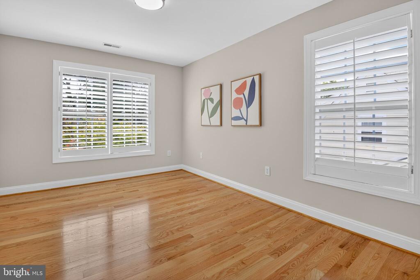
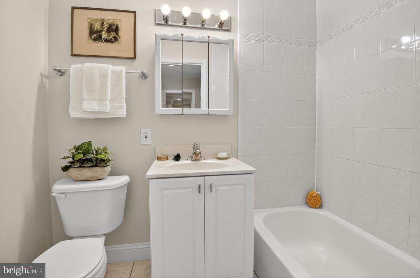
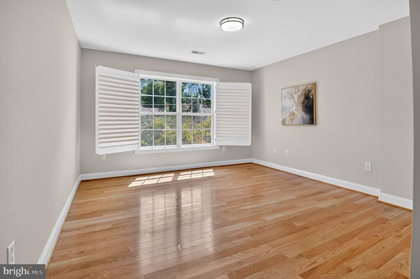
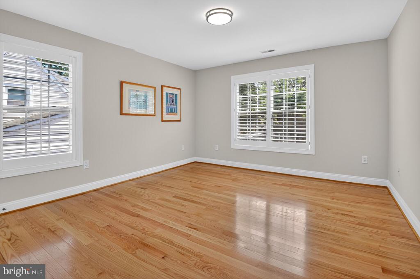
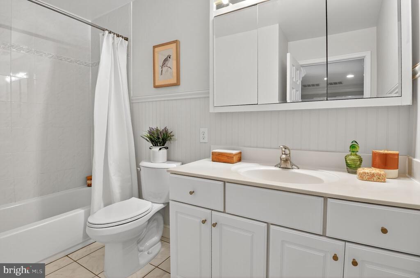
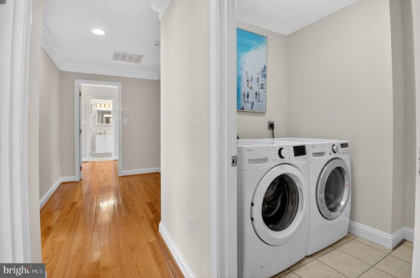
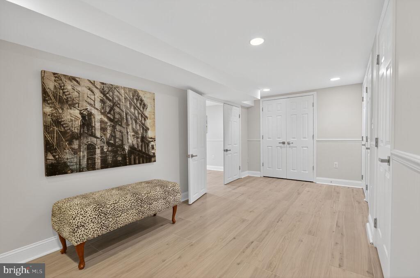
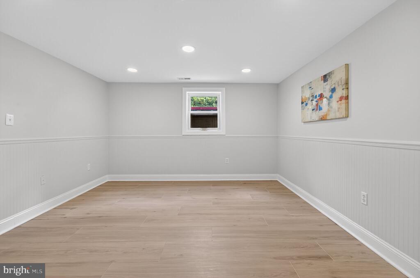
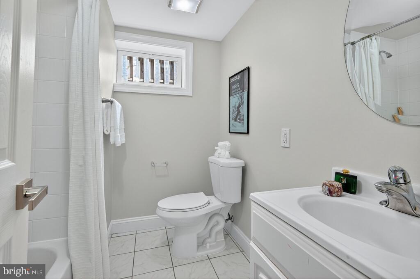
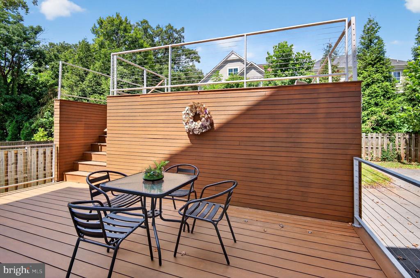
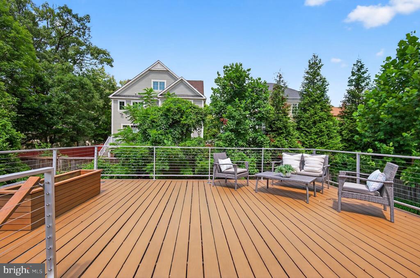
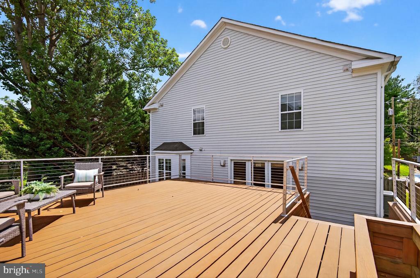
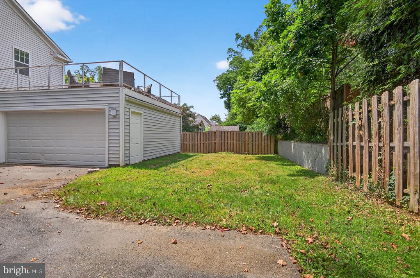
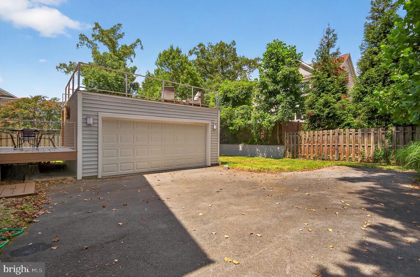
Welcome to this stylish property with an open floor plan and European flair! Expanded in 2005 and renovated in 2013 & 2025 with a total of 4000 SQ/FT, this charming residence offers a harmonious blend of modern design and comfortable living. Step inside and be greeted by an inviting atmosphere with delightful open spaces flooded with daylight, perfect for casual living and entertaining! The main level features hardwood floors, high ceilings with recessed lights, living room w/ fireplace and a built-in bookcase, formal dining room, lovely family room w/ fireplace and glass doors that open to a very attractive patio and deck. A breakfast room with a fully renovated kitchen that features brand new white cabinets, quartz counter tops and stainless steel appliances. The main level also offers an office/ study with built in shelves (can be used as an additional bedroom if needed), a powder room and a spacious walk in closet. The upper level features brand new hardwood floors, 4 generously sized bedrooms, 3 full bathrooms and a laundry room. The primary suite is very impressive with tray ceilings and a fireplace, two walk in closets and a luxurious bathroom with a whirlpool tub, two vanities and separate shower. The lower level features new floors, a den, and a 5th bedroom with full bath perfect for guest or au pair. Extend your living space outdoors to the delightful patio and upper deck with exterior lighting , ideal for fresco dining, a morning coffee, or simply unwinding amidst the tranquility of your surroundings. The convenience of a 2-car garage provides secure parking and additional storage. This special property is nestled in a prime Bethesda location, one block to Ayrlawn park with quick access to Old Georgetown Rd, public transport, I-495, Metro, NIH, YMCA, French & German schools and downtown Bethesda . Come on Over!

Share Property

Location

5907 CONWAY ROAD, BETHESDA, MD 20817

Status

Sold

Date Sold

September 26, 2025
Rima Tannous

Rima Tannous

TITLE

REALTOR®

LICENSE

SP97679

Property Amenities

Interior
Appliances Cooktop, Dishwasher, Disposal, Dryer, Refrigerator, Washer, Oven - Wall
Total Bedrooms: 5
Half Bathrooms: 1
Full Bathrooms: 4
Other Interior Features Floor Plan - Open, Kitchen - Eat-In, Recessed Lighting, Wood Floors
Area & Lot
Total area 3,958 Sq.Ft.
Lot Area 7,150 Sq.Ft.
Living area 3,958 Sq.Ft.
MLS® ID MDMC2191304
Year Built 1951
School District MONTGOMERY COUNTY PUBLIC SCHOOLS
High School WALTER JOHNSON
Middle School NORTH BETHESDA
Elementary School WYNGATE
Architecture Styles Colonial
Type Residential
Status Sold
Date Sold September 26, 2025
Exterior
Stories 3
Pool No Pool
Air conditioning Central A/C
Heat type 90 Forced Air
Disability Features Other
Water Source Public
Garage Space 2.0
Sewer Public Sewer
Parking Detached Garage
Finance
Sales Price $1,485,000
Real Estate Tax $16,120 yearly

Bethesda

We’d Love to Hear from You

We understand that real estate decisions are big ones. That’s why we make ourselves available whenever you need us. Whether it’s an urgent question, a consultation request, or just to chat about the market, we’re always ready to connect.