Search
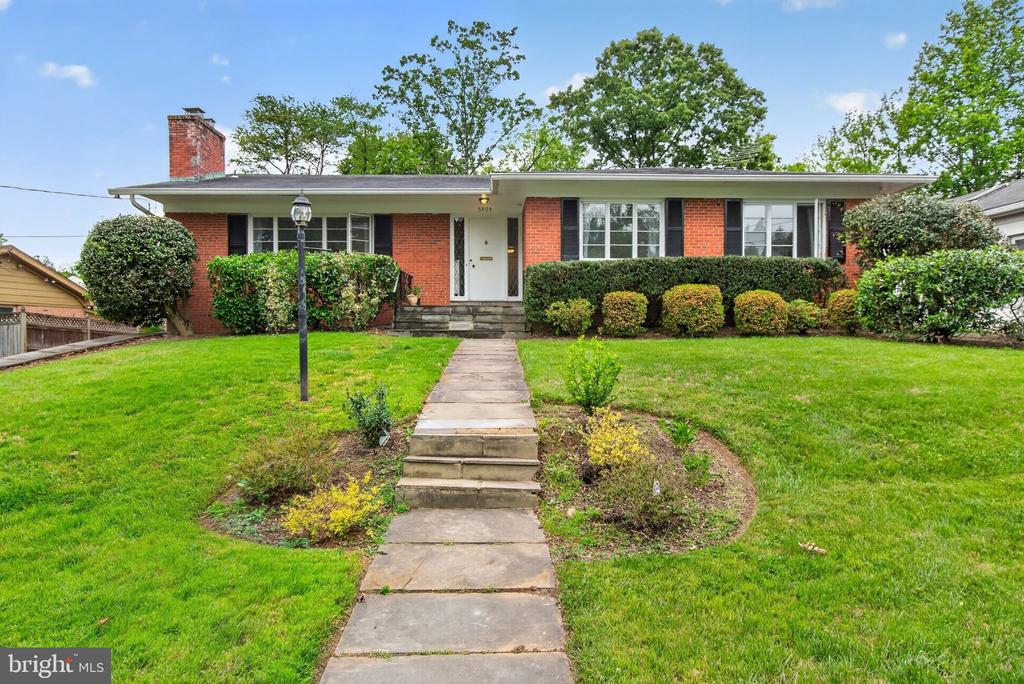
Single-story brick home with a front walkway, landscaped shrubs, and a broad green lawn.
5804 PLAINVIEW ROAD
5804 PLAINVIEW ROAD
5804 PLAINVIEW ROAD
5804 PLAINVIEW ROAD
5804 PLAINVIEW ROAD
5804 PLAINVIEW ROAD
5804 PLAINVIEW ROAD
5804 PLAINVIEW ROAD
5804 PLAINVIEW ROAD
5804 PLAINVIEW ROAD
5804 PLAINVIEW ROAD
5804 PLAINVIEW ROAD
5804 PLAINVIEW ROAD
5804 PLAINVIEW ROAD
5804 PLAINVIEW ROAD
5804 PLAINVIEW ROAD
5804 PLAINVIEW ROAD
5804 PLAINVIEW ROAD
5804 PLAINVIEW ROAD
5804 PLAINVIEW ROAD
5804 PLAINVIEW ROAD
5804 PLAINVIEW ROAD
5804 PLAINVIEW ROAD
5804 PLAINVIEW ROAD
5804 PLAINVIEW ROAD
5804 PLAINVIEW ROAD
5804 PLAINVIEW ROAD
5804 PLAINVIEW ROAD
5804 PLAINVIEW ROAD
5804 PLAINVIEW ROAD
5804 PLAINVIEW ROAD
5804 PLAINVIEW ROAD
5804 PLAINVIEW ROAD
VIEW PHOTOS
$5,800/mo

5804 PLAINVIEW ROAD

6 Beds 3 Baths 3,769 Sq.Ft. 9,758 Sq.Ft.

Description

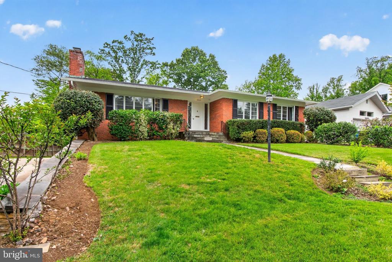
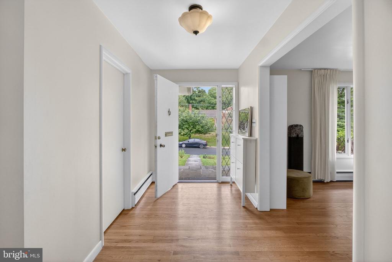
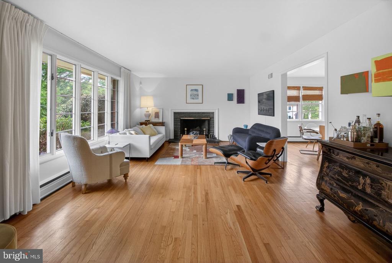
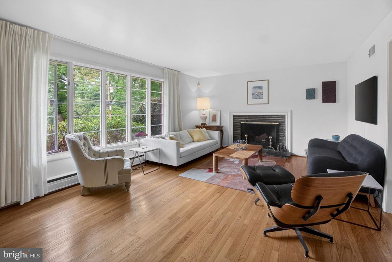
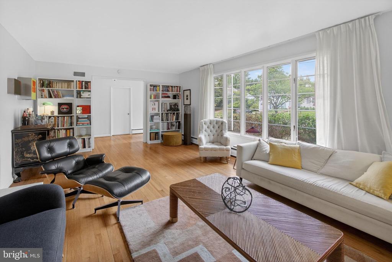
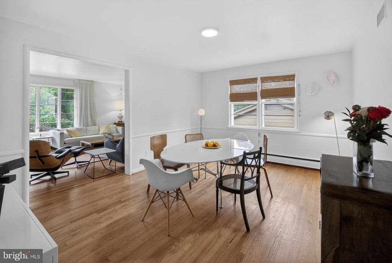
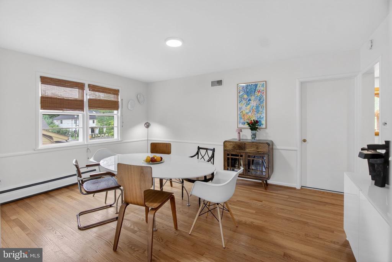
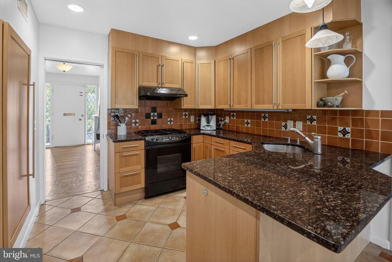
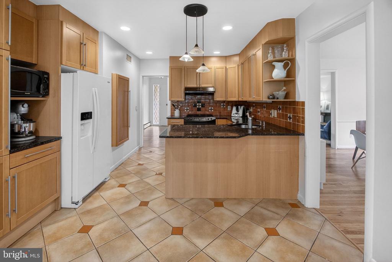
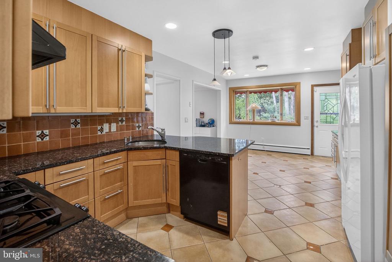
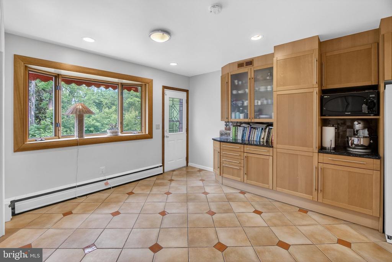
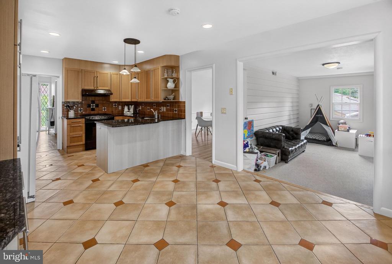
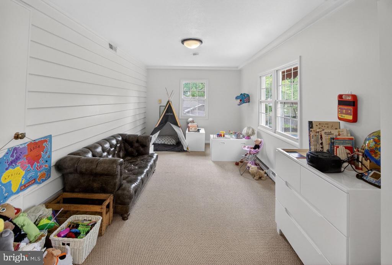
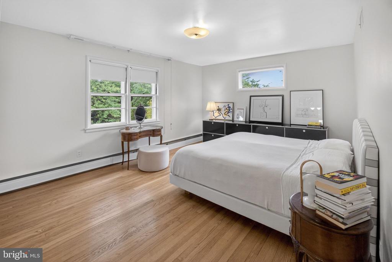
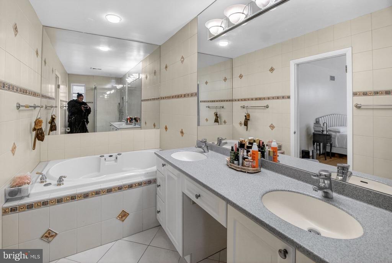
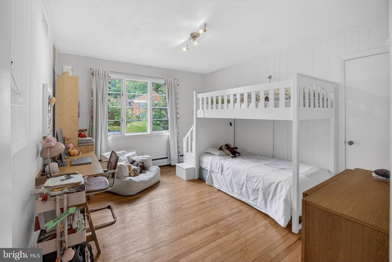
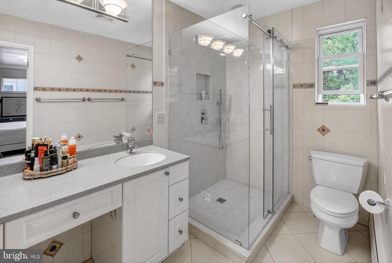
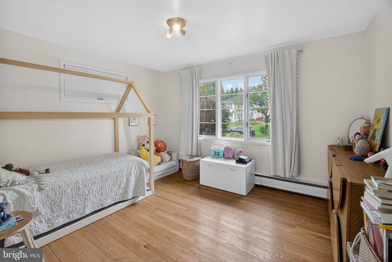
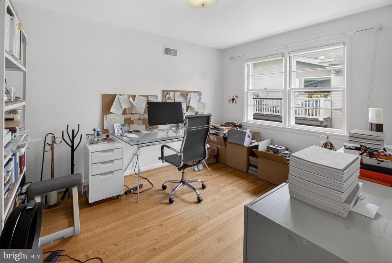
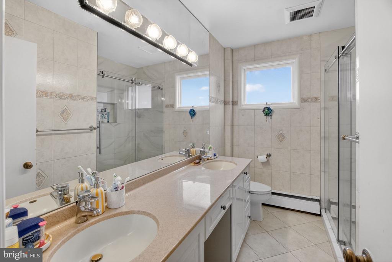
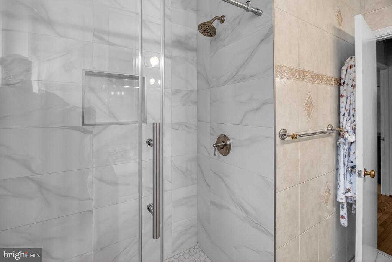
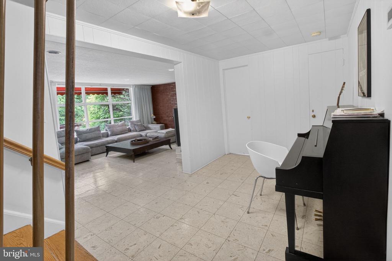
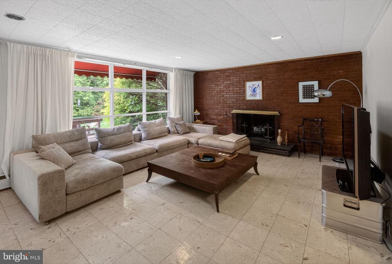
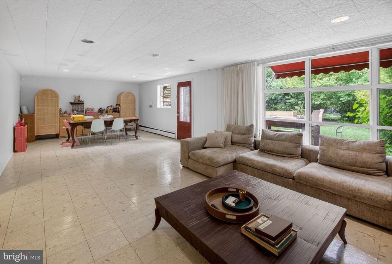
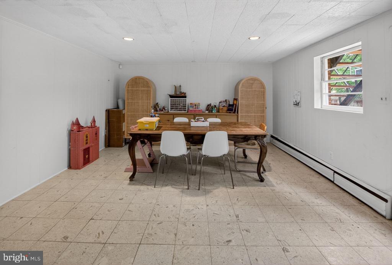
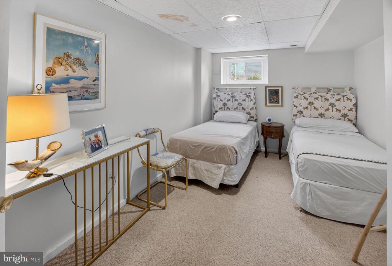
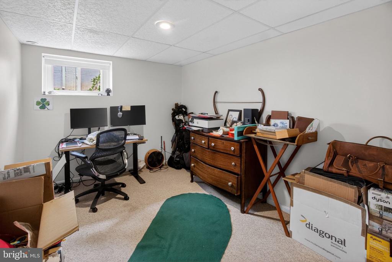
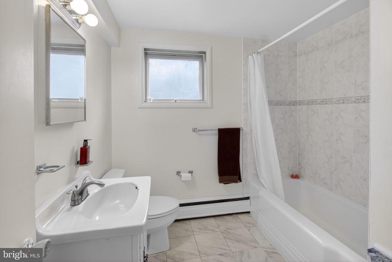
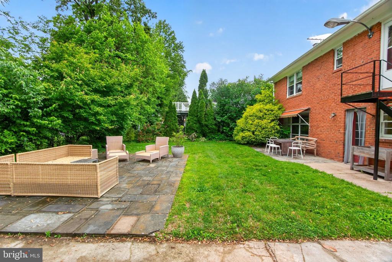
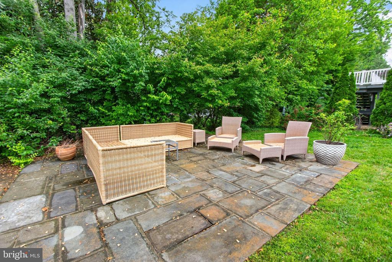
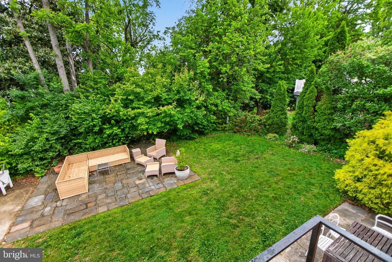
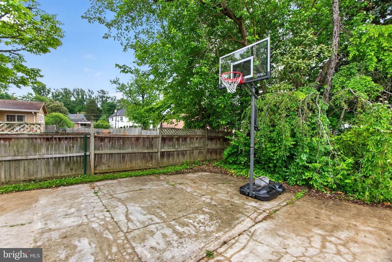
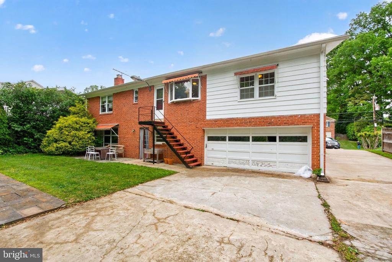
Terrific and spacious two-level home in the sought after neighborhood of Kenwood park within walking distance to Pyle middle school and Walt Whitman high school. This prime location has quick access to Downtown Bethesda, DC, and NOVA. MAIN LEVEL features hardwood floors throughout, entry foyer, generous size living room with fireplace and picture window open to a very spacious formal dining room, updated kitchen with granite counters, maple cabinets open to a breakfast area and a cozy family room/ Den/play room and a door that leads to outside to the stairs to the backyard. The main level has a total of 4 generous size bedrooms and two updated full baths. The primary bedroom has a private ensuite bathroom with whirl pool tub and separate shower. LOWER LEVEL features a huge 2nd family/ recreation room with fireplace, picture windows and direct access to the backyard. Two additional bedrooms and a full bathroom, storage space, ,laundry / utility room and a 2 car garage. OUTDOORS: Beautiful backyard with numerous flowering trees and plantings create a lovely setting to enjoy outdoor living .

Share Property

Location

5804 PLAINVIEW ROAD, BETHESDA, MD 20817

Status

Leased

Date Leased

June 3, 2026
Rima Tannous

Rima Tannous

TITLE

REALTOR®

LICENSE

SP97679

Property Amenities

Interior
Laundry room Basement
Appliances Dishwasher, Disposal, Dryer, Microwave, Oven/Range - Gas, Refrigerator, Washer
Flooring Hardwood, Vinyl
Total Bedrooms: 6
Full Bathrooms: 3
Other Interior Features Entry Level Bedroom, Family Room Off Kitchen, Formal/Separate Dining Room, Kitchen - Eat-In, Kitchen - Table Space, Wood Floors, Other
Area & Lot
Total area 4,438 Sq.Ft.
Lot Area 9,758 Sq.Ft.
Living area 3,769 Sq.Ft.
MLS® ID MDMC2233734
Year Built 1959
School District MONTGOMERY COUNTY PUBLIC SCHOOLS
High School WALT WHITMAN
Middle School THOMAS W. PYLE
Elementary School BRADLEY HILLS
View Description Garden/Lawn
Architecture Styles Ranch/Rambler
Type Residential
Status Leased
Date Leased June 3, 2026
Exterior
Stories 2
Pool No Pool
Air conditioning Central A/C
Heat type Forced Air
Disability Features Other
Water Source Public
Garage Space 2.0
Sewer Public Sewer
Parking Attached Garage, Driveway, Off Street
Lot Features Level, Rear Yard, Other
Finance
Lease Price $5,800/mo

Bethesda

We’d Love to Hear from You

We understand that real estate decisions are big ones. That’s why we make ourselves available whenever you need us. Whether it’s an urgent question, a consultation request, or just to chat about the market, we’re always ready to connect.