Search
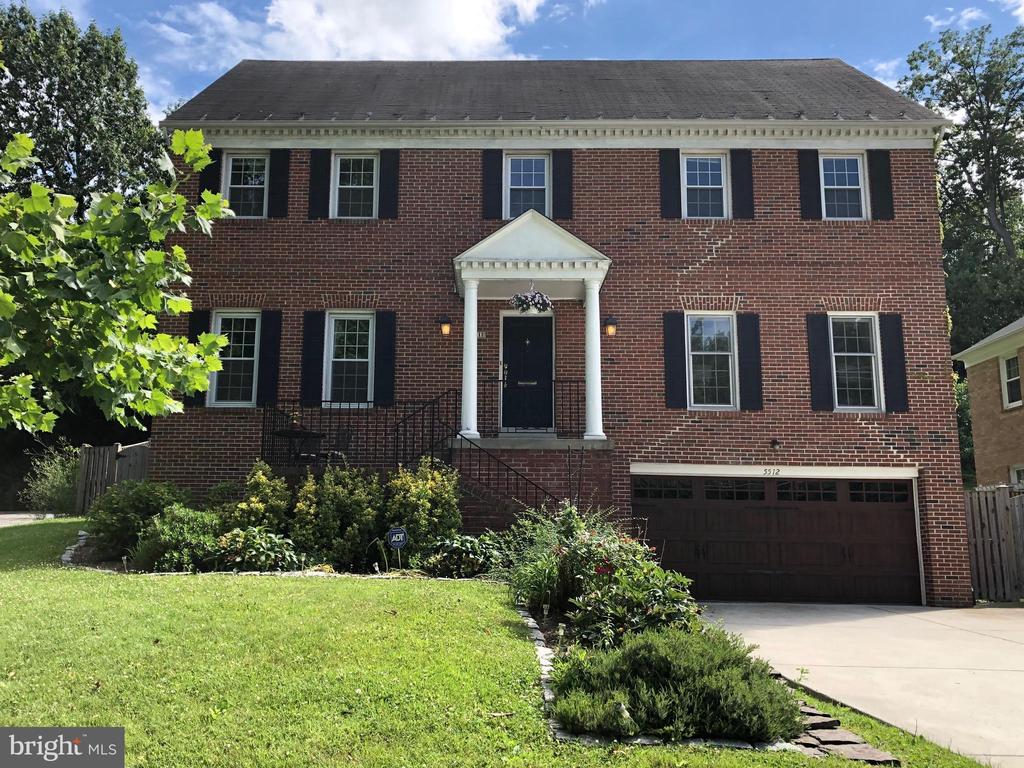
Red-brick two-story home with black shutters, columned entry, and attached garage.
5512 MASSACHUSETTS AVENUE
VIEW PHOTOS
$5,800/mo

5512 MASSACHUSETTS AVENUE

4 Beds 5 Baths 3,246 Sq.Ft. 8,750 Sq.Ft.

Description

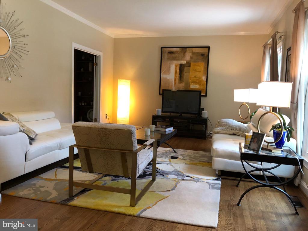
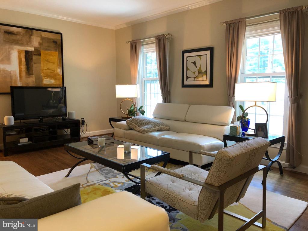
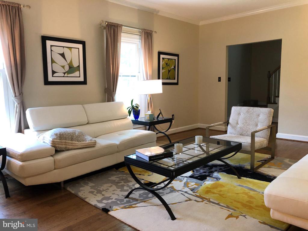
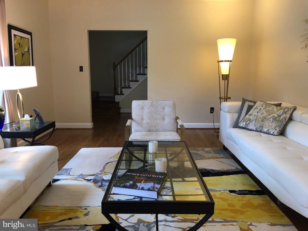
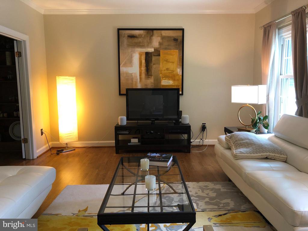
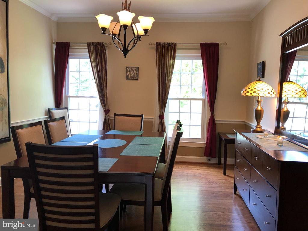
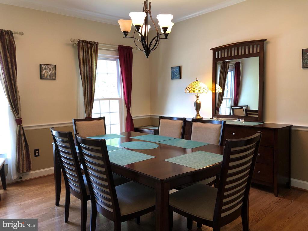
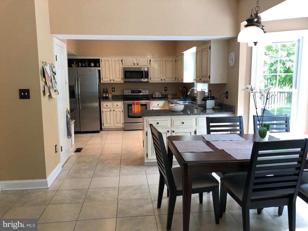
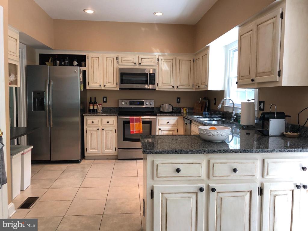
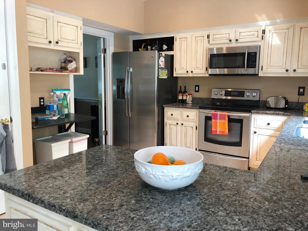
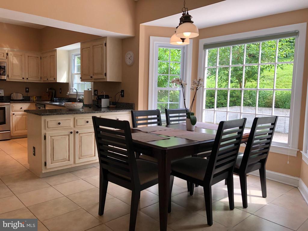
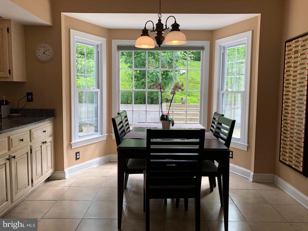
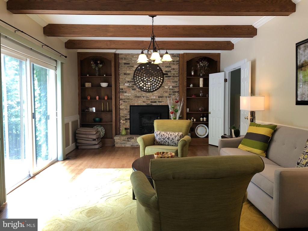
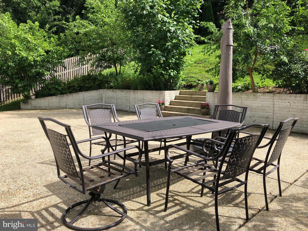
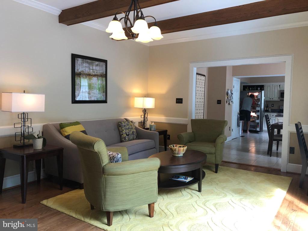
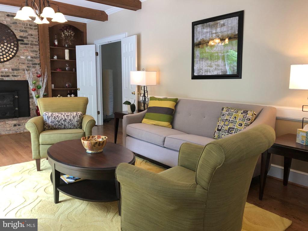
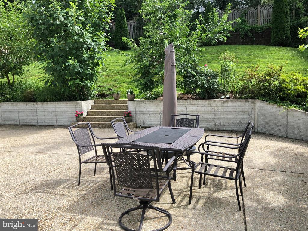
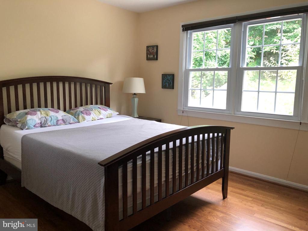
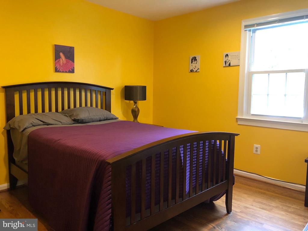
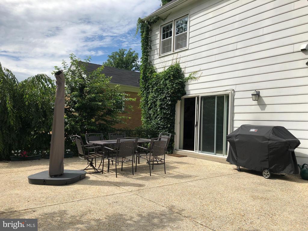
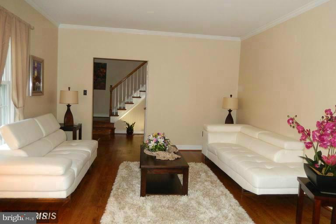
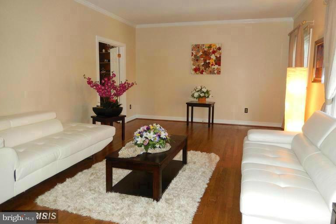
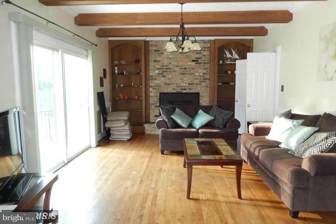
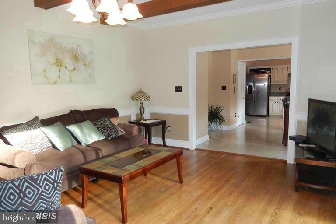
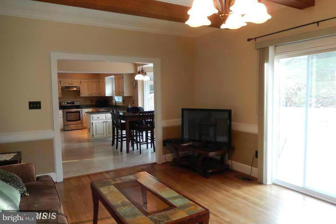
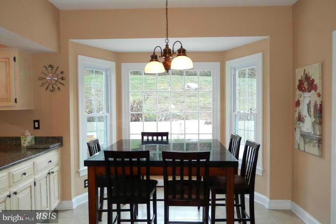
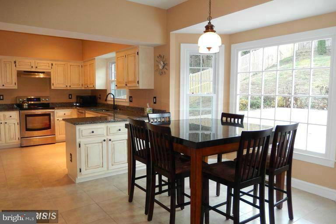
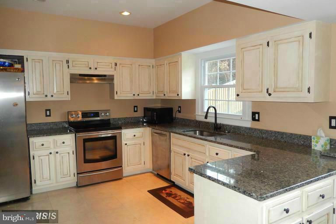
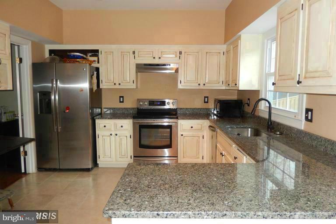
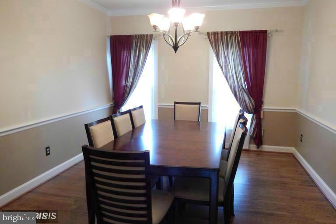
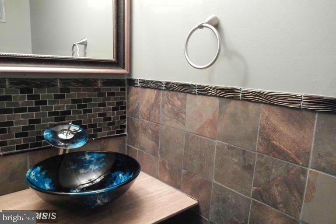
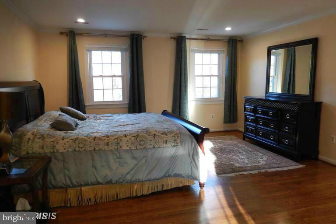
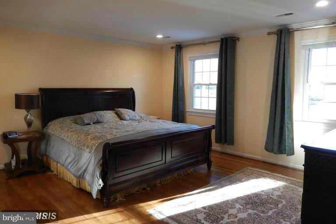
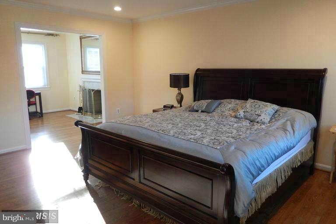
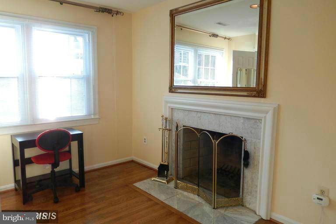
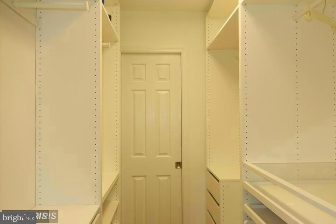
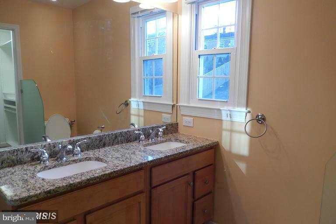
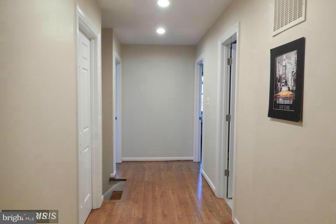
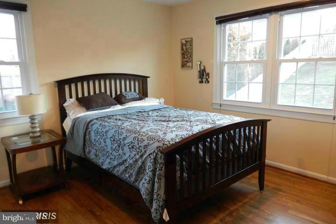
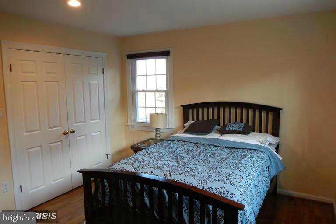
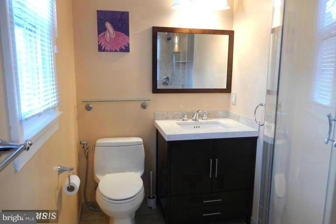
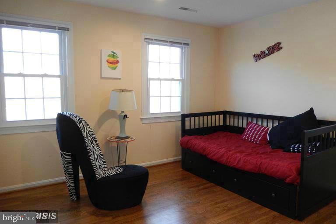
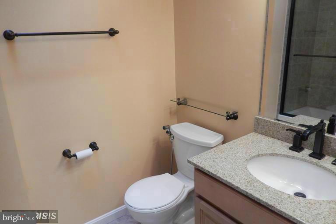
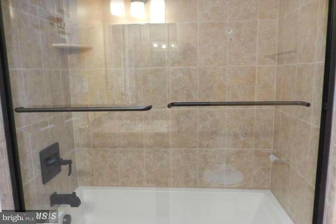
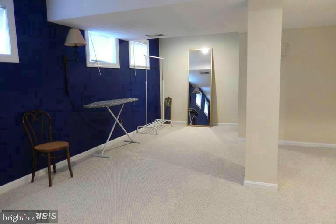
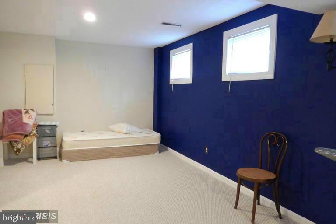
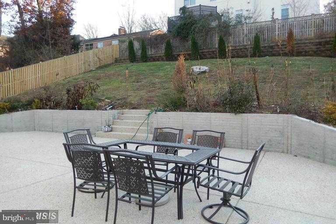
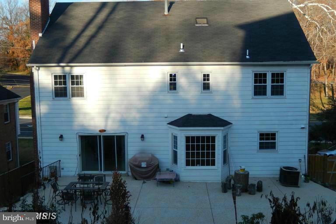
Available July 15th! Elegant & spacious central hall colonial with excellent flow. The main level features large living and dining rooms in the front and a delightful family room open to breakfast and kitchen in the back overlooking the lovely and private backyard. The gourmet kitchen has maple cabinets, granite tops and stainless steel appliances. The breakfast room has a bay window and the family room has a stove, built in bookcase with glass doors opening to a very spacious patio and a landscaped fenced yard. Hardwood floors on main and upper levels. The upper level features 4 bedrooms and 3 full baths. The master suite has an additional sitting room/ study with fireplace, walk in closet . All bathrooms are beautiful renovated including granite tops. !! The basement has a good size Recreation room with windows and a full bath. Steps to public transportation, library, Capital Crescent Trail & more!! This home is centrally located, very short commute to downtown DC, downtown Bethesda and I495!

Share Property

Location

5512 MASSACHUSETTS AVENUE, BETHESDA, MD 20816

Status

Leased

Date Leased

July 23, 2026
Rima Tannous

Rima Tannous

TITLE

REALTOR®

LICENSE

SP97679

Property Amenities

Interior
Total Bedrooms: 4
Half Bathrooms: 1
Full Bathrooms: 4
Area & Lot
Total area 3,696 Sq.Ft.
Lot Area 8,750 Sq.Ft.
Living area 3,246 Sq.Ft.
MLS® ID MDMC2239874
Year Built 1980
School District MONTGOMERY COUNTY PUBLIC SCHOOLS
High School WALT WHITMAN
Architecture Styles Traditional
Type Residential
Status Leased
Date Leased July 23, 2026
Exterior
Stories 3
Pool No Pool
Air conditioning Central A/C
Heat type Central
Disability Features Other
Water Source Public
Garage Space 2.0
Sewer Public Sewer
Parking Attached Garage
Finance
Lease Price $5,800/mo

Bethesda

We’d Love to Hear from You

We understand that real estate decisions are big ones. That’s why we make ourselves available whenever you need us. Whether it’s an urgent question, a consultation request, or just to chat about the market, we’re always ready to connect.