Search
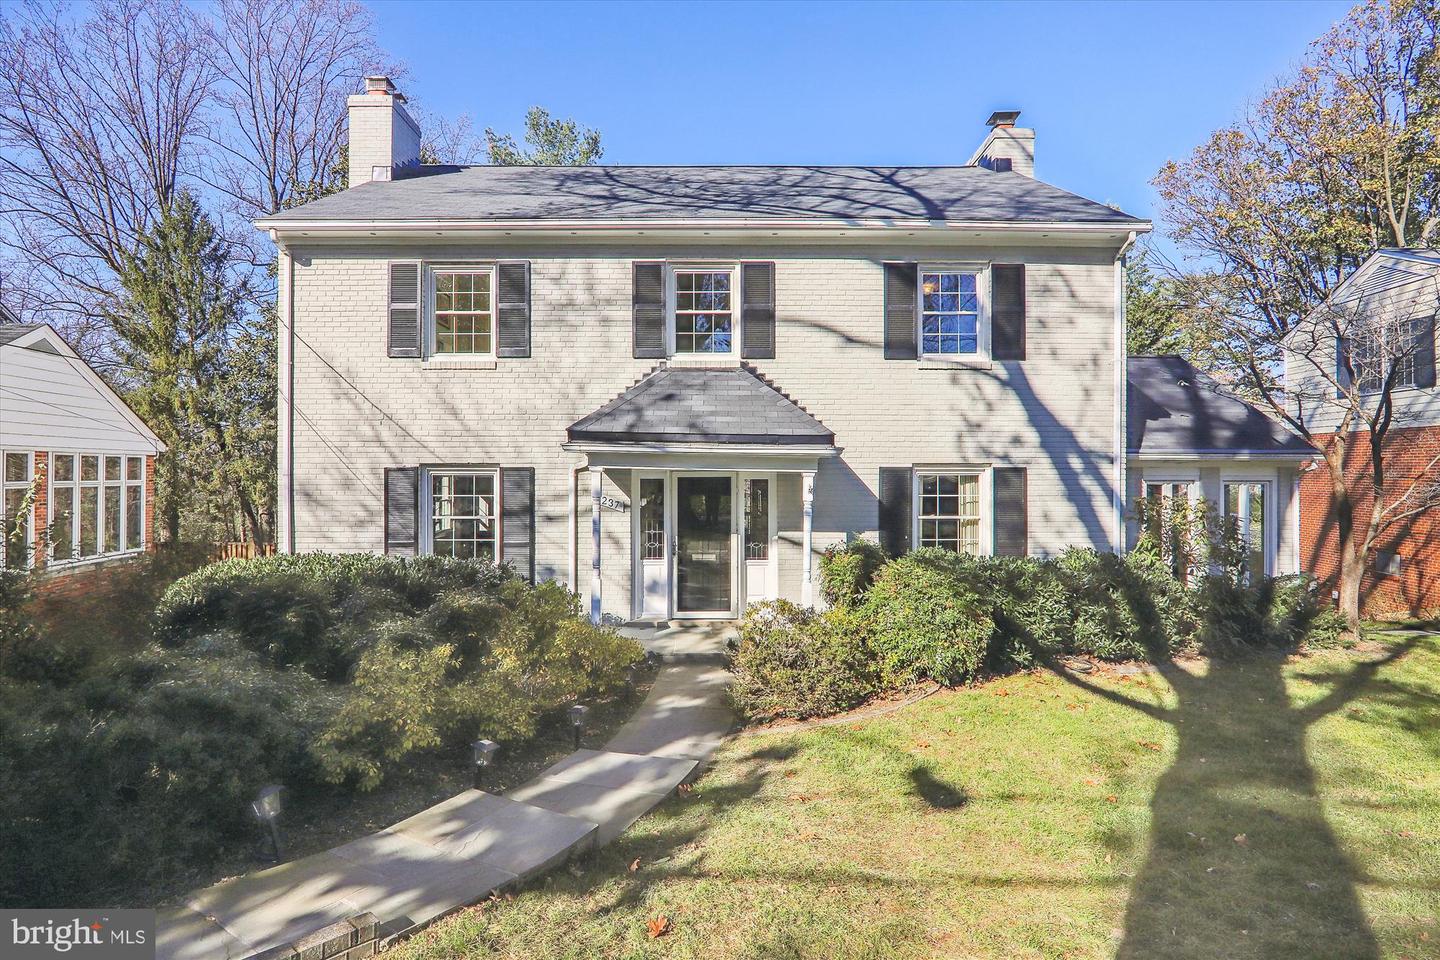
Two-story white brick house with black shutters, a covered entry, and a walkway through front shrubs.
5237 Westpath Way
5237 Westpath Way
5237 Westpath Way
5237 Westpath Way
5237 Westpath Way
5237 Westpath Way
5237 Westpath Way
5237 Westpath Way
5237 Westpath Way
5237 Westpath Way
5237 Westpath Way
5237 Westpath Way
5237 Westpath Way
5237 Westpath Way
5237 Westpath Way
5237 Westpath Way
5237 Westpath Way
5237 Westpath Way
5237 Westpath Way
5237 Westpath Way
5237 Westpath Way
5237 Westpath Way
5237 Westpath Way
5237 Westpath Way
5237 Westpath Way
5237 Westpath Way
5237 Westpath Way
5237 Westpath Way
5237 Westpath Way
5237 Westpath Way
5237 Westpath Way
5237 Westpath Way
5237 Westpath Way
5237 Westpath Way
5237 Westpath Way
5237 Westpath Way
5237 Westpath Way
5237 Westpath Way
5237 Westpath Way
5237 Westpath Way
5237 Westpath Way
5237 Westpath Way
5237 Westpath Way
5237 Westpath Way
5237 Westpath Way
5237 Westpath Way
VIEW PHOTOS
$1,475,000

5237 Westpath Way

4 Beds 4 Baths 3,342 Sq.Ft. 9,764 Sq.Ft.

Description

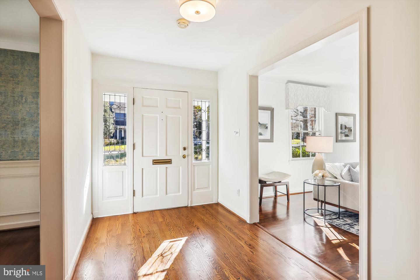
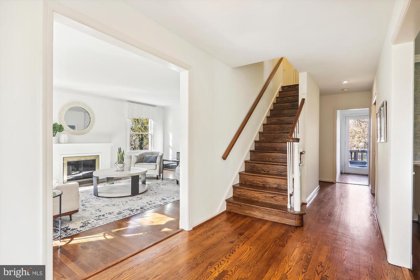
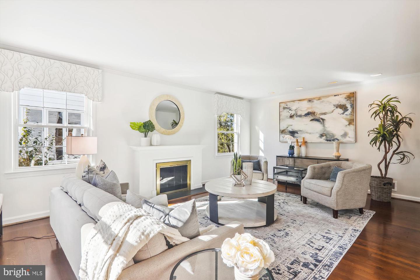
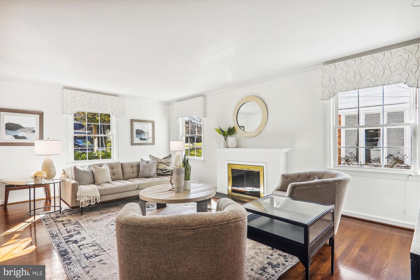
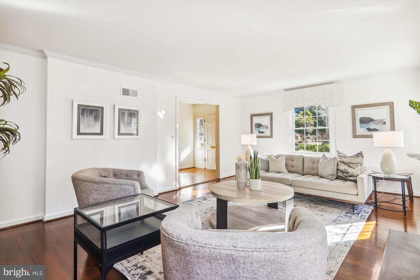
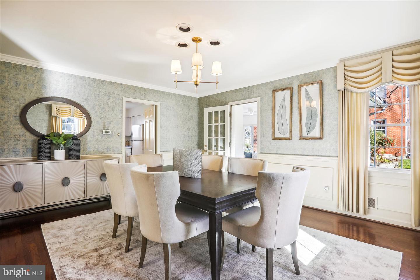
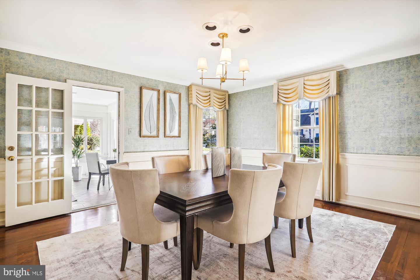
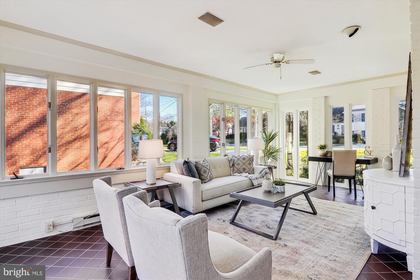
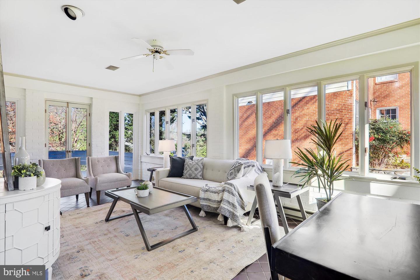
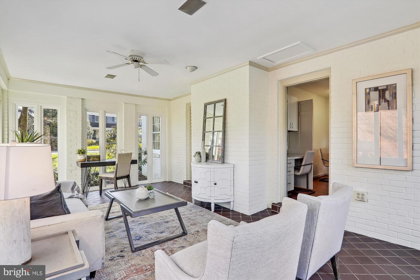
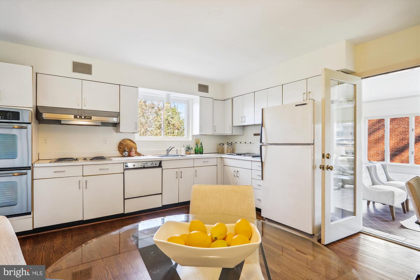
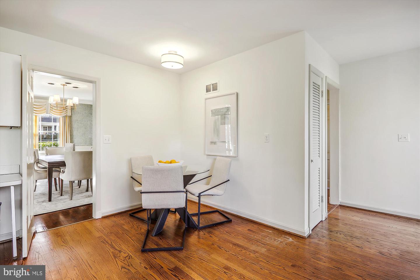
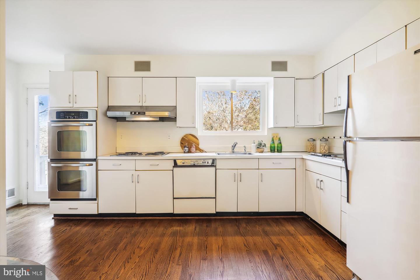
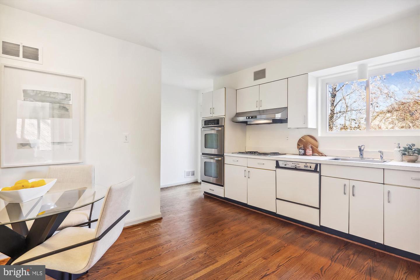
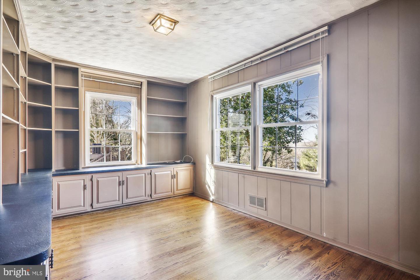
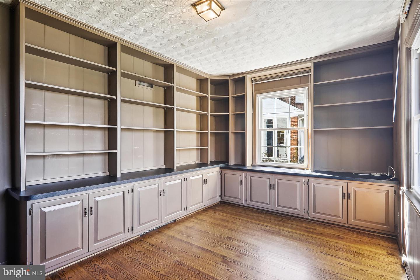
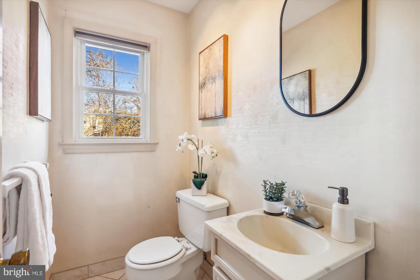
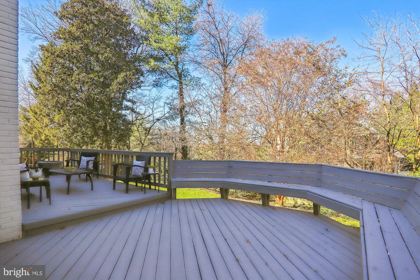
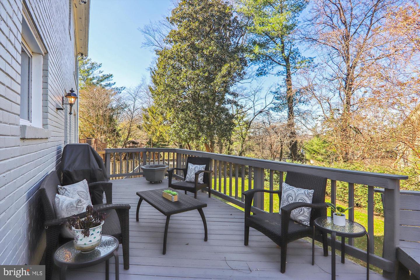
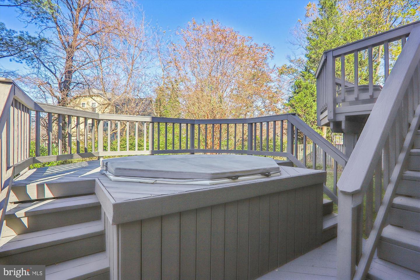
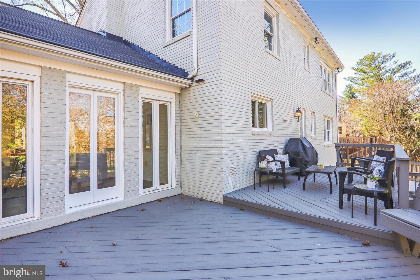
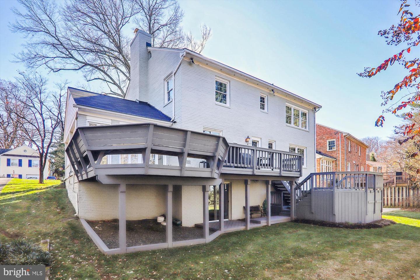
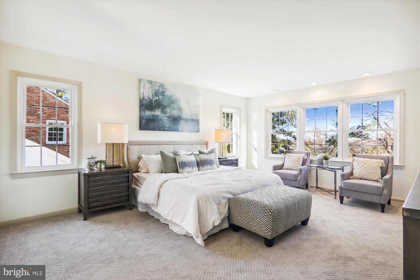
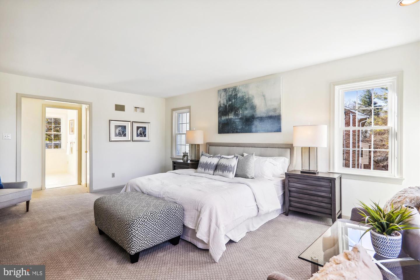
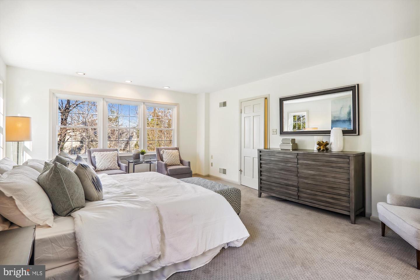
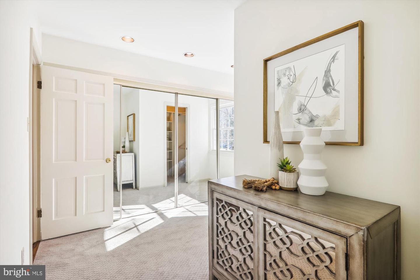
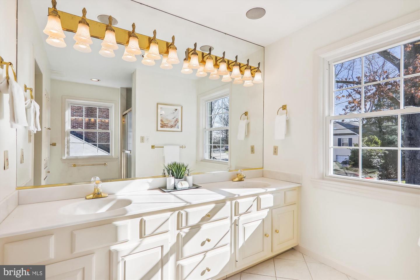
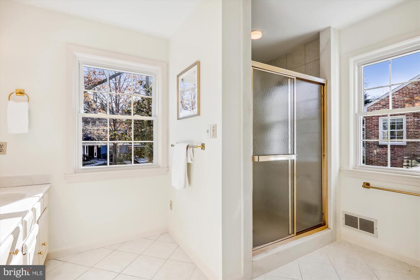
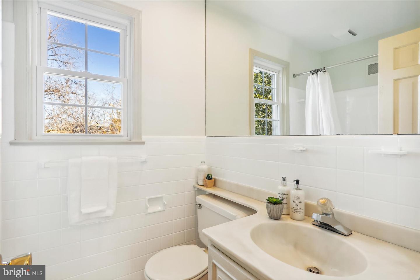
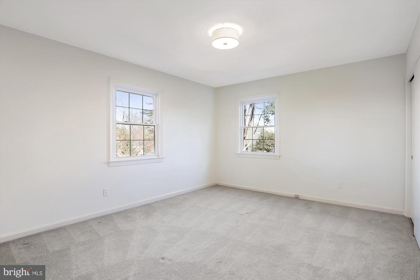
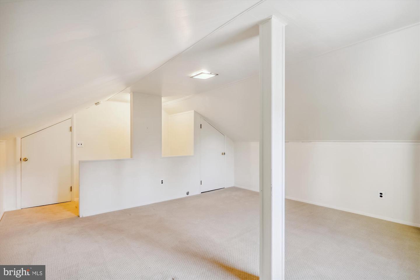
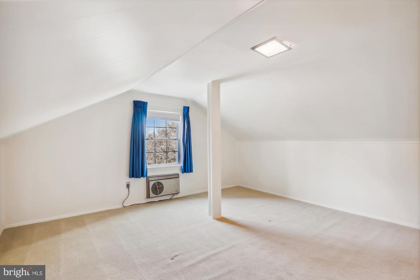
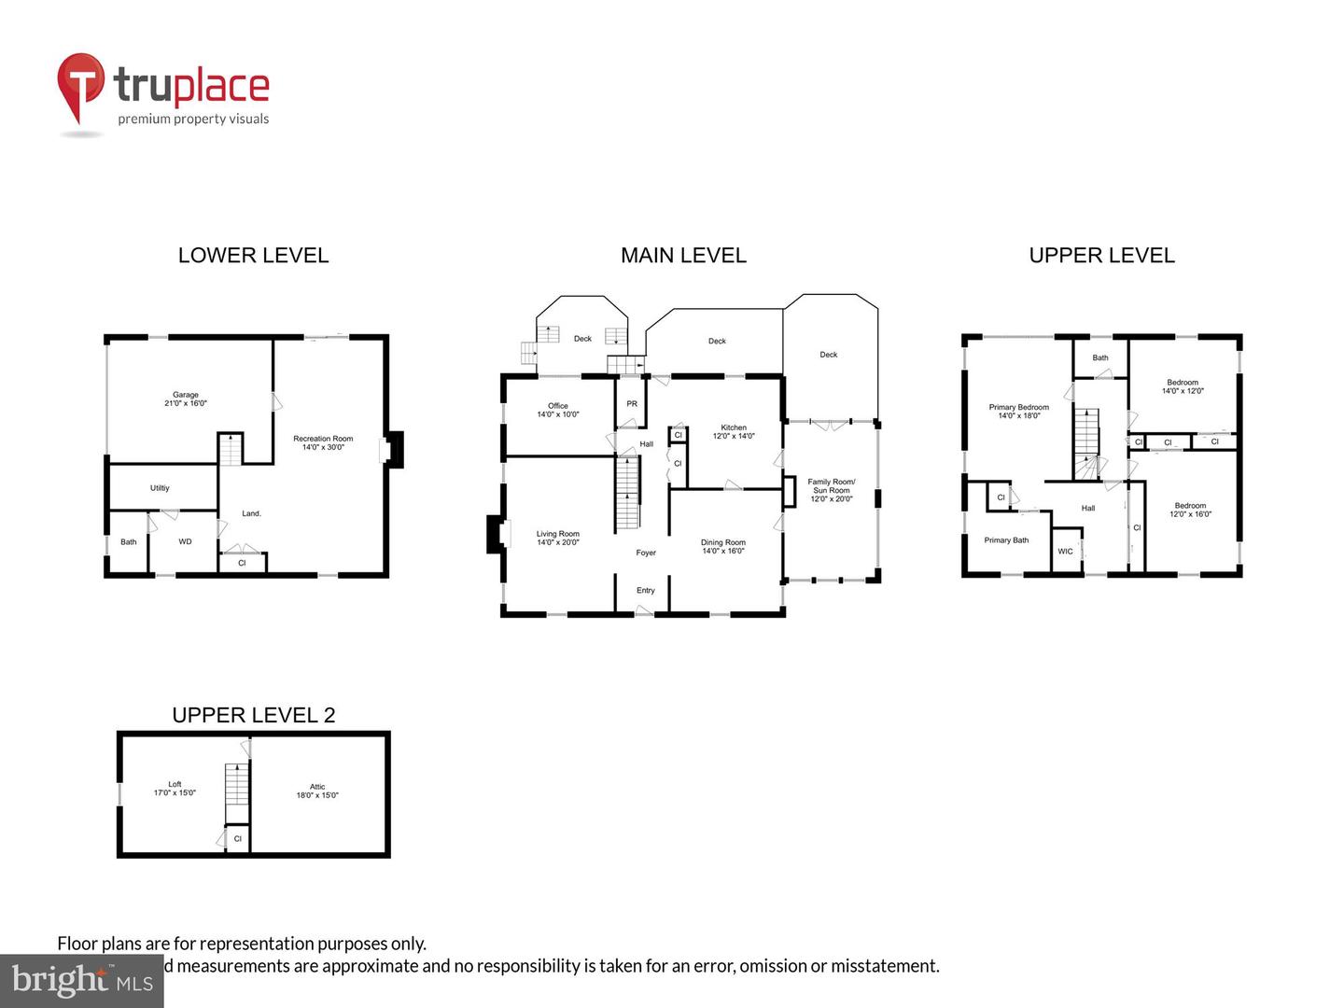
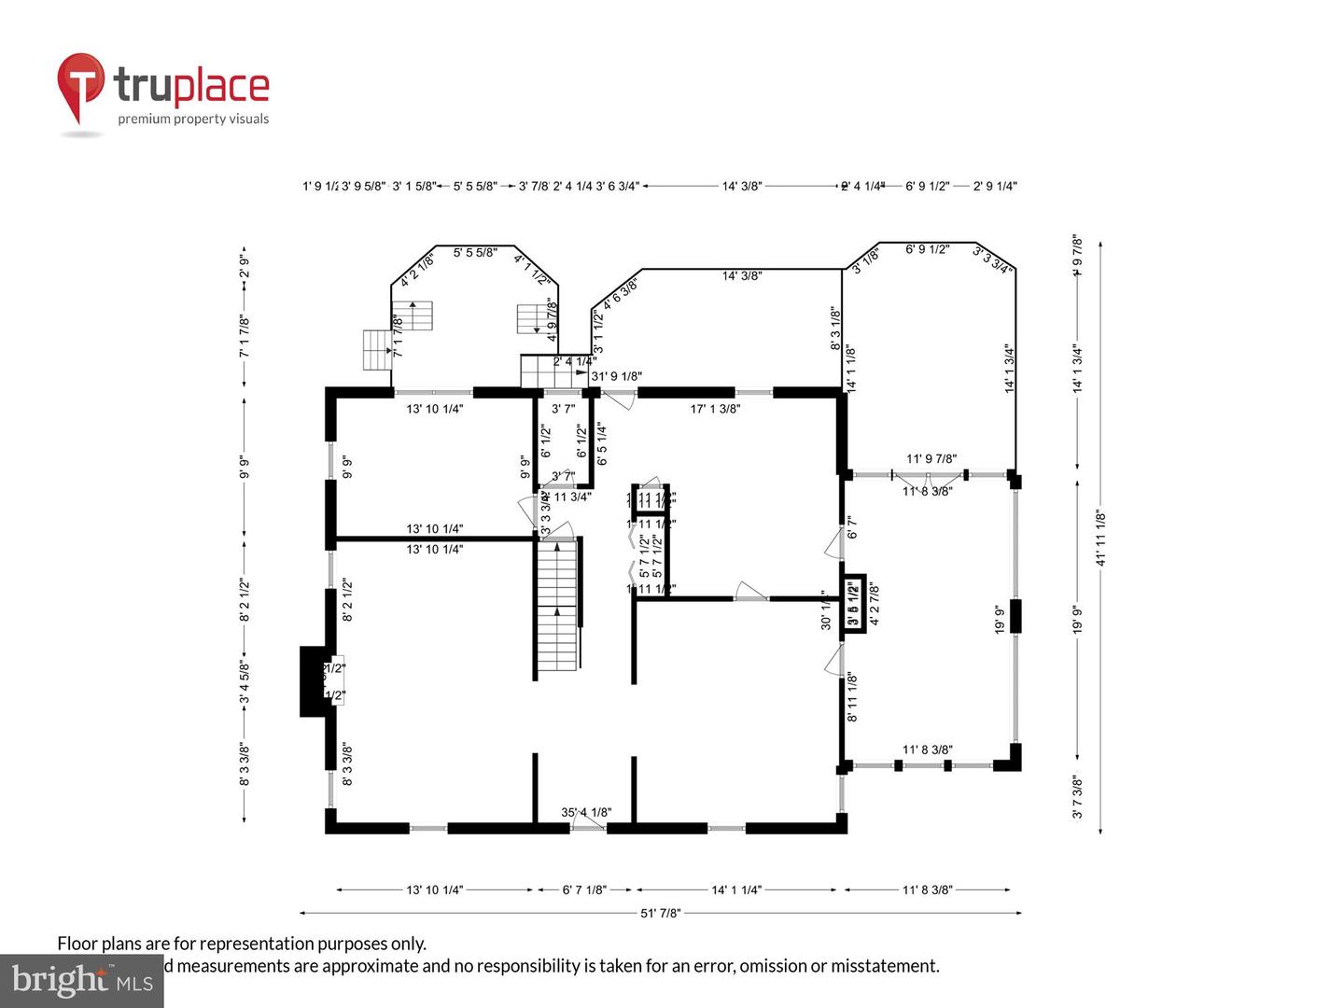
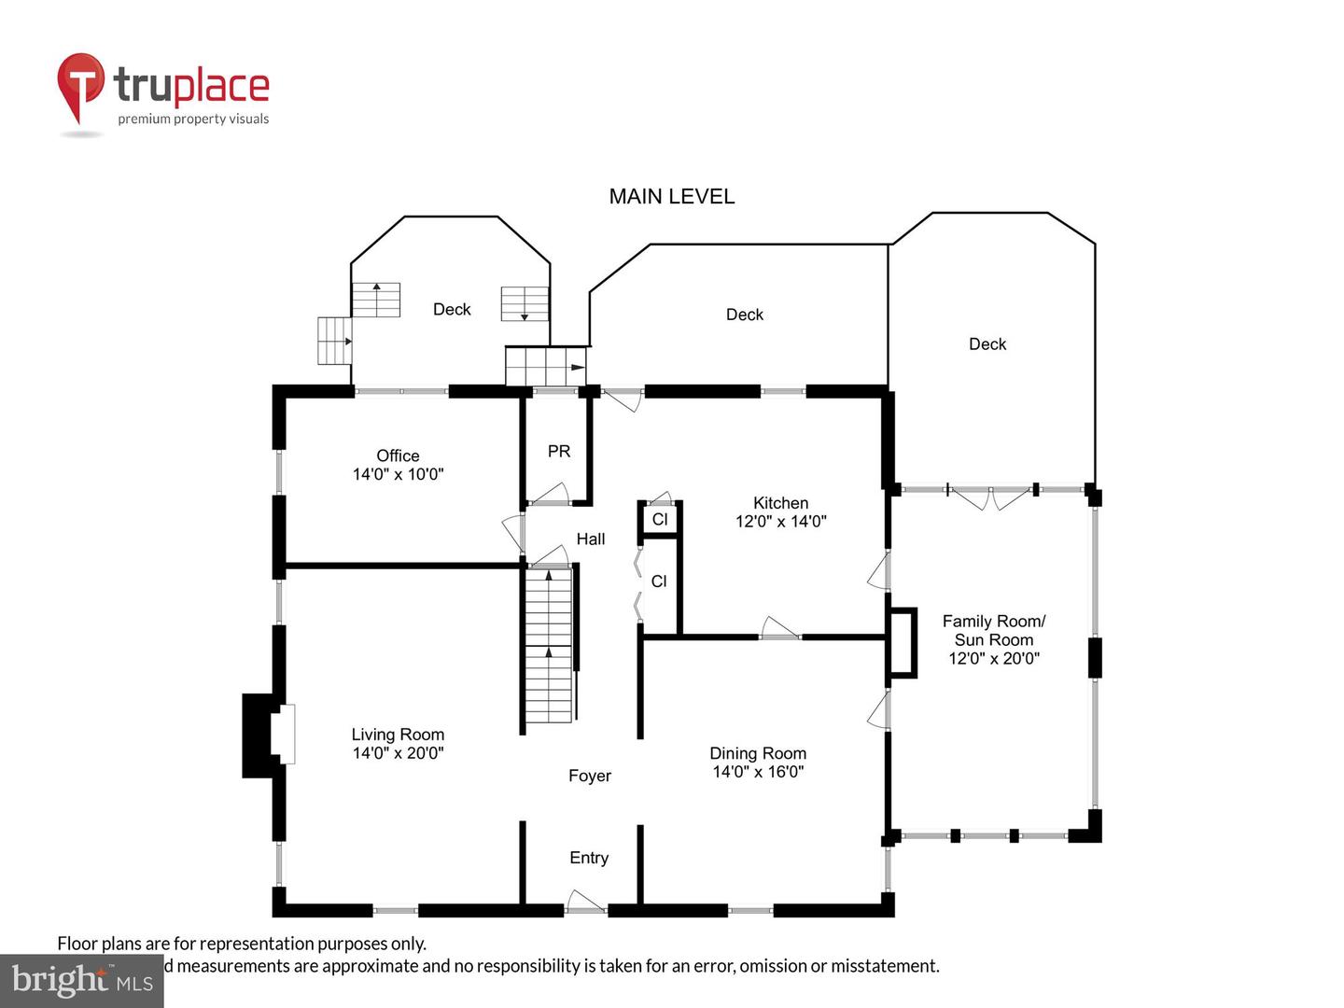
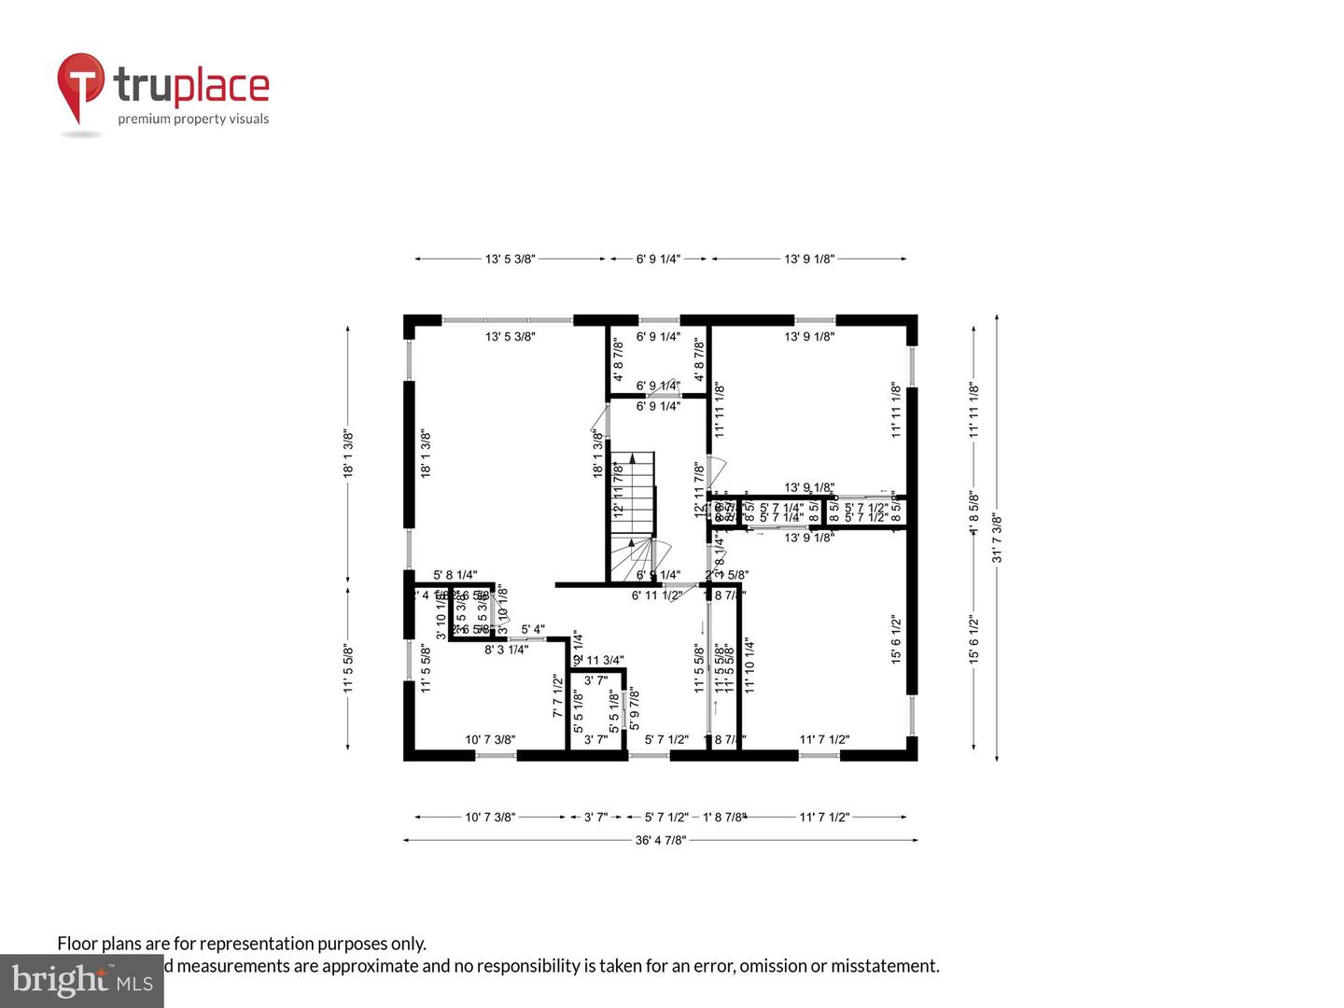
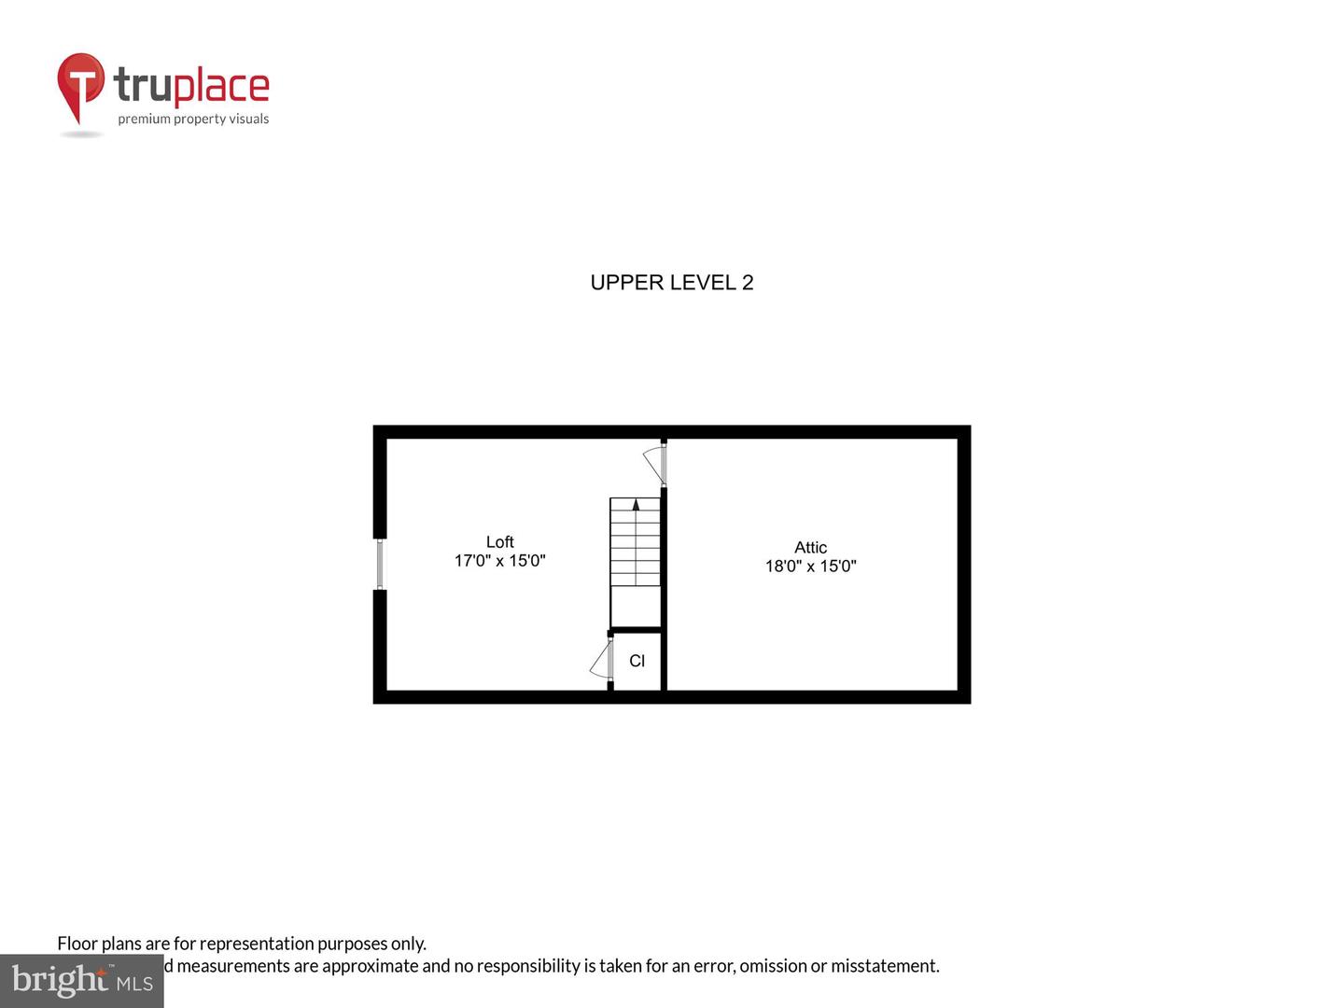
Welcome to this lovingly cared for four-bedroom, four-bathroom center hall colonial home in the Fort Sumner Community of Bethesda, MD. This warm and comfortable home functions beautifully for entertaining and every-day living. A gracious foyer opens into the formal living room with a gas fireplace and a formal dining room opens to the table-space kitchen. An adjacent light-filled sunroom/family room features three walls of windows and a door to the magnificent two-tiered over-sized deck and backyard. A first floor office/den with built-ins and a powder room complete the main level. Three bedrooms and two full bathrooms on the first upper level include an expanded primary suite (2 bedrooms converted to one)featuring a dressing area with exceptional closet space and a full bathroom with a double vanity and large shower. A second upper level offers a fourth bedroom and fabulous attic storage space.
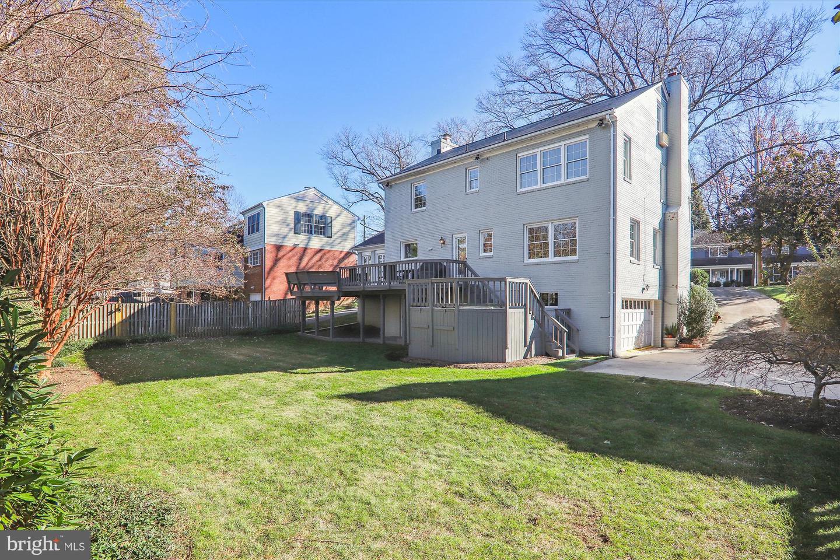
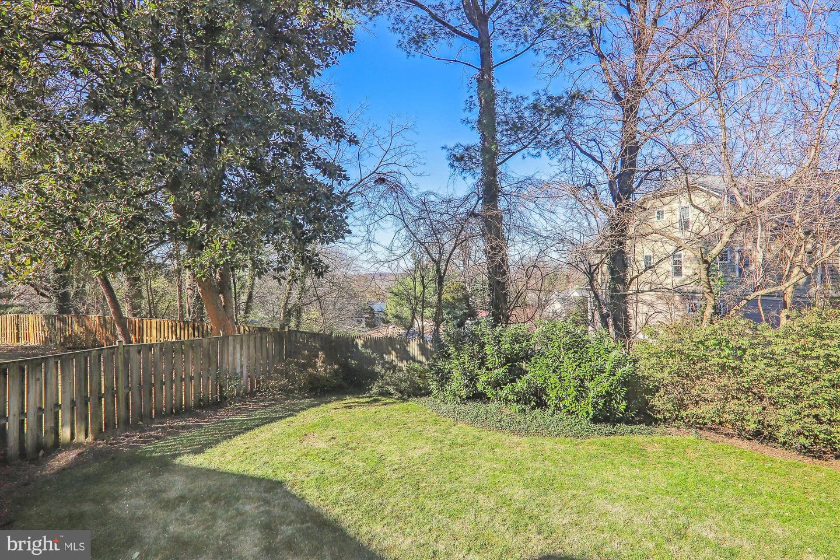
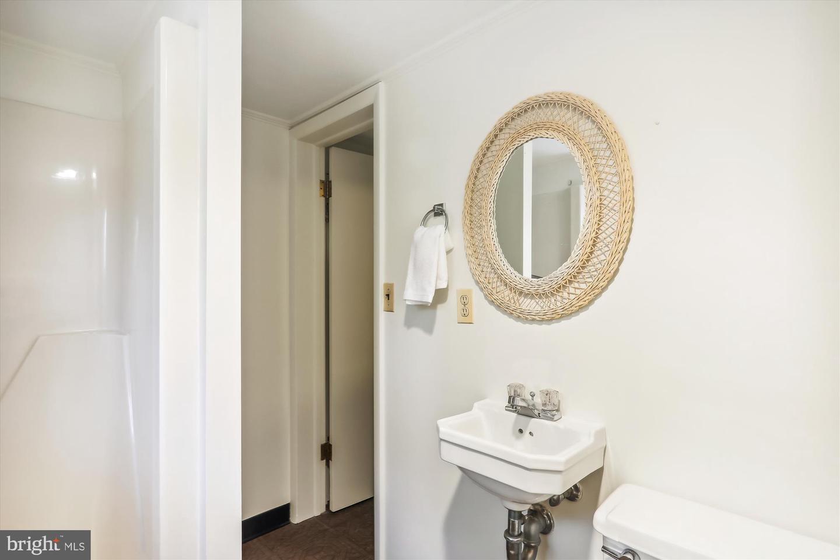
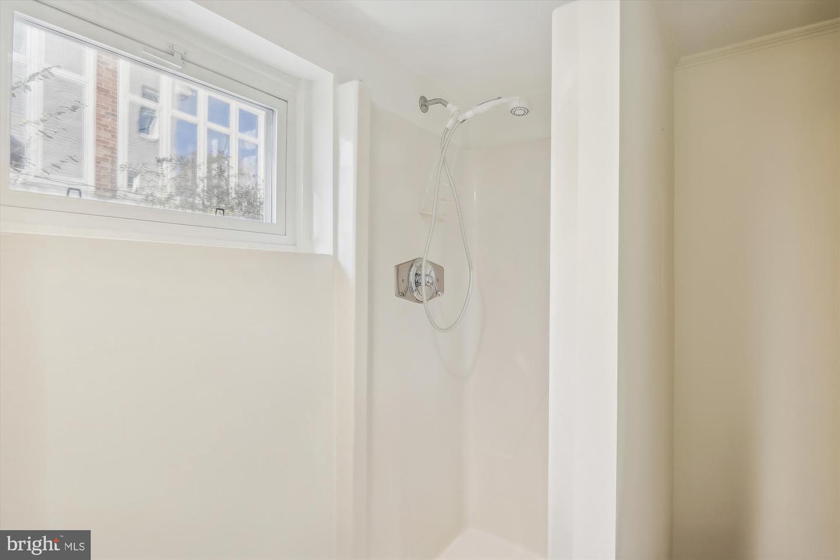
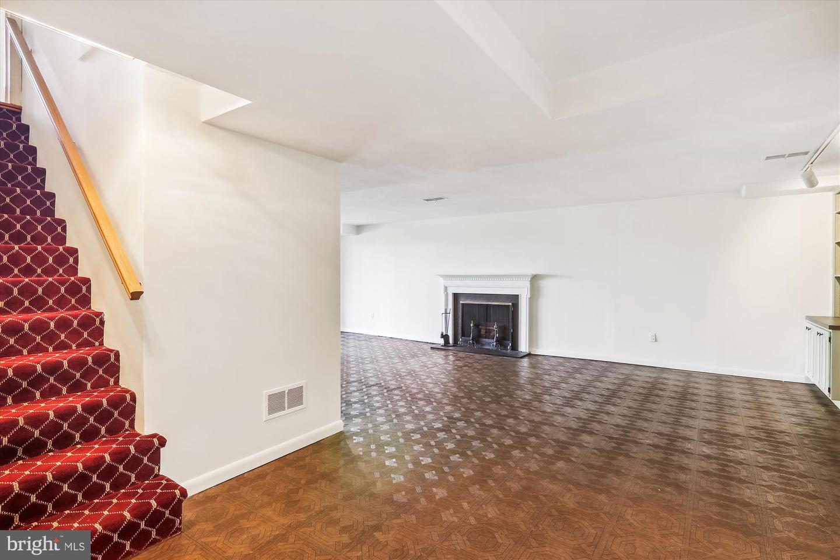
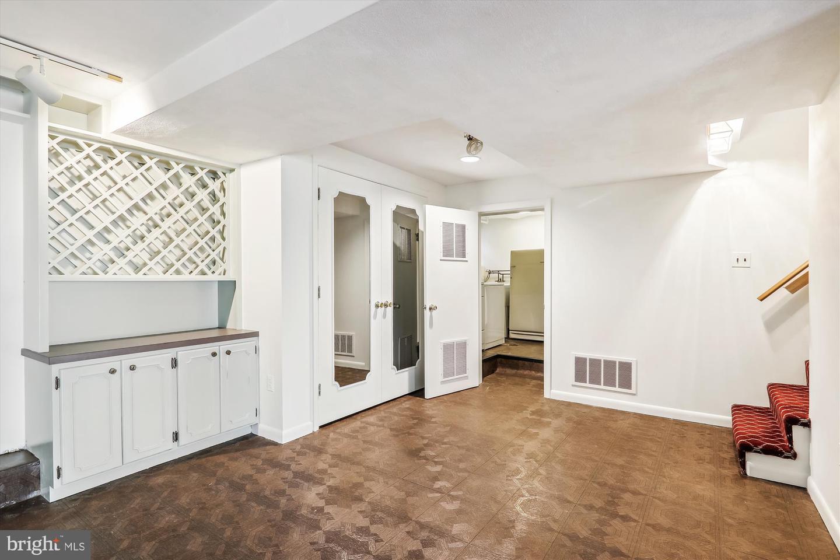
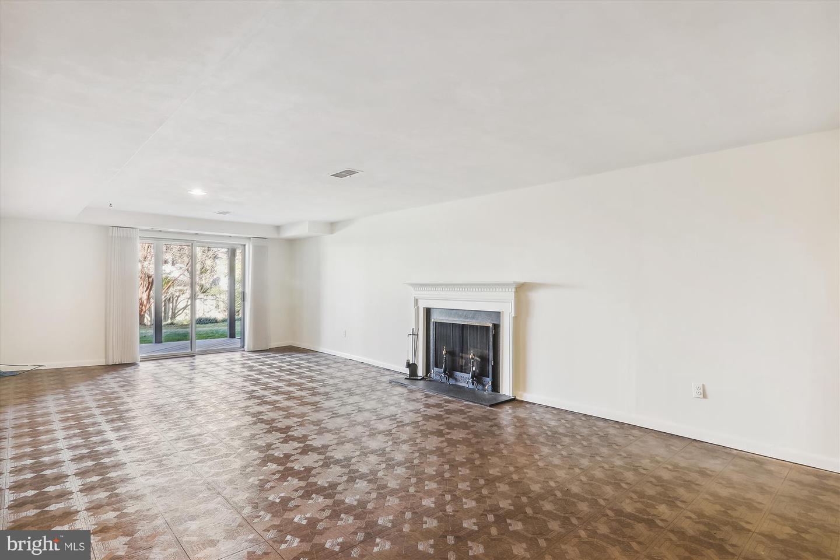
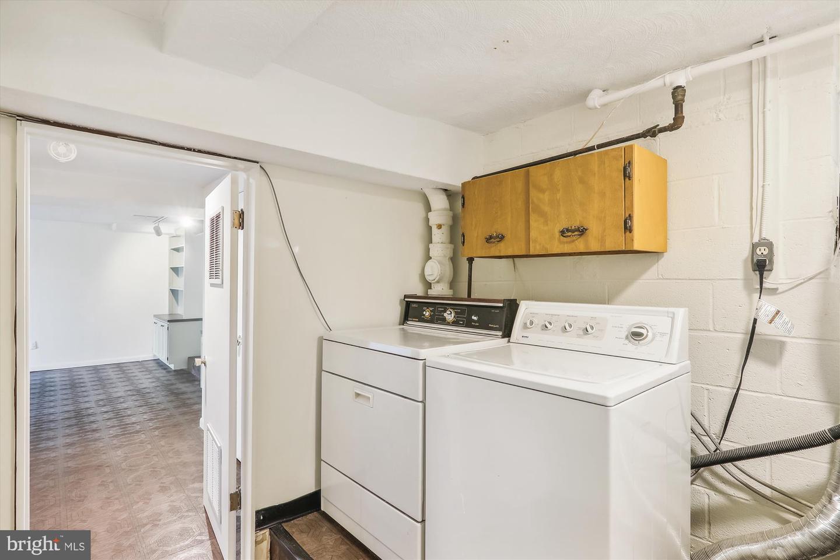
An expansive walk-out lower level recreation room features a wood-burning fireplace, wonderful built-ins, a cedar closet and access to the two-car garage. Completing this level is a full bathroom, storage and laundry. Relax on the deck overlooking the lovely partially fenced backyard offering a beautiful tree-lined view.
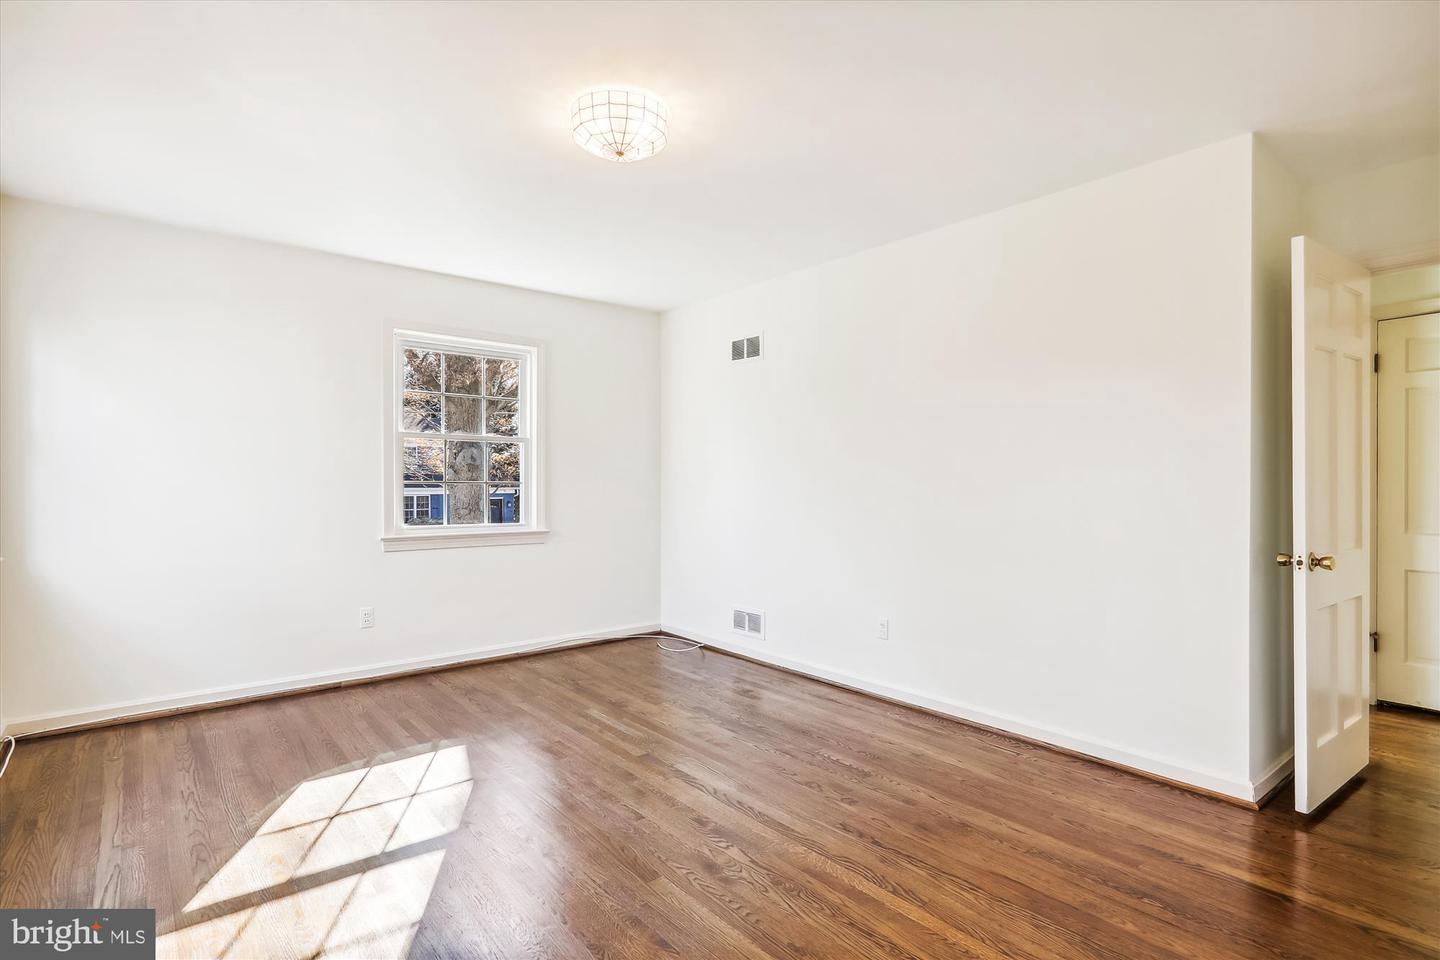
Additional features include a new roof, approximate 8 year old HVAC, 6-7 year old Thompson Creek windows, hardwood flooring on two levels, surround sound, and recessed lighting,

Fort Sumner is a very desirable neighborhood ideally located with easy access to downtown Bethesda, DC, Georgetown and to Virginia. This location offers conveniences of shopping at the nearby Shops of Sumner Place, Westbard Center and is close to the canal and the Capitol Crescent Trail. This community prides itself on its annual Halloween parade, Block Party, Luminaria and other neighborhood events organized by an active volunteer association. Residents enjoy tennis courts, a popular sledding hill, playing fields and parks within close- proximity to this home. The current public schools are Wood Acres Elementary School, Thomas Pyle Middle School, and Walt Whitman High School. Many independent schools are also in close proximity.

Share Property

Location

5237 Westpath Way, Bethesda, MD 20816

Status

Sold

Date Sold

December 29, 2022
Rima Tannous

Rima Tannous

TITLE

REALTOR®

LICENSE

SP97679

Property Amenities

Interior
Laundry room In Basement
Fireplace Gas, Wood Burning
Appliances Cooktop, Dishwasher, Disposal, Dryer, Refrigerator, Double Oven, Oven, Washer
Flooring Wood, Hardwood, Carpet
Total Bedrooms: 4
Half Bathrooms: 1
Full Bathrooms: 3
Other Interior Features Eat-in Kitchen, Walk-In Closet(s)
Area & Lot
Lot Area 9,764 Sq.Ft.
Living area 3,342 Sq.Ft.
MLS® ID MDMC2076412
Year Built 1958
School District MONTGOMERY COUNTY PUBLIC SCHOOLS
High School WALT WHITMAN
Middle School THOMAS W. PYLE
Elementary School WOOD ACRES
Architecture Styles Colonial
Type Residential
Status Sold
Date Sold December 29, 2022
Exterior
Stories 4
Air conditioning Central Air
Heat type Forced Air, Central, Natural Gas
Disability Features Therapeutic Whirlpool
Water Source Public
Garage Space 2.0
Sewer Public Sewer
Other Exterior Features Barbecue
Parking Concrete, Garage Door Opener, On Street, Attached
Roof Shingle
Finance
Sales Price $1,475,000
Real Estate Tax $12,651 yearly

360 Virtual Tour

Take a tour of this property

We’d Love to Hear from You

We understand that real estate decisions are big ones. That’s why we make ourselves available whenever you need us. Whether it’s an urgent question, a consultation request, or just to chat about the market, we’re always ready to connect.


