Search
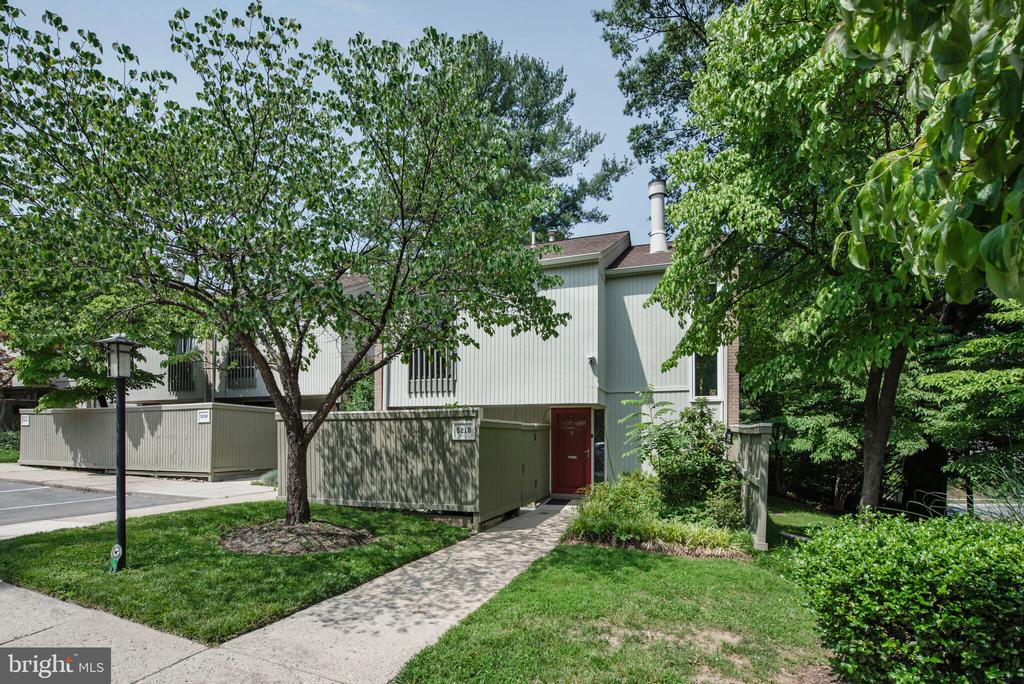
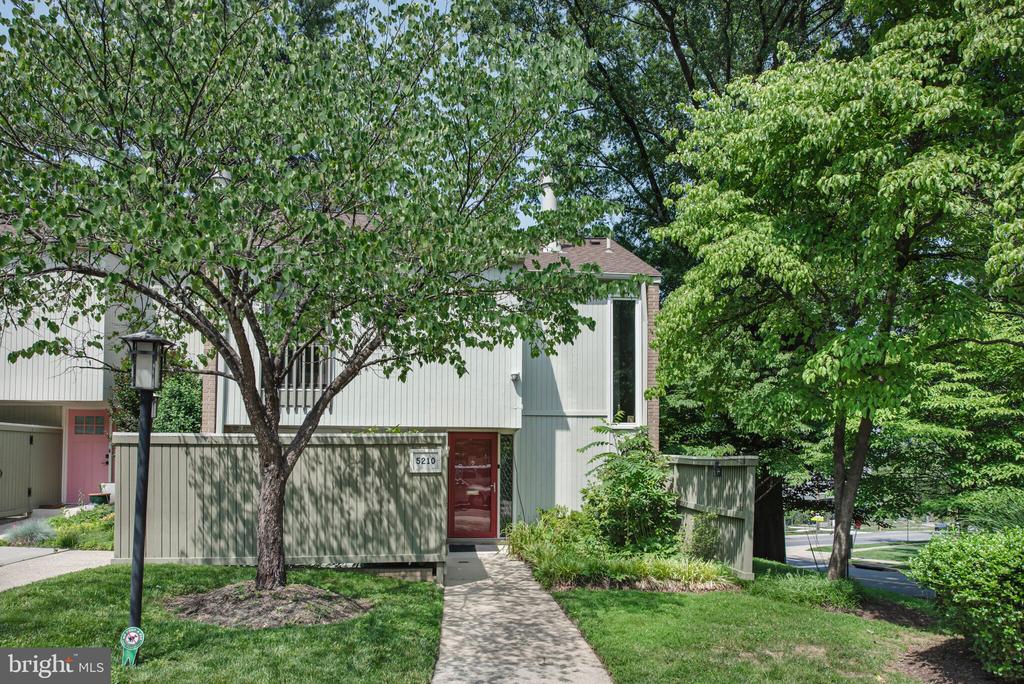
Townhouse entrance with a red door, shaded by mature trees and surrounded by landscaped grounds.
5210 POOKS HILL ROAD Unit: C-20
VIEW PHOTOS
$787,000

5210 POOKS HILL ROAD Unit: C-20

3 Beds 4 Baths 2,467 Sq.Ft.

Description

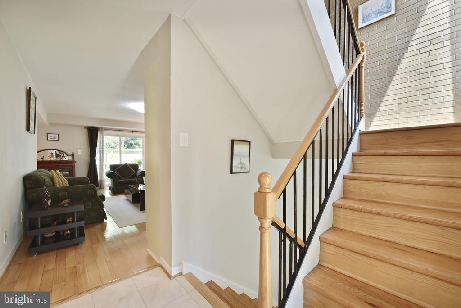
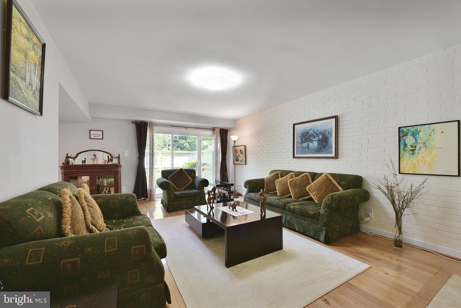
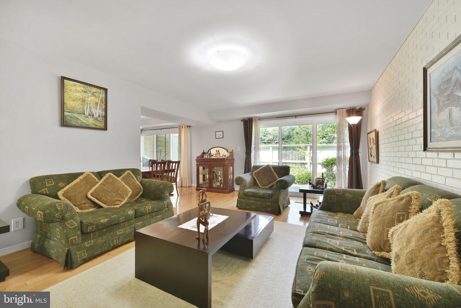
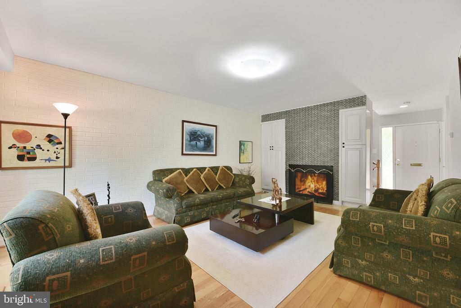
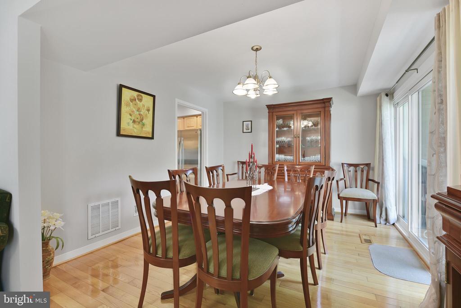
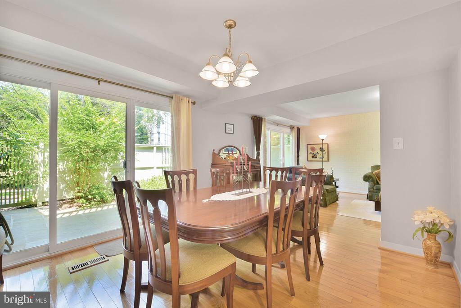
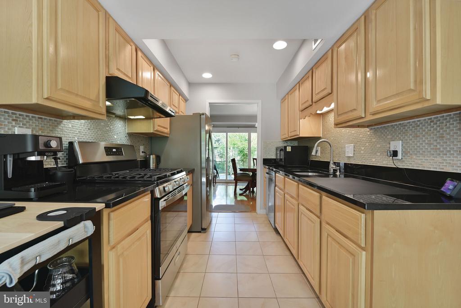
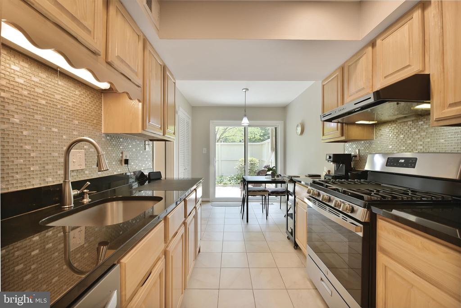
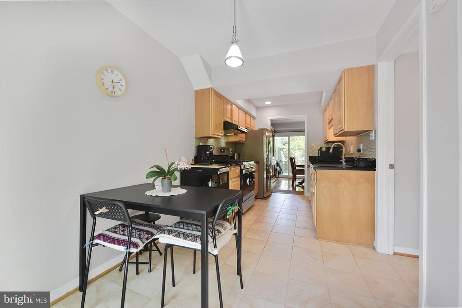
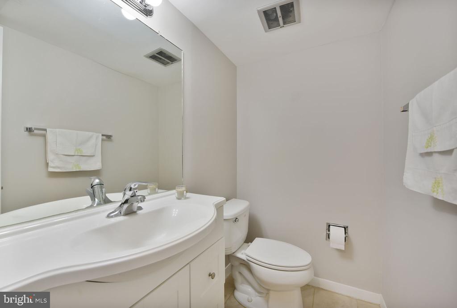
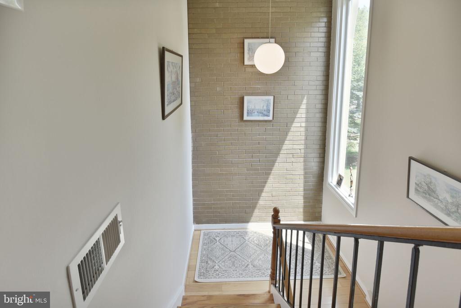
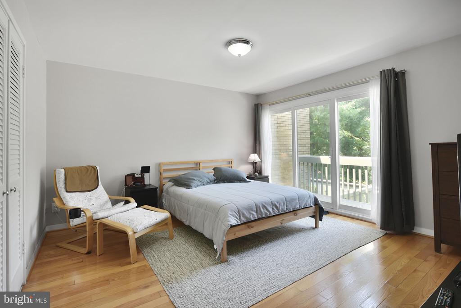
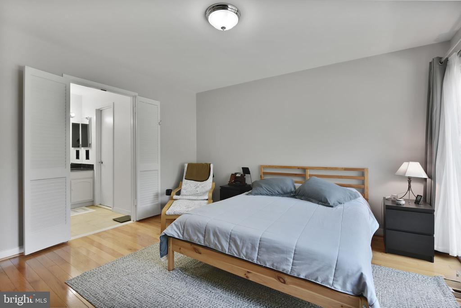
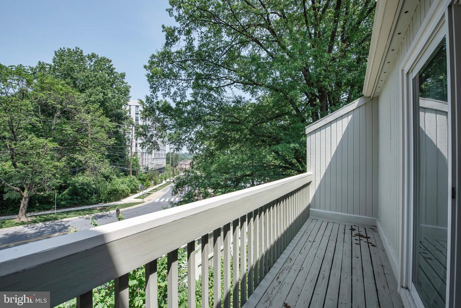
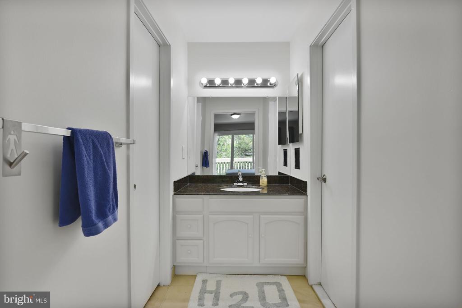
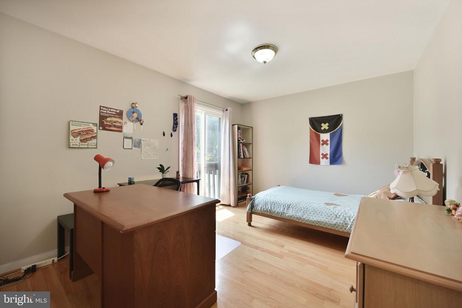
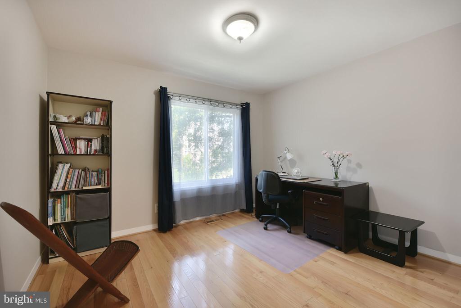
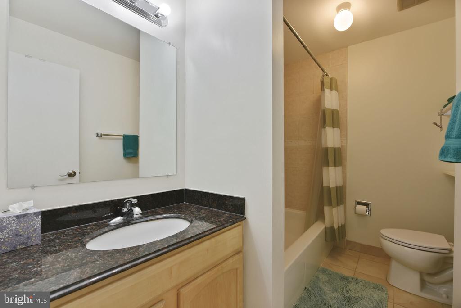
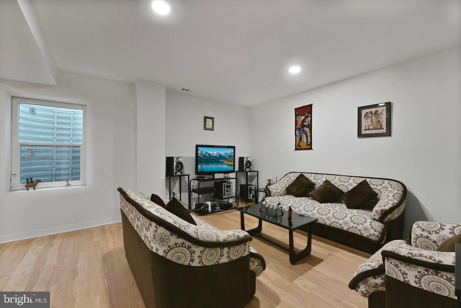
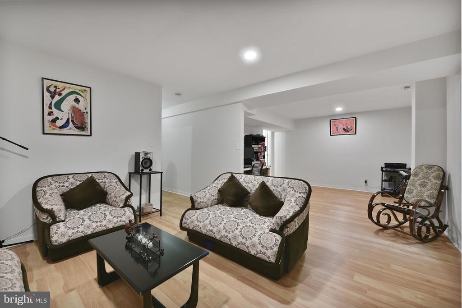
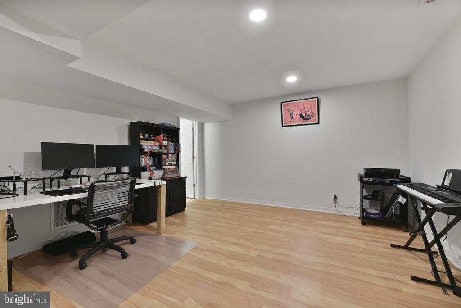
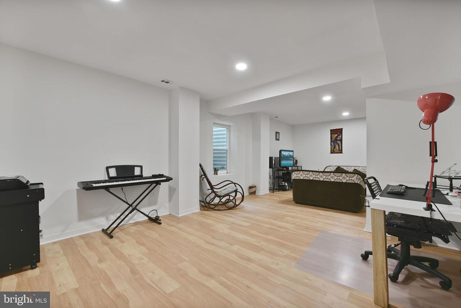
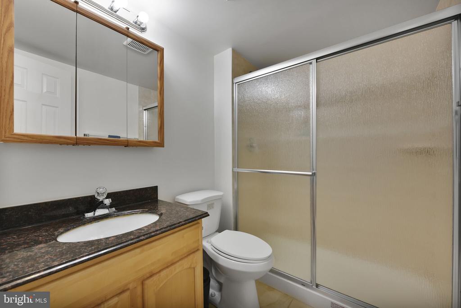
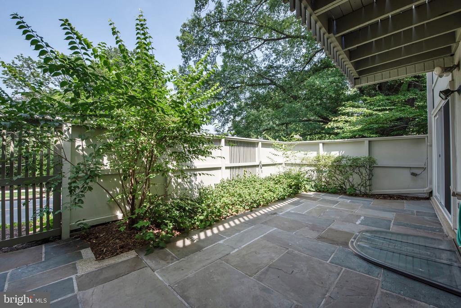
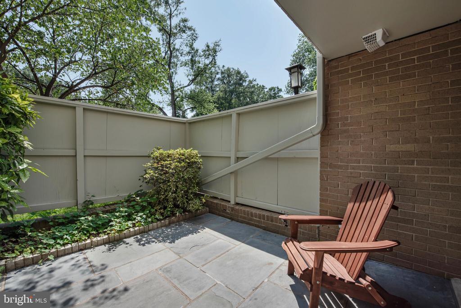
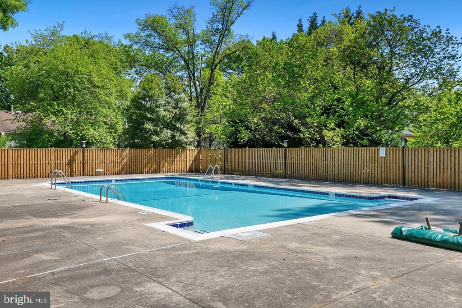
This lovely CORNER townhome blends classic Mid-Century design with thoughtful updates on three levels, featuring 3 bedrooms, 3.5 bathrooms and a 4th potential bedroom in the basement with window ! The main level features a delightful living and dining area with exposed brick wall, gleaming hardwood floors throughout, a cozy wood-burning fireplace, and access to a spacious flagstone terrace , perfect for indoor-outdoor living. The kitchen offers granite countertops, stainless steel appliances, and a cheerful breakfast nook that opens directly to the front patio, ideal for morning coffee or casual dining. Upstairs, the primary suite offers a private retreat with its own balcony, a walk-in closet, and an updated bath. Two additional bedrooms and a second full bath complete the upper level, all with hardwood floors and plenty of natural light. The fully finished lower level adds flexibility with a spacious recreation room, a fourth bedroom, full bath, laundry, and an additional window! Wonderful space for guests, a home office and additional living space! Tucked just behind Maplewood-Alta Vista Park, this home offers easy access to scenic trails, a community pool, and peaceful green spaces. Less than 1 Mile from French school! It is situated between NIH and Grosvenor Metro, and just minutes from the Beltway...it's a commuter's dream!

Share Property

Location

5210 POOKS HILL ROAD Unit: C-20, BETHESDA, MD 20814

Status

Sold

Date Sold

July 21, 2025
Rima Tannous

Rima Tannous

TITLE

REALTOR®

LICENSE

SP97679

Layla Tannous

Layla Tannous

TITLE

REALTOR®

LICENSE

SP98372576

Property Amenities

Interior
Total Bedrooms: 3
Half Bathrooms: 1
Full Bathrooms: 3
Area & Lot
Total area 2,467 Sq.Ft.
Living area 2,467 Sq.Ft.
MLS® ID MDMC2186612
Year Built 1972
School District MONTGOMERY COUNTY PUBLIC SCHOOLS
High School WALTER JOHNSON
Middle School NORTH BETHESDA
Elementary School ASHBURTON
Architecture Styles Art Deco, Contemporary
Type Townhouse
Status Sold
Date Sold July 21, 2025
Exterior
Stories 3
Pool Yes - Community
Air conditioning Central A/C
Heat type Central
Disability Features Other
Water Source Public
Sewer Public Sewer
Parking Parking Lot
Finance
Sales Price $787,000
Real Estate Tax $8,449 yearly

Bethesda

We’d Love to Hear from You

We understand that real estate decisions are big ones. That’s why we make ourselves available whenever you need us. Whether it’s an urgent question, a consultation request, or just to chat about the market, we’re always ready to connect.