Description
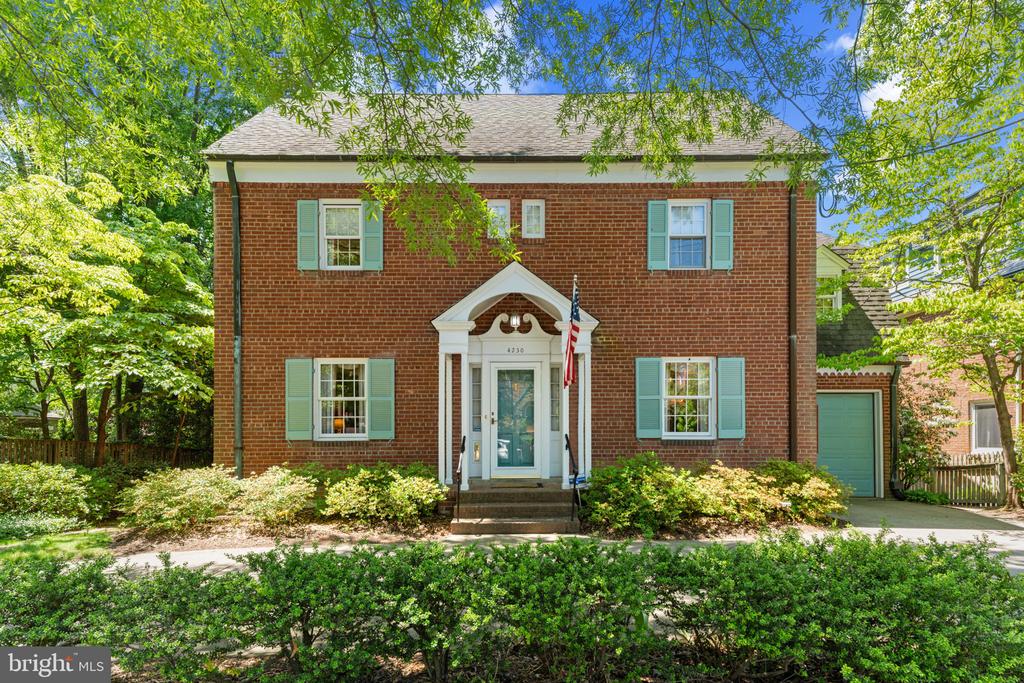
Great new price !! A true legacy property, this remarkable home offers a once-in-a-generation opportunity to own a piece of Washington history thoughtfully evolved for modern living. Offered for the very first time, this extraordinary circa-1937 residence in the heart of American University Park is a rare blend of historic character, architectural craftsmanship, and thoughtful modern living. Rich in original detail, the home showcases stunning custom woodwork and timeless finishes throughout, preserving the warmth and soul of its historic roots.
A beautifully designed rear extension completed in 2009 seamlessly expanded the home's living spaces while honoring its original architecture, creating exceptional flow for both everyday living and entertaining. The home features remarkably large scale living and bedroom sizes offering comfort and flexibility throughout.
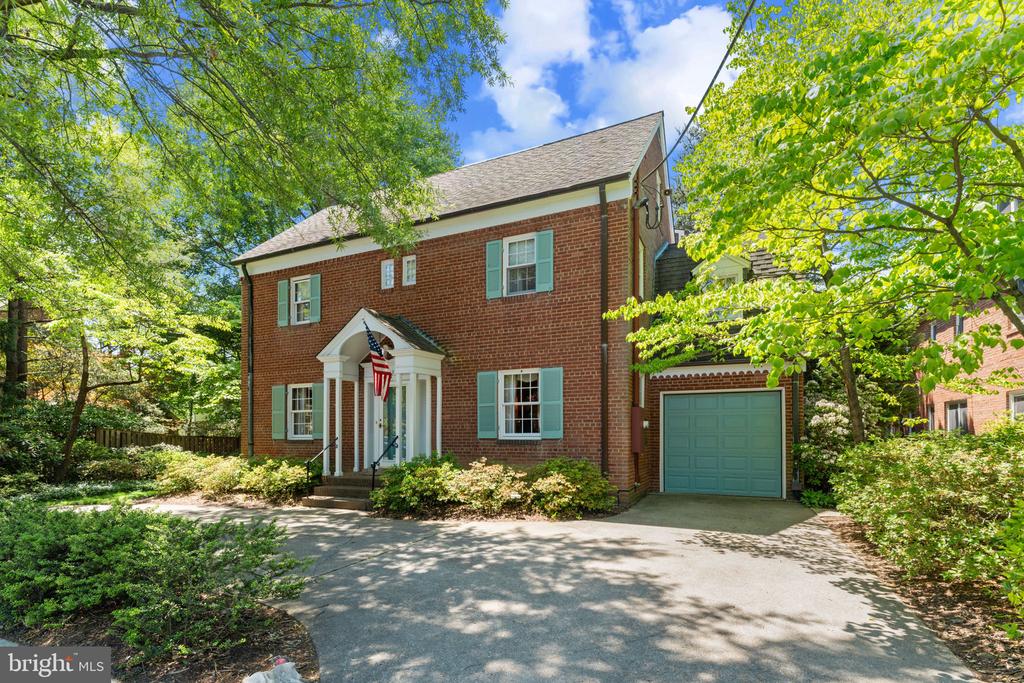
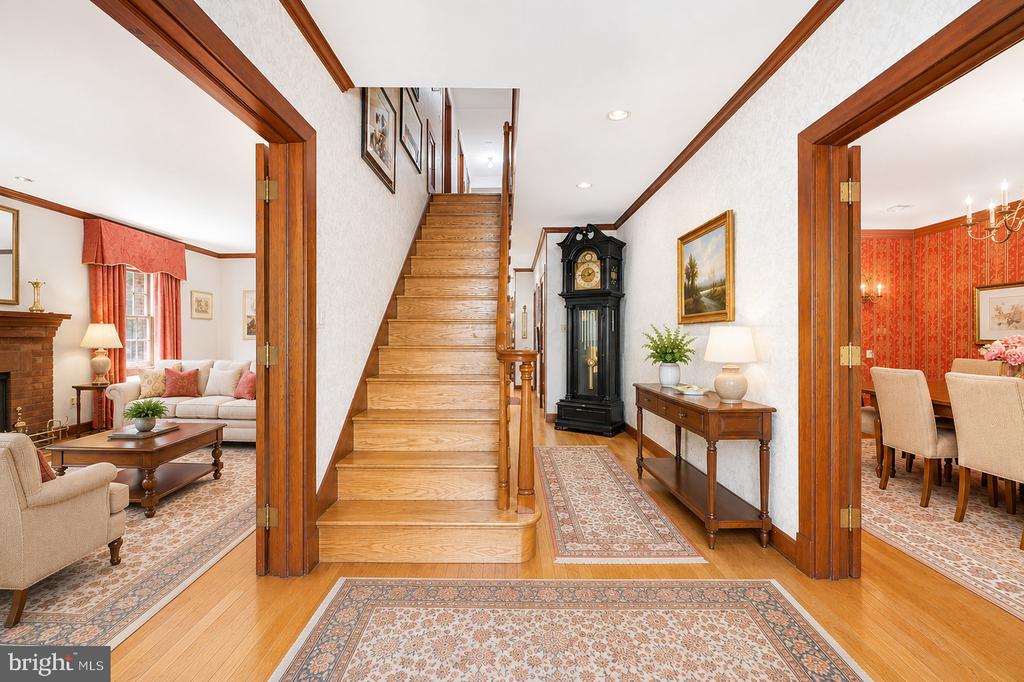
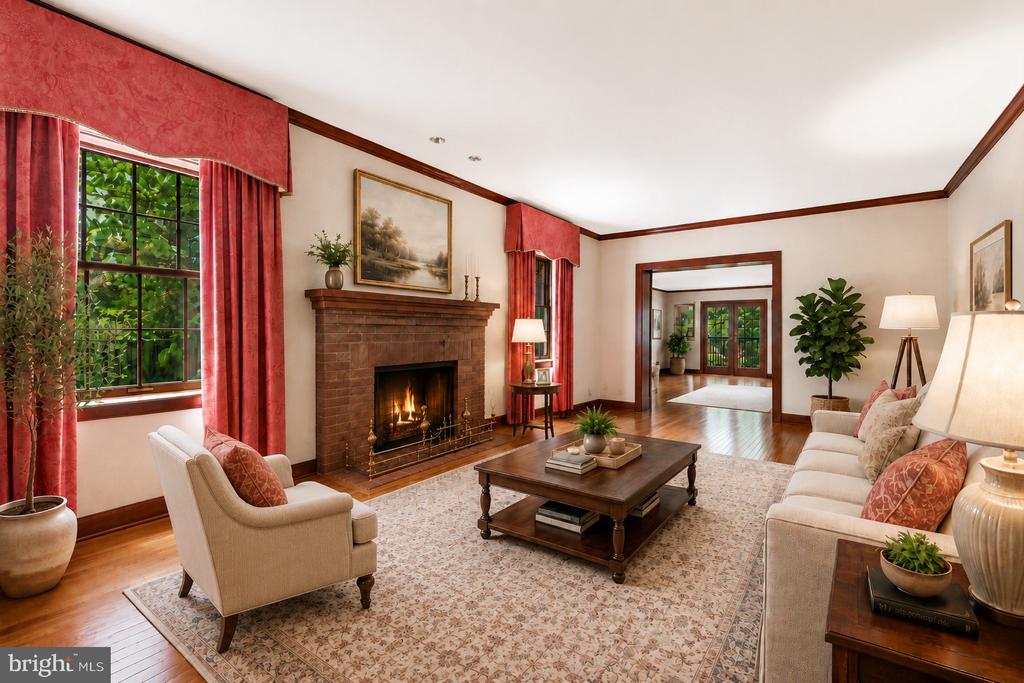
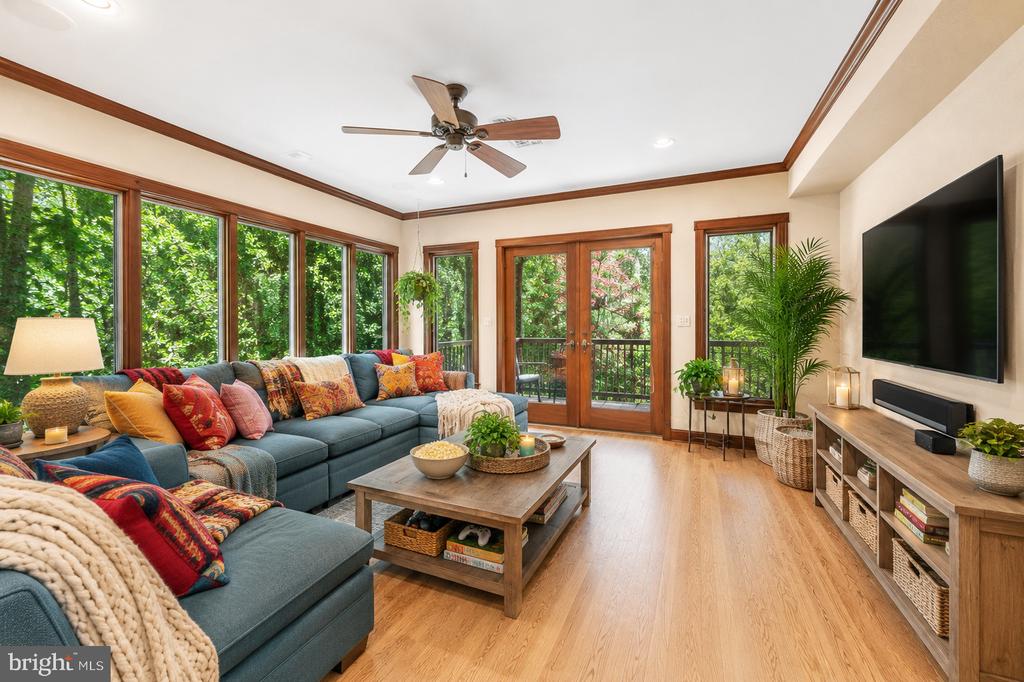
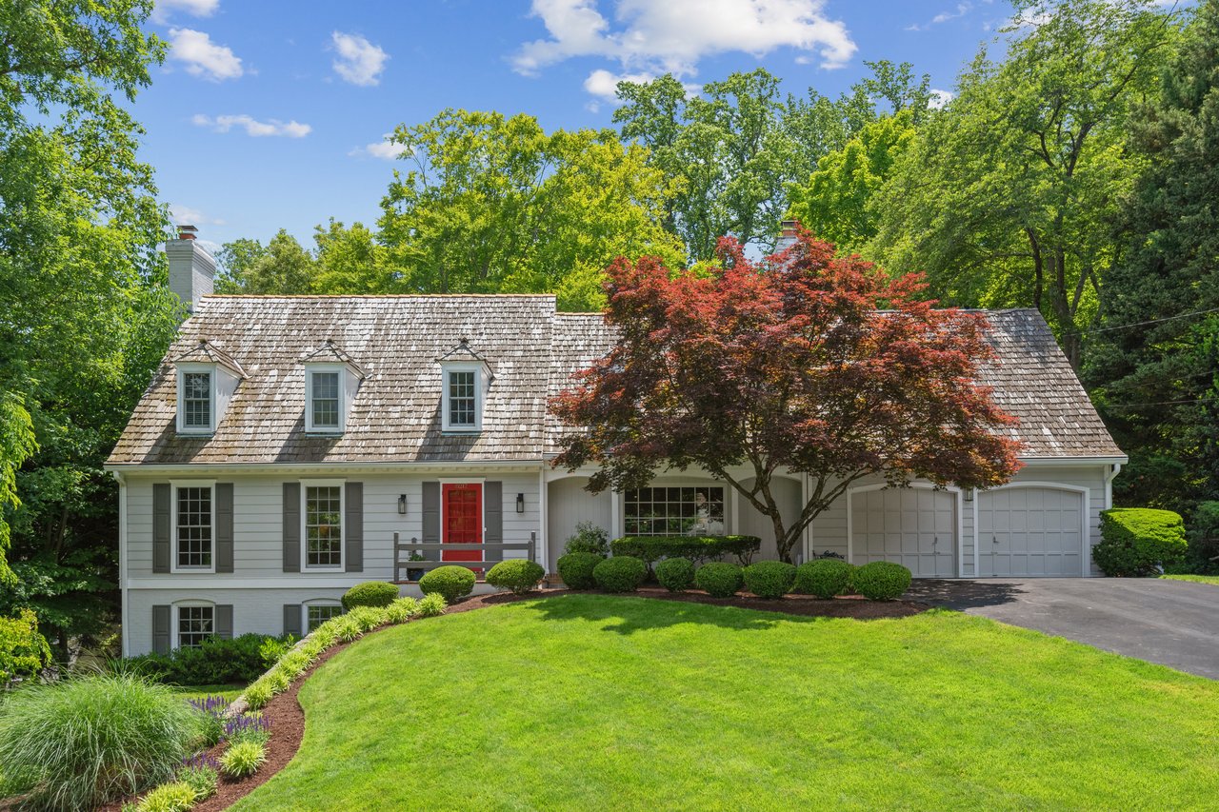
Set on one of the largest lots in American University Park, the property is further distinguished by a rare circular driveway, an exceptional and highly sought-after feature in the neighborhood. This property unfolds beautifully from the moment you step inside, offering a rare scale of interconnected gathering spaces across the main level. To the left of the foyer, a richly detailed living room with the original wood-burning fireplace serves as the heart of the home, opening into a secondary family room, added through the 2009 expansion. Beyond, a luminous sunroom lined with windows overlooks the surrounding greenery and backyard. The sequence of rooms offers extraordinary flexibility for entertaining, relaxing, and everyday living, all while preserving the warmth and intimacy of the home's historic character.
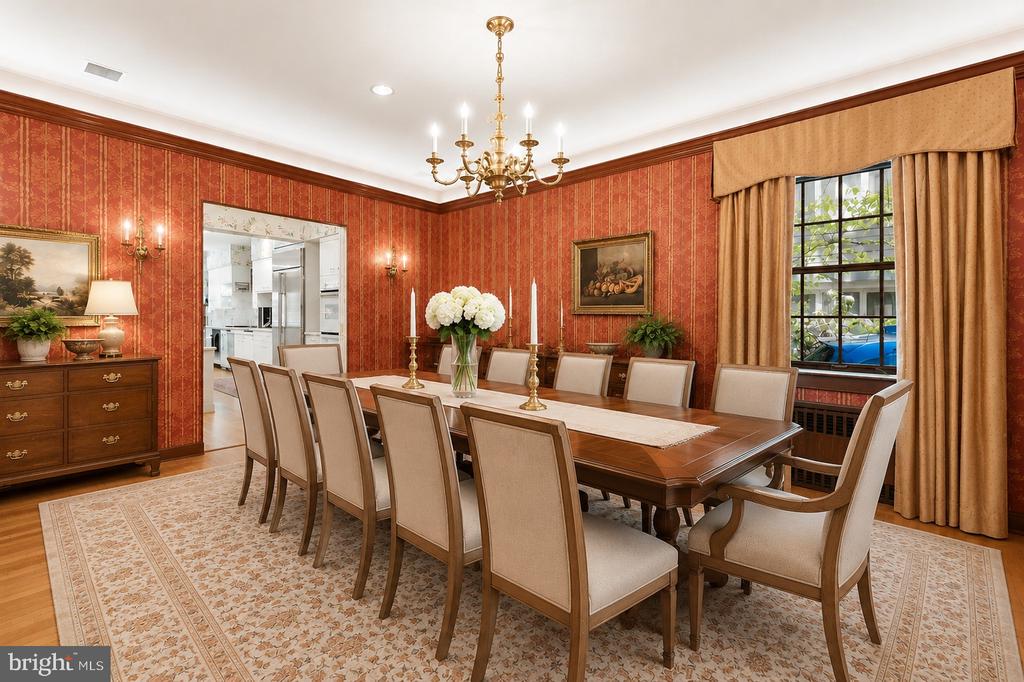
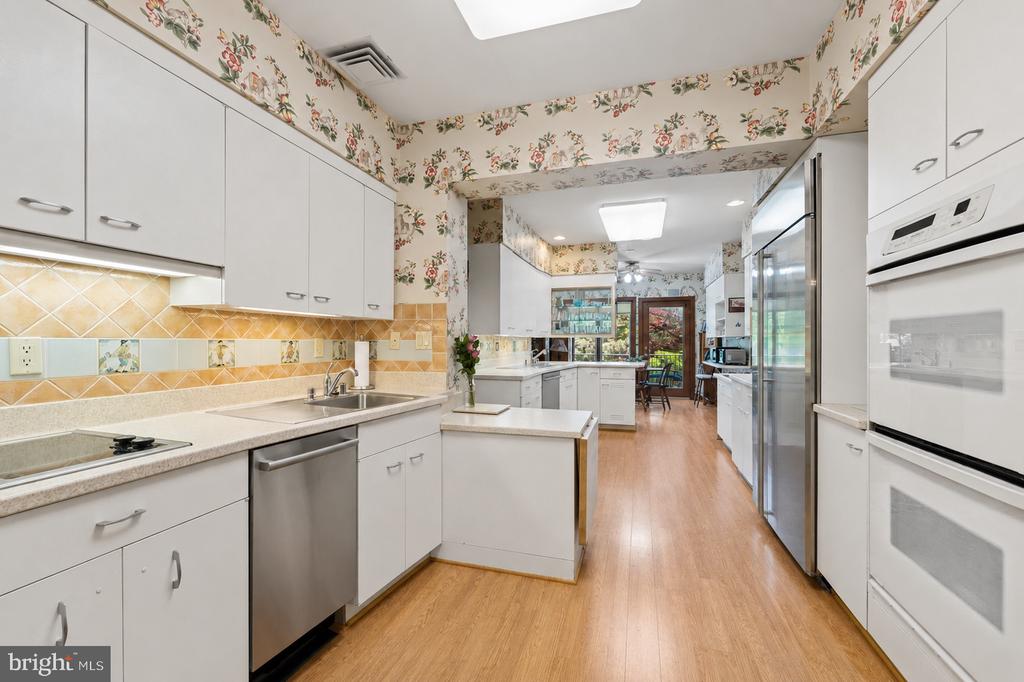
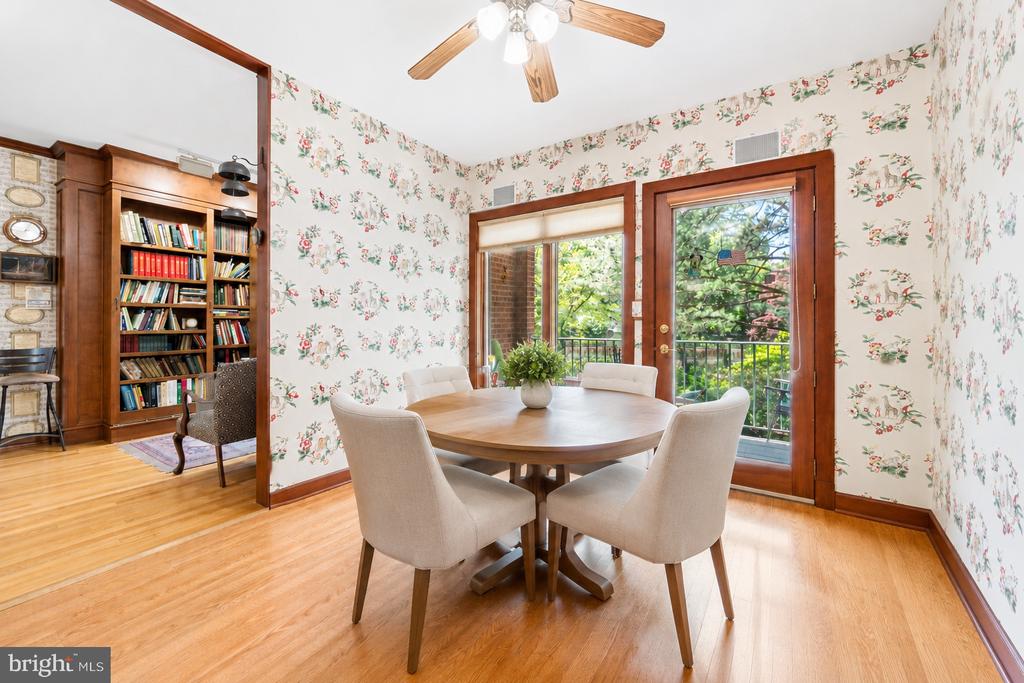
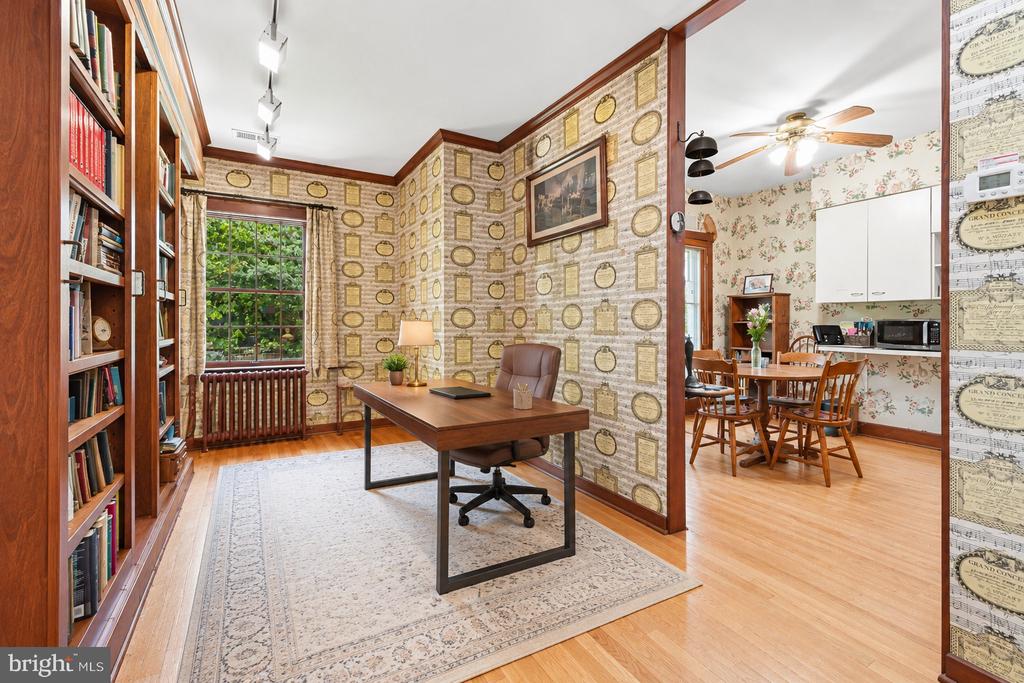
To the right of the foyer, you will find a formal dining room, perfectly positioned alongside the kitchen for effortless entertaining. An expansive dual-kitchen design is integrated into one cohesive culinary space, flowing into a bright breakfast area overlooking the backyard and rear terrace. The mudroom and garage entrance are conveniently situated next to the kitchen side door. Adjacent to the breakfast room, a charming den/office is lined with custom wood shelving and rotating bookcases, creating a cozy, library-like retreat filled with personality.
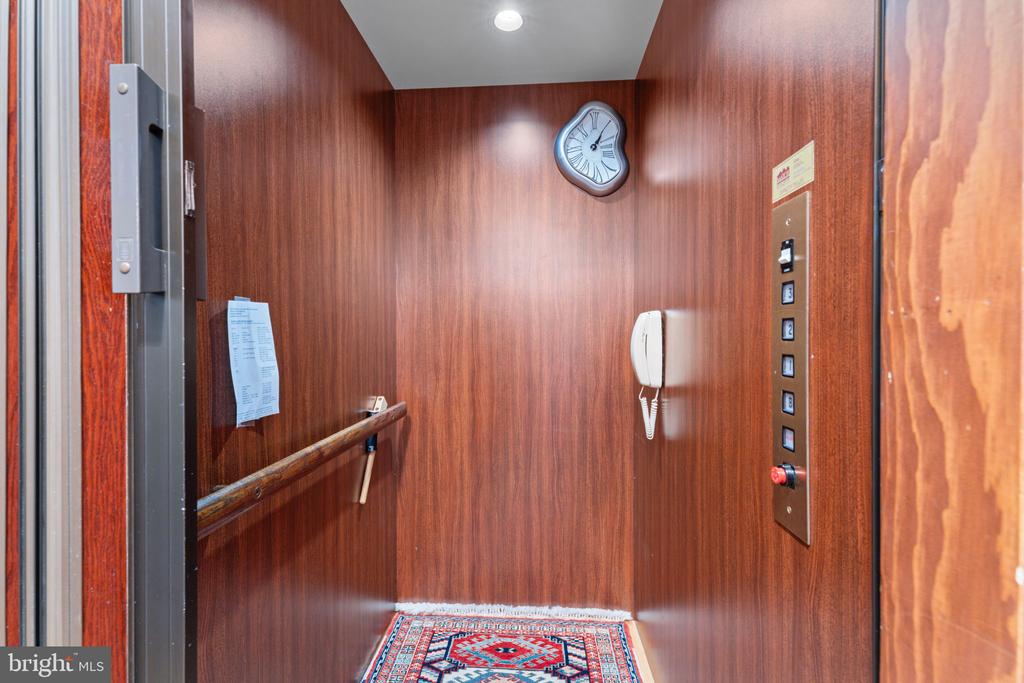
The home's elevator services all four levels which provides tremendous convenience and long-term accessibility! Wrapped in rich wood paneling, it blends seamlessly into the home's timeless character.
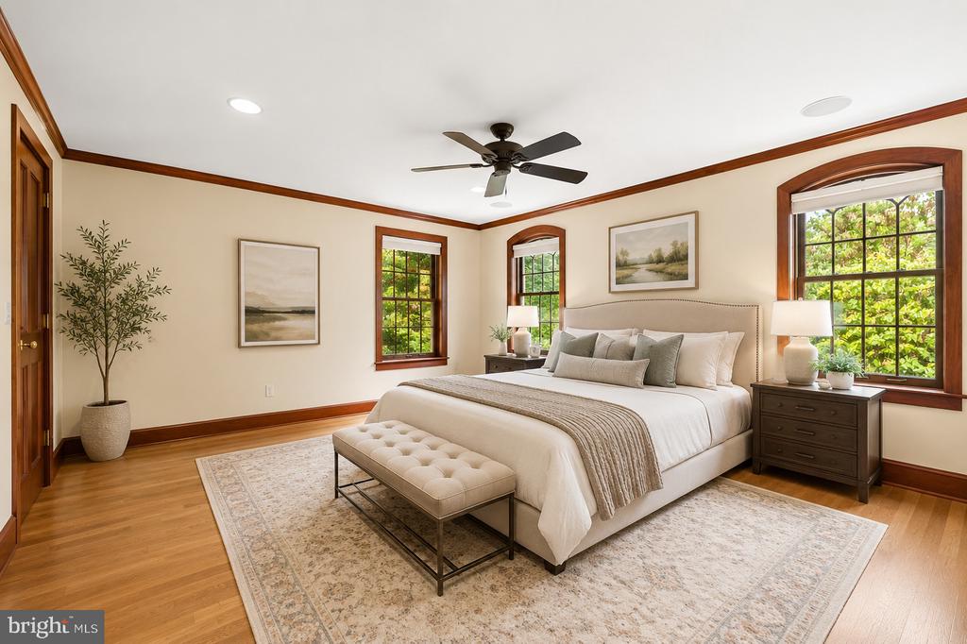
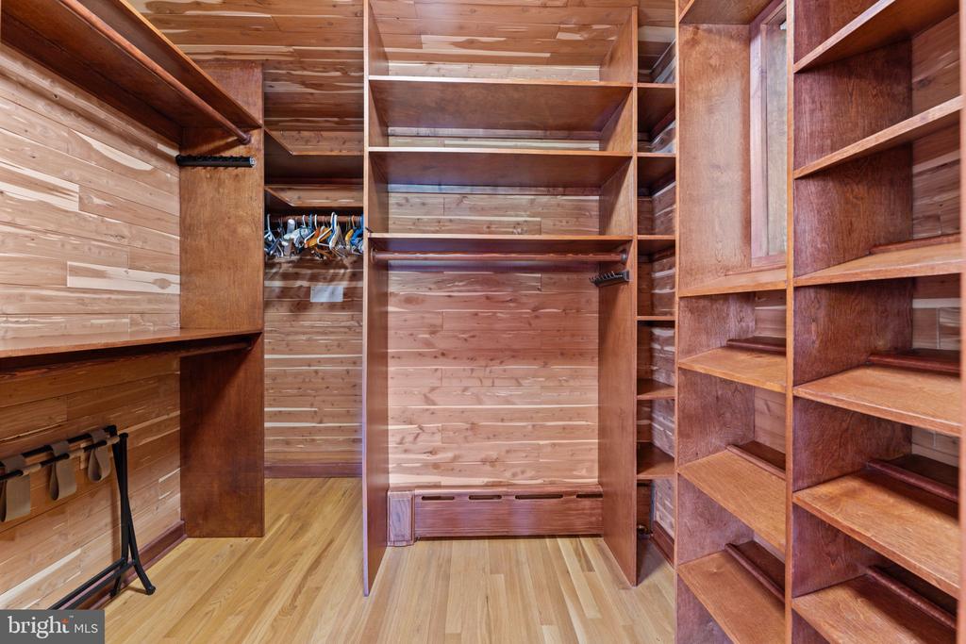
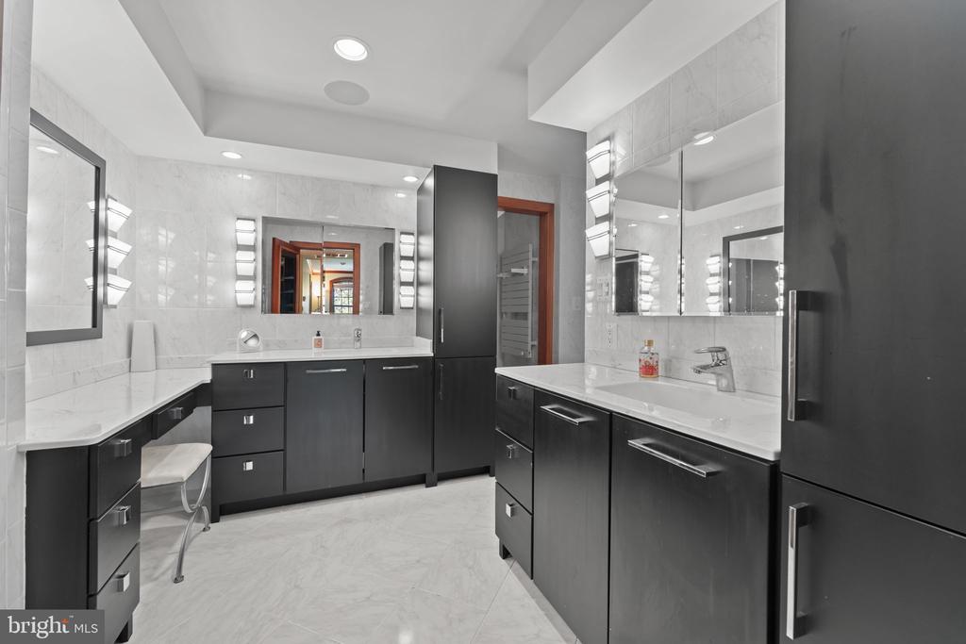
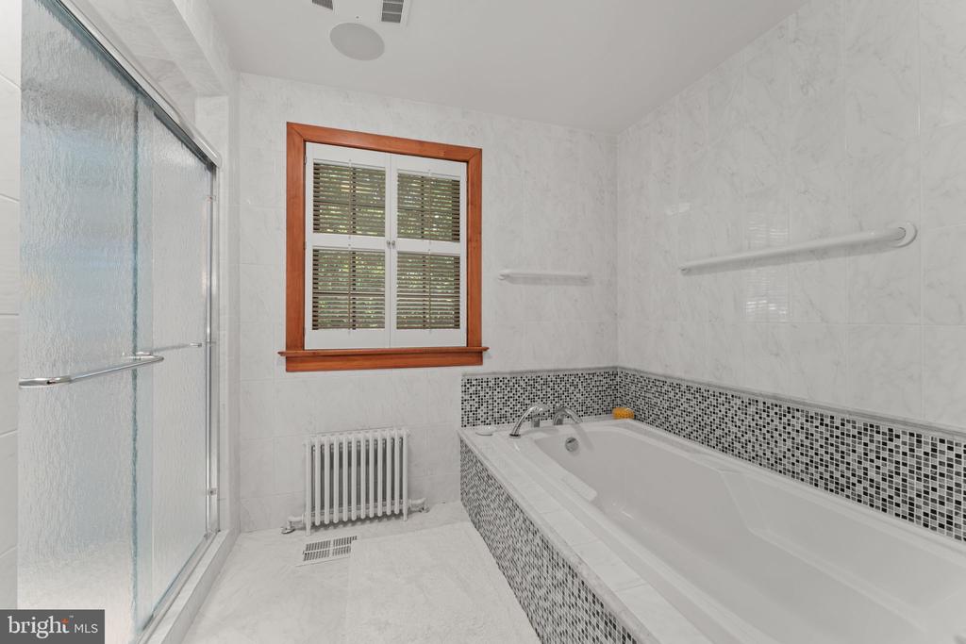
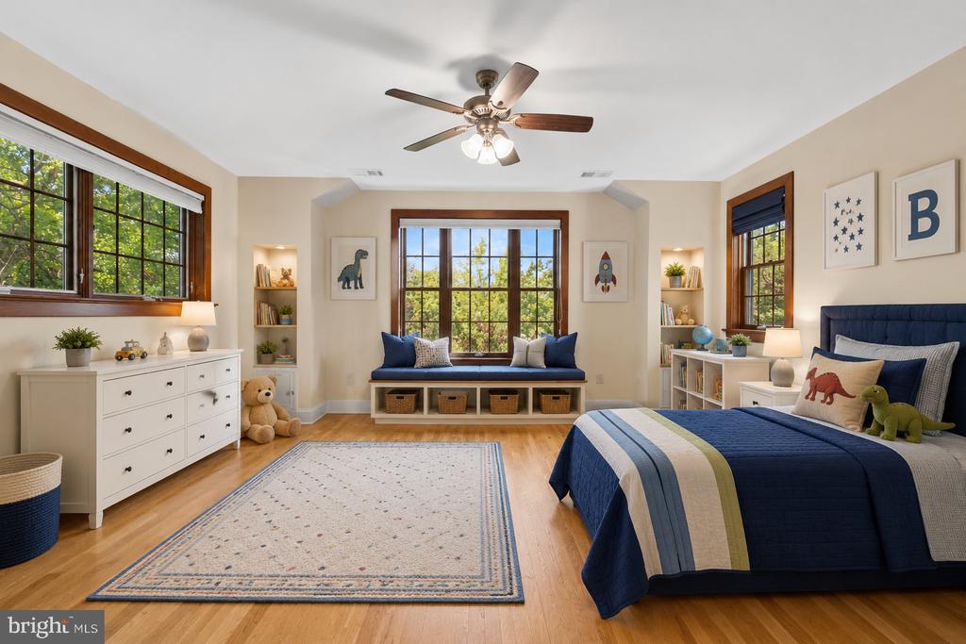
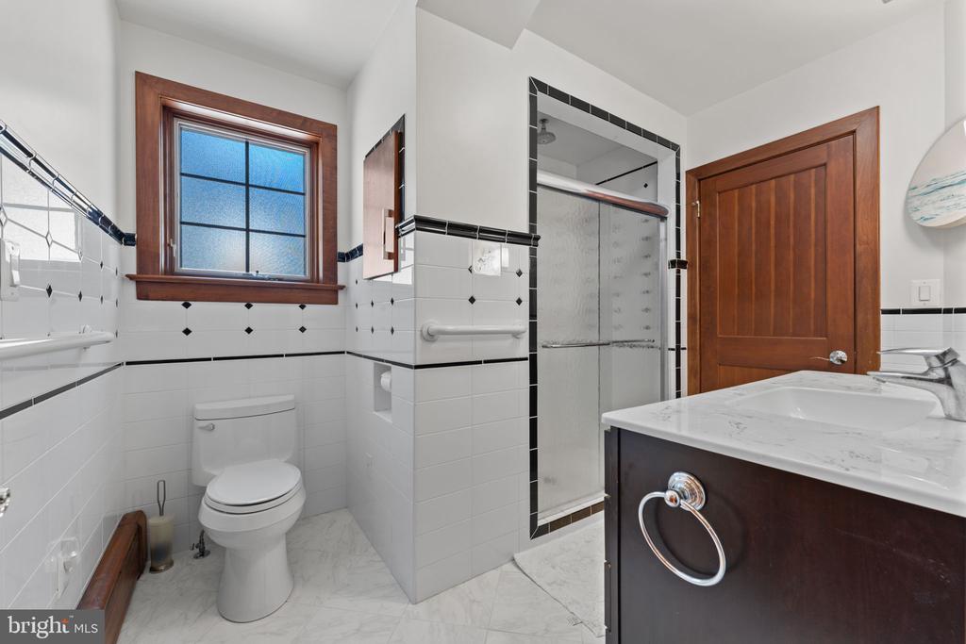
The upper level features four generously sized bedrooms and four full bathrooms. The expansive primary suite includes a beautifully renovated modern bathroom and two walk-in cedar closets with extensive custom built-ins and storage. A second primary bedroom is complemented by the home's unforgettable "Hollywood" bathroom, filled with vintage glamour and character. Two additional spacious bedrooms complete this level each filled with natural light and peaceful treetop views. A very convenient laundry room complete this floor.
The top floor (3rd level) features a custom-built library with high quality floor-to-ceiling shelving and multiple skylights that flood the space with natural light, a professional home office uniquely ready to be enjoyed. This level also includes a private bedroom and full bathroom suite.
The lower level offers a separate apartment-style suite with a backyard entrance, complete with its own full kitchen, providing exceptional flexibility for guests, extended family, or an au pair. An additional laundry room and storage spaces completes this floor.
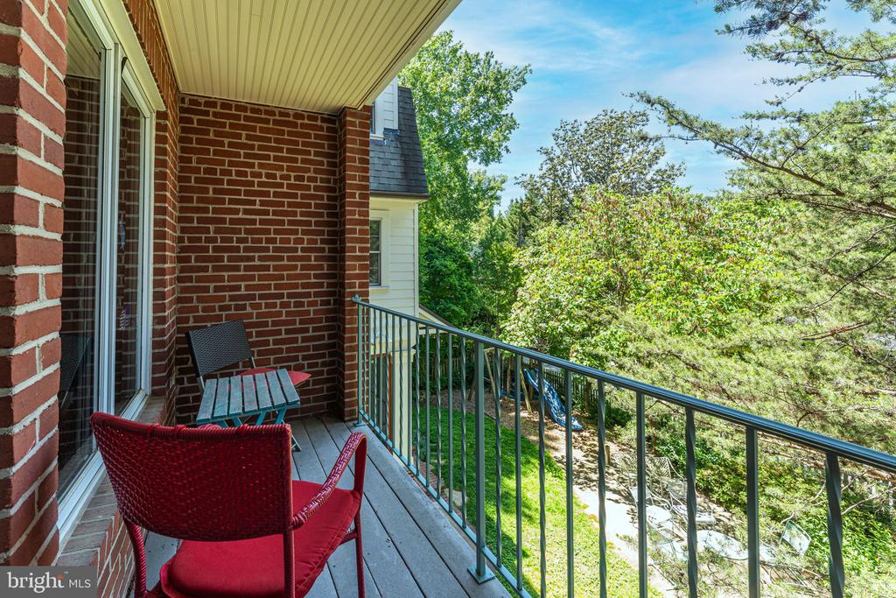
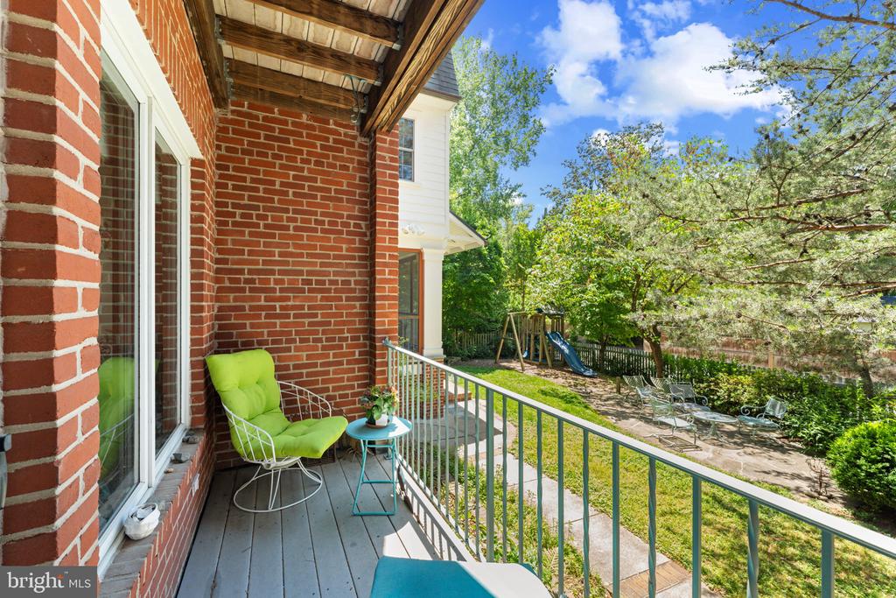
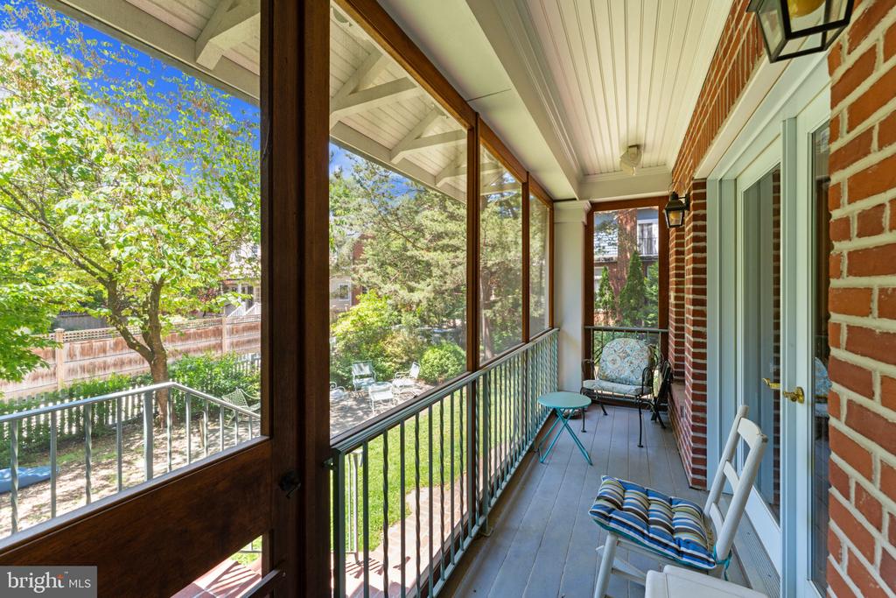
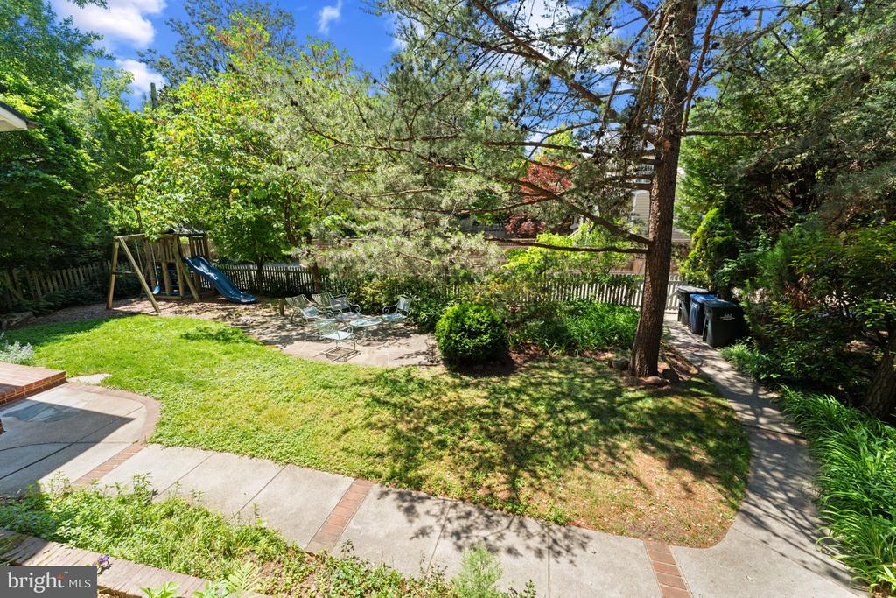
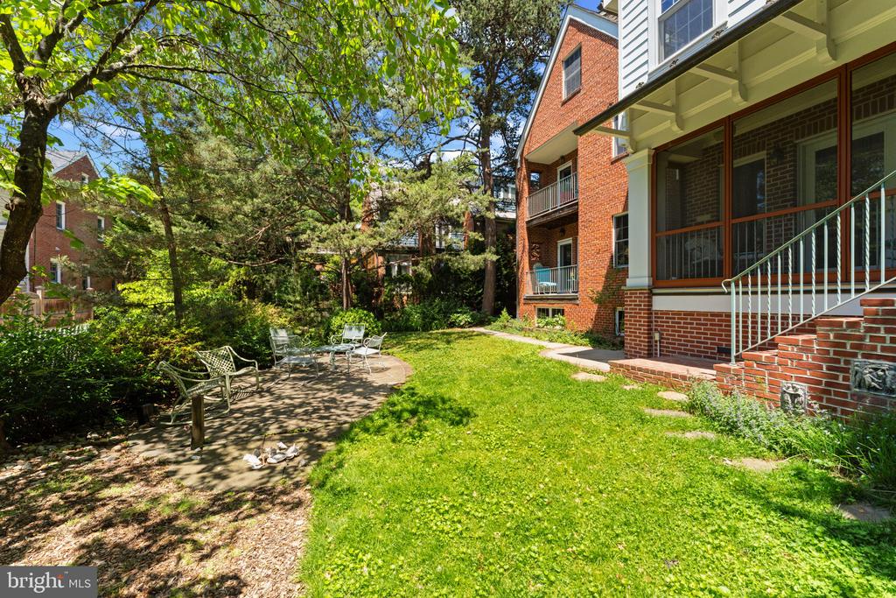
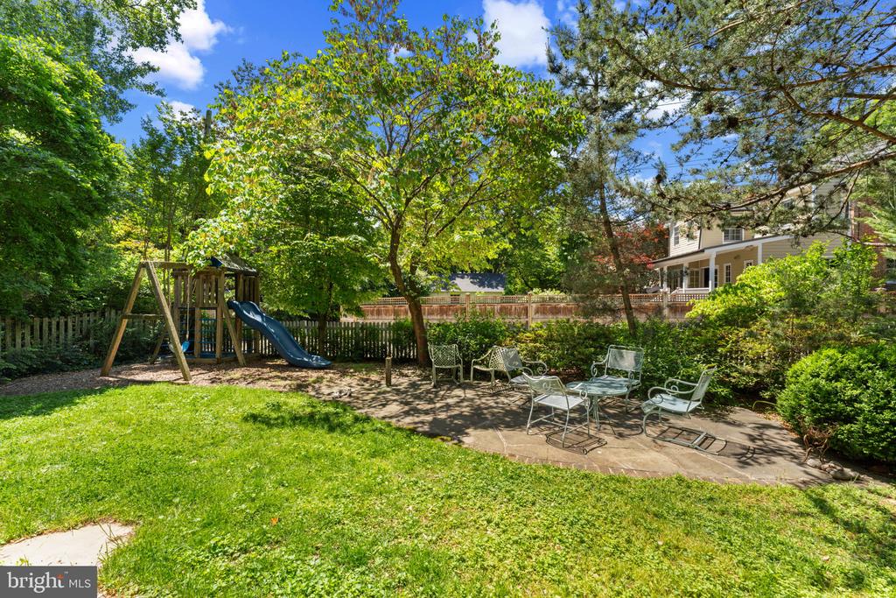
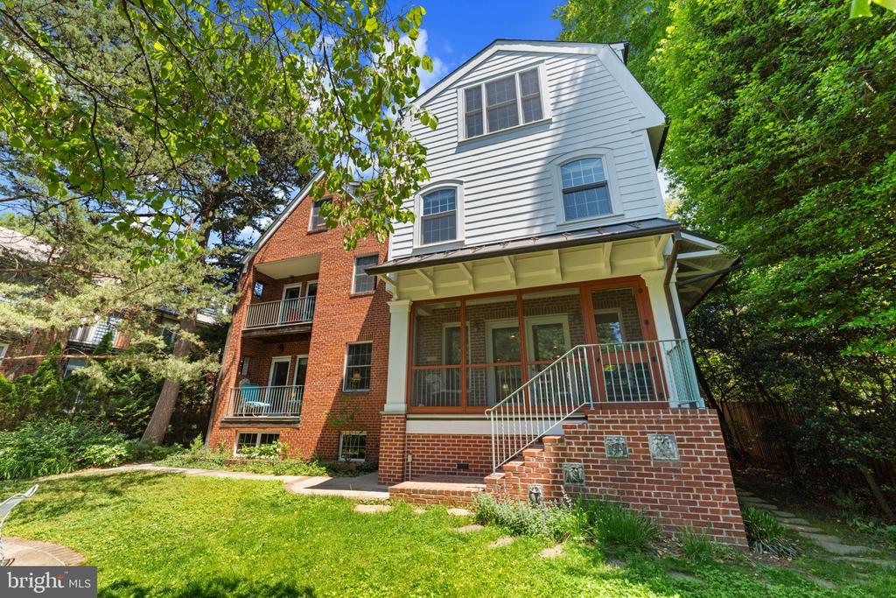
The backyard is beautifully landscaped with mature trees, expansive green space, and multiple areas designed for gathering and relaxation. A spacious stone patio and open lawn offer ample room for play or quiet retreat. Two covered decks and a screened-in porch create the perfect setting to enjoy all seasons. We can't wait to invite you inside!