Search
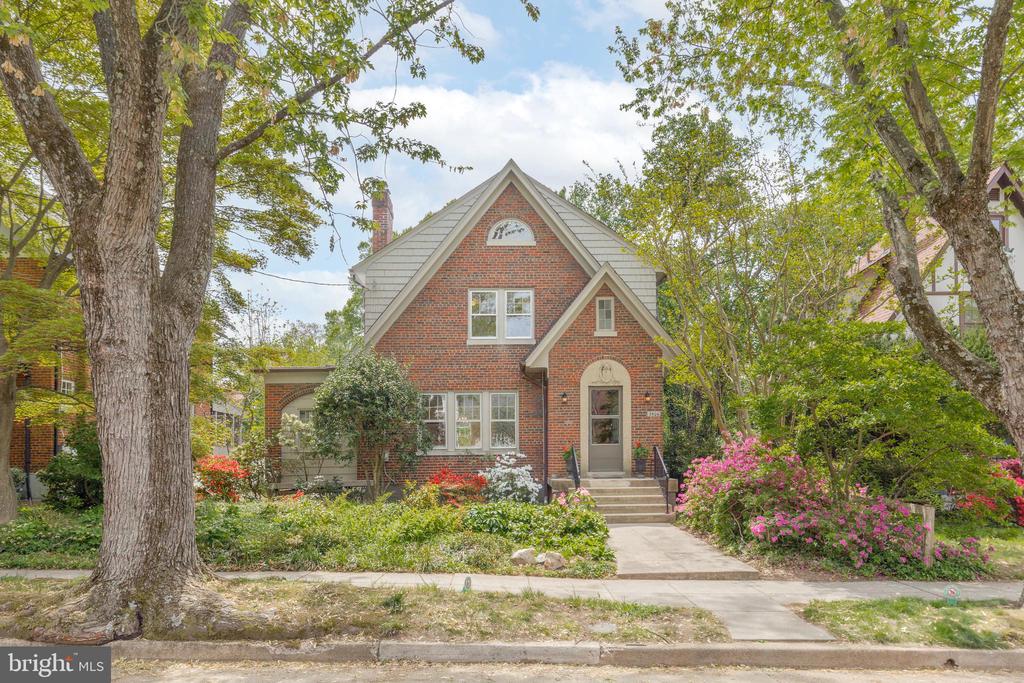
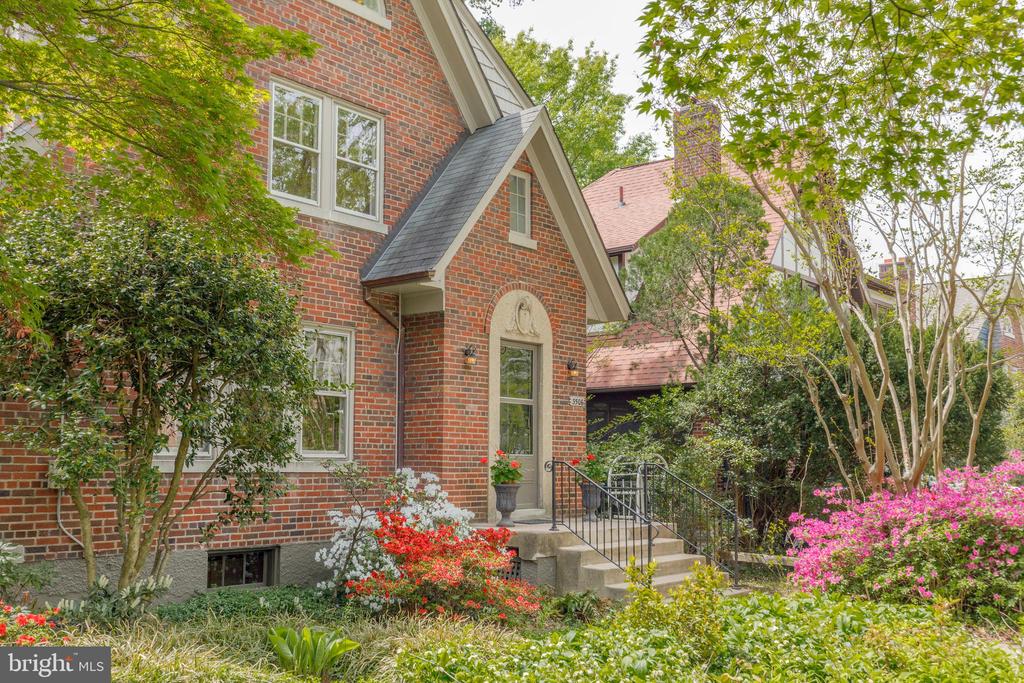
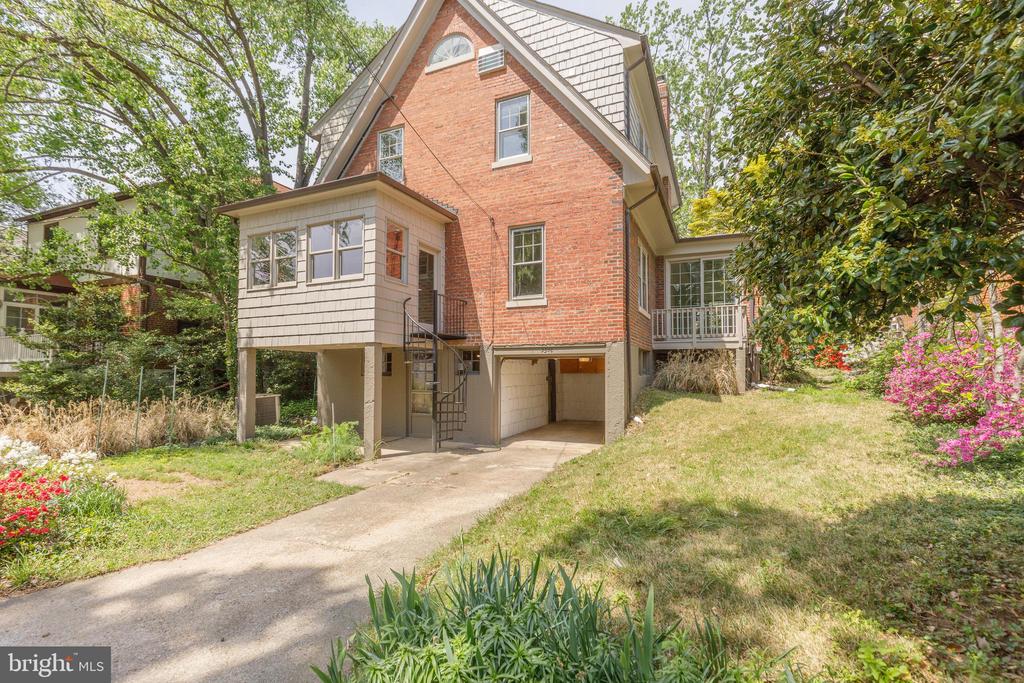
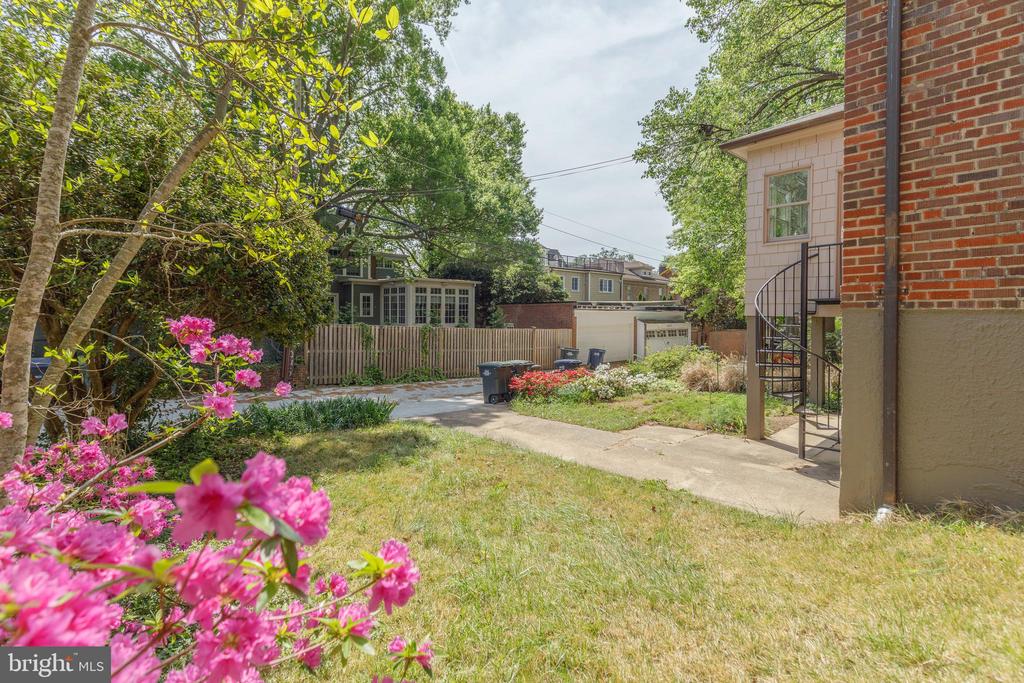
Brick house with steep gables, framed by mature trees and flowering garden beds.
3506 RUNNYMEDE PLACE NW
VIEW PHOTOS
$1,320,000

3506 RUNNYMEDE PLACE NW

4 Beds 3 Baths 2,308 Sq.Ft. 4,693 Sq.Ft.

Description

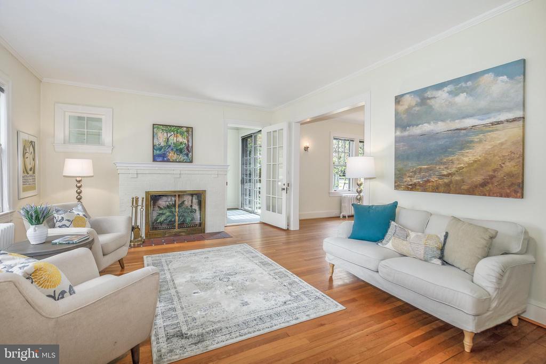
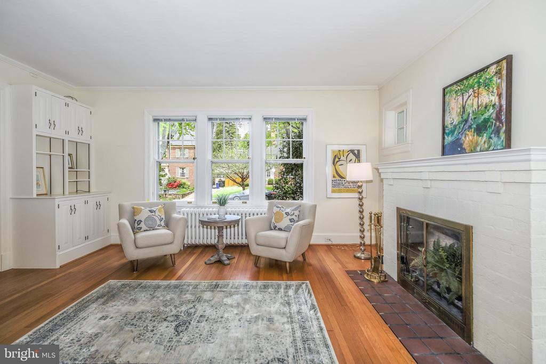
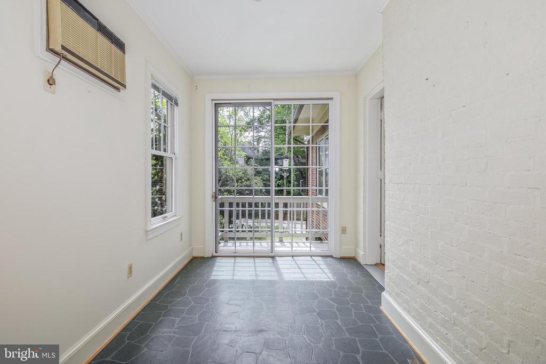
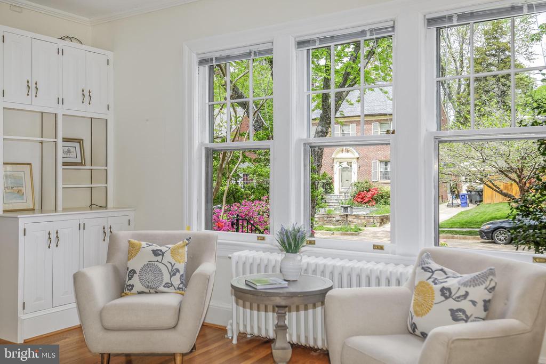
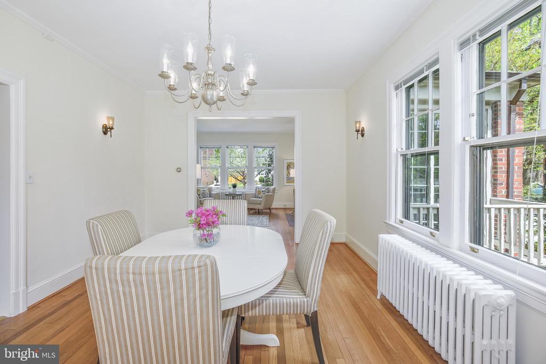
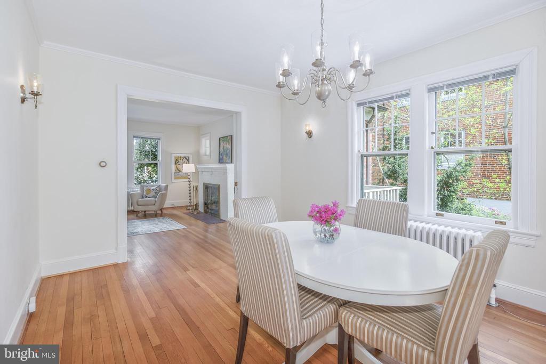
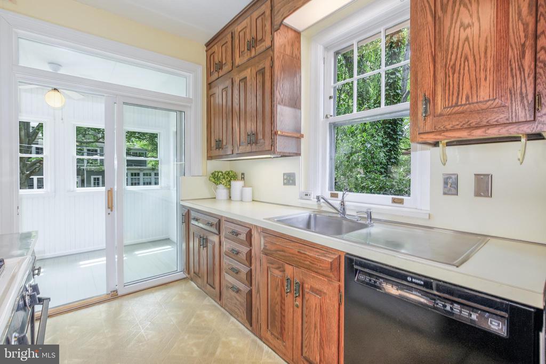
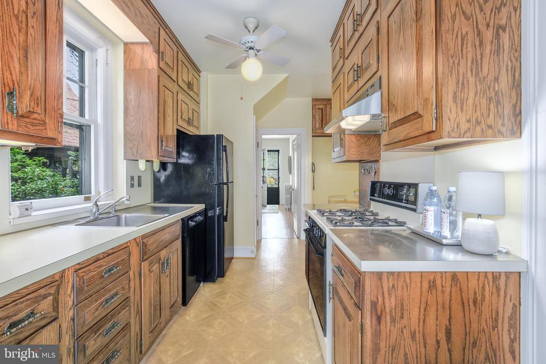
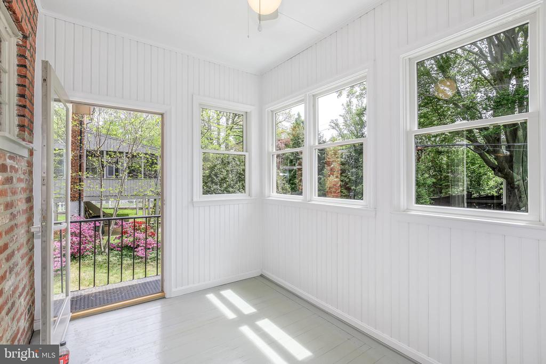
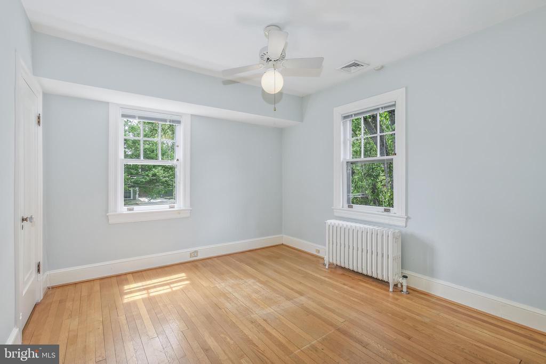
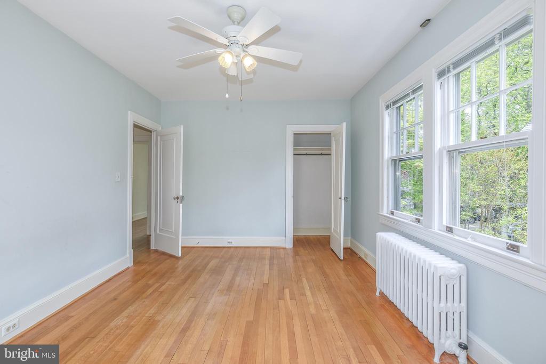
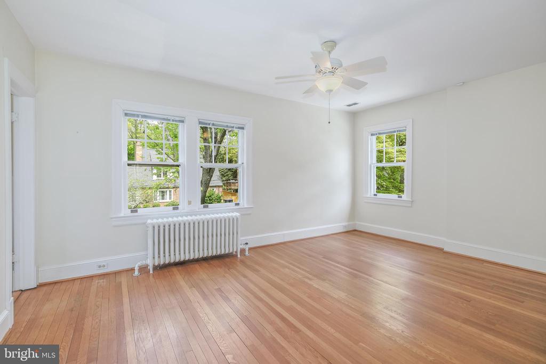
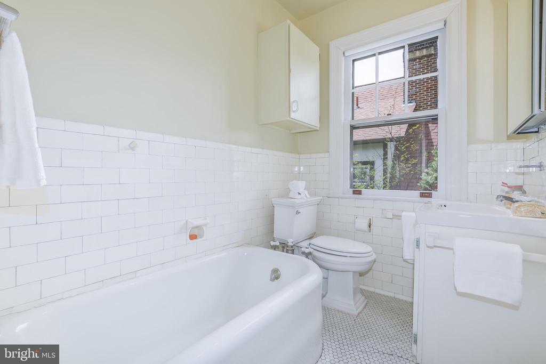
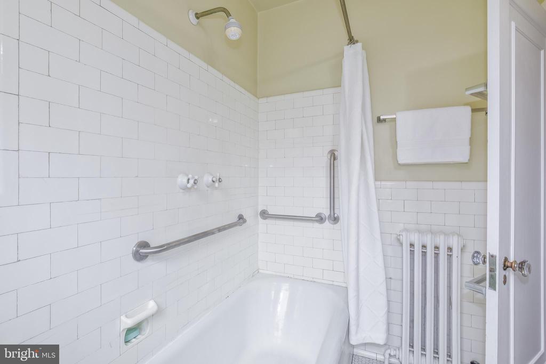
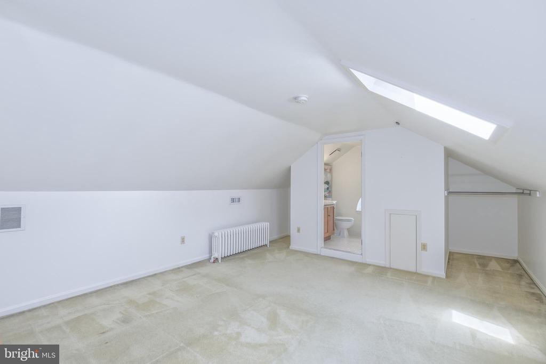
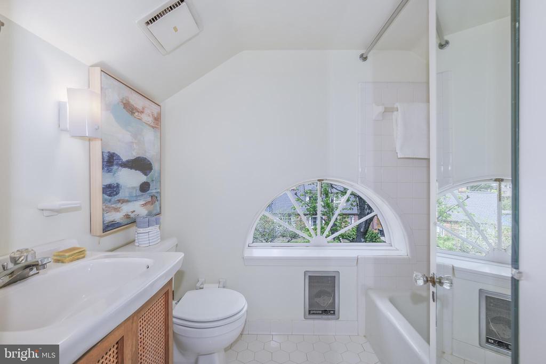
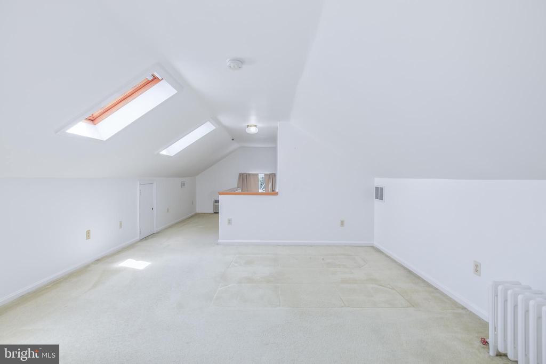
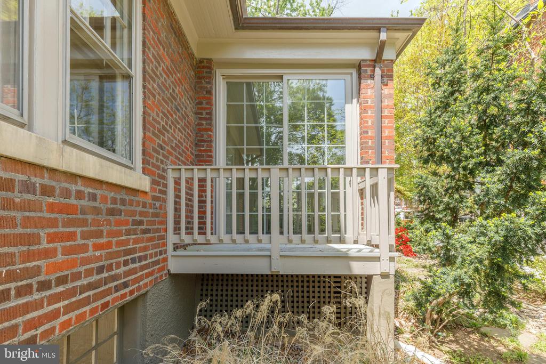
First time on the market in 50+ years - a handsome 1926 Classic side-hall Colonel with Tudor features - a gracious front entry way, High Ceilings, Generous Room sizes, original charm of the 20's, and a wonderful location! Great light, beautiful old windows with storms. SunRoom/Den on first plus an enclosed back porch. Three Bedrooms and two baths on second, fourth bedroom/office on third level with Bath.
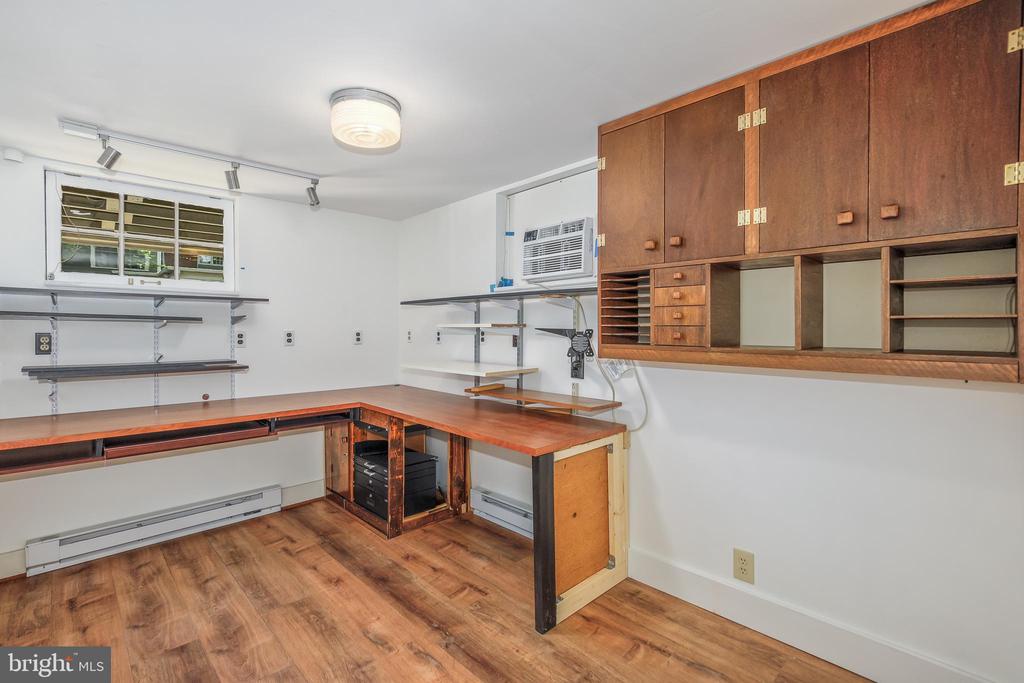
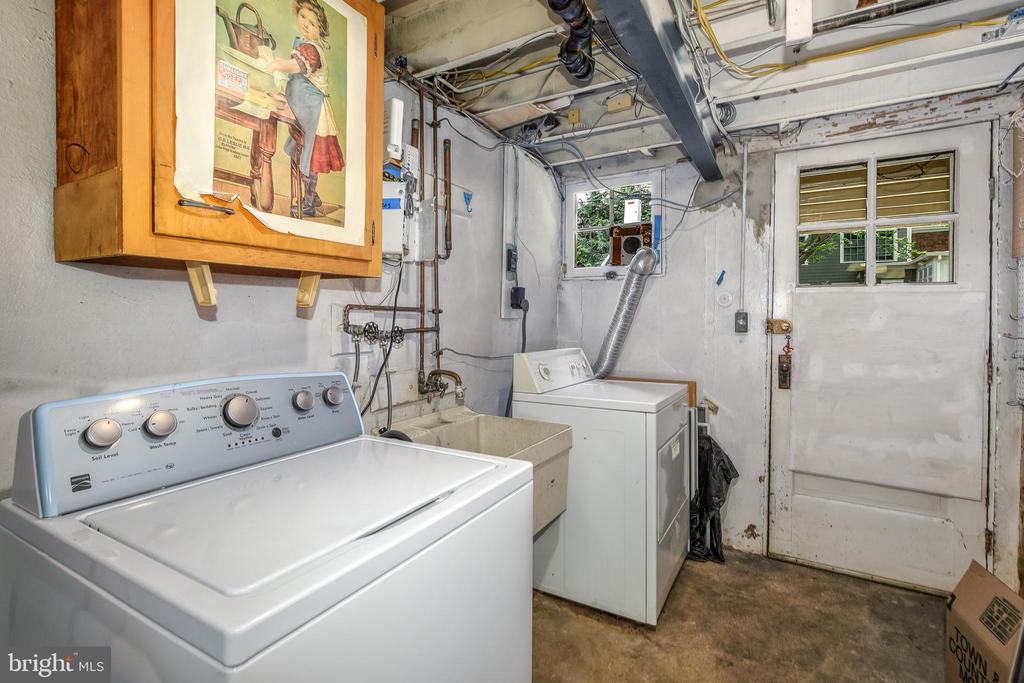
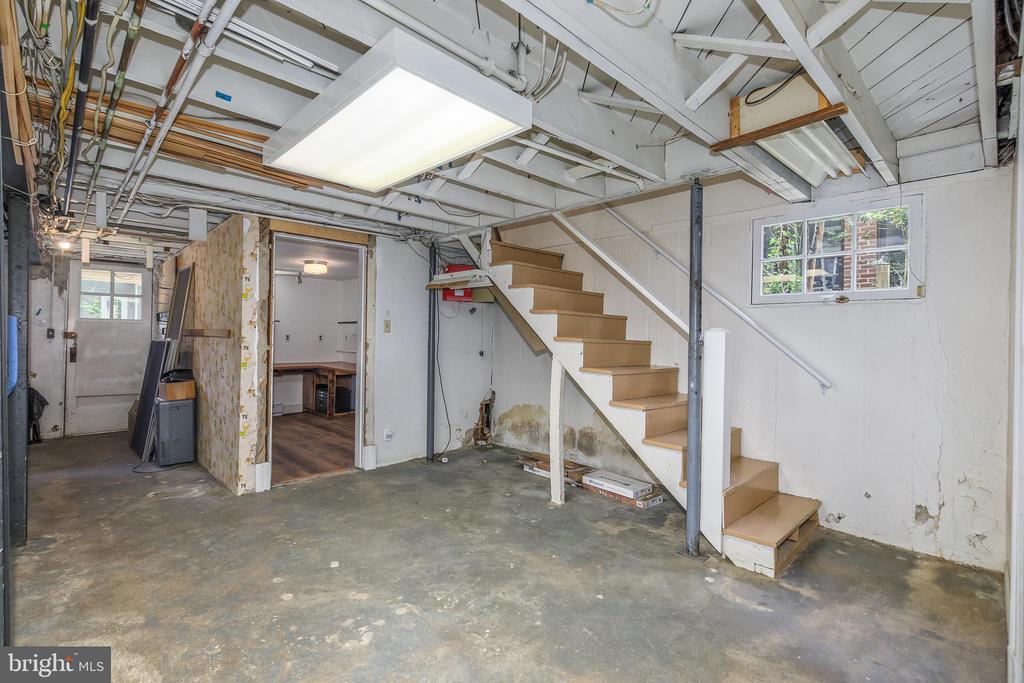
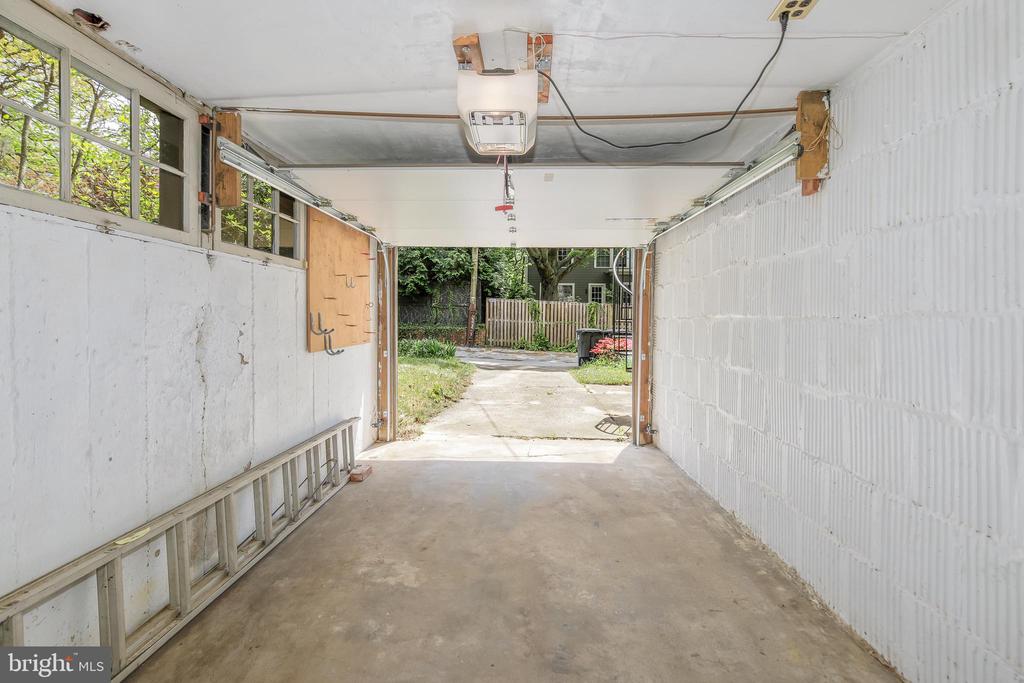
Basement is pretty much unfinished but has a half bath and an office space previously used as a Ham Radio Studio; also, in-house, level garage entry from the back alley.
A terrific opportunity for someone to move in or ready to customize and be happy for the next fifty years!
Offers, if any, should be in my office by 11:30 am on Tuesday, the 29th of April.

Share Property

Location

3506 RUNNYMEDE PLACE NW, WASHINGTON, DC 20015

Status

Sold

Date Sold

May 29, 2025
Rima Tannous

Rima Tannous

TITLE

REALTOR®

LICENSE

SP97679

Property Amenities

Interior
Laundry room Lower Floor
Fireplace Fireplace - Glass Doors, Equipment
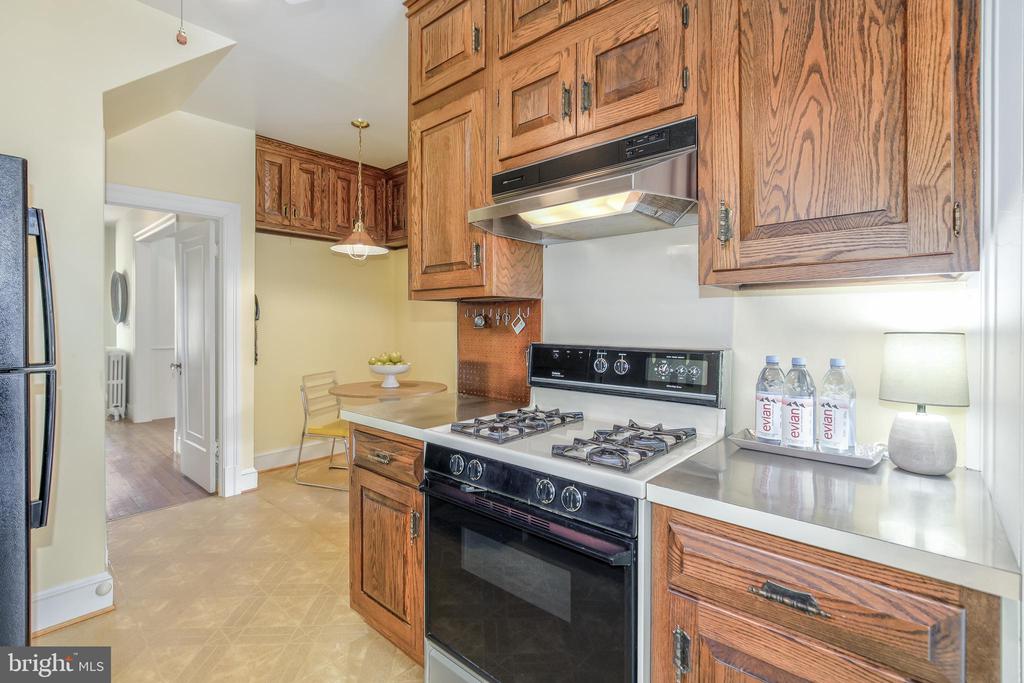
Appliances Built-In Range, Dishwasher, Disposal, Dryer, Dryer - Electric, Freezer, Oven/Range - Gas, Refrigerator, Range Hood, Washer
Flooring Hardwood, Vinyl, Concrete, Carpet
Total Bedrooms: 4
Full Bathrooms: 3
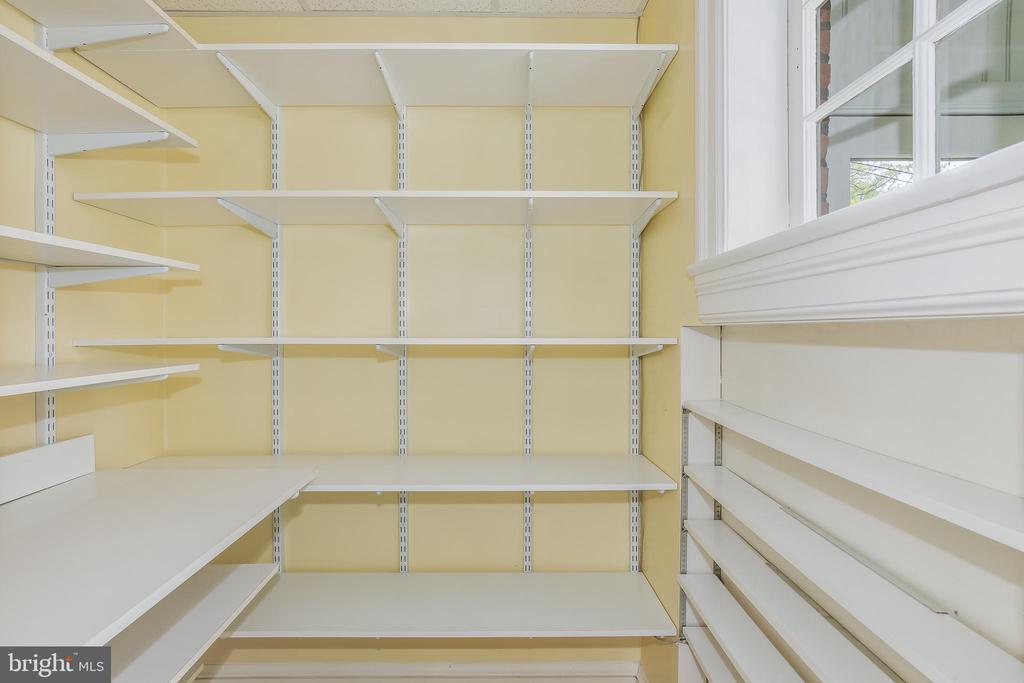
Other Interior Features Attic, Breakfast Area, Built-Ins, Ceiling Fan(s), Chair Railings, Crown Moldings, Floor Plan - Traditional, Formal/Separate Dining Room, Kitchen - Eat-In, Skylight(s), Spiral Staircase
Area & Lot
Total area 2,847 Sq.Ft.
Lot Area 4,693 Sq.Ft.
Living area 2,308 Sq.Ft.
MLS® ID DCDC2185480
Year Built 1926
School District DISTRICT OF COLUMBIA PUBLIC SCHOOLS
High School JACKSON-REED
Middle School DEAL JUNIOR HIGH SCHOOL
Elementary School LAFAYETTE
View Description City,Street
Architecture Styles Colonial
Type Residential
Status Sold
Date Sold May 29, 2025
Exterior
Stories 4
Pool No Pool
Air conditioning Central A/C, Dehumidifier, Ceiling Fan(s)
Heat type Hot Water
Disability Features None
Water Source Public
Garage Space 1.0
Sewer Public Sewer
Other Exterior Features Sidewalks, Street Lights
Parking Attached Garage, Driveway, Off Street, On Street
Roof Metal, Shingle, Unknown
Utilities Sewer Available, Water Available, Natural Gas Available, Electric Available
Finance
Sales Price $1,320,000
Real Estate Tax $4,471 yearly

Chevy Chase

We’d Love to Hear from You

We understand that real estate decisions are big ones. That’s why we make ourselves available whenever you need us. Whether it’s an urgent question, a consultation request, or just to chat about the market, we’re always ready to connect.


