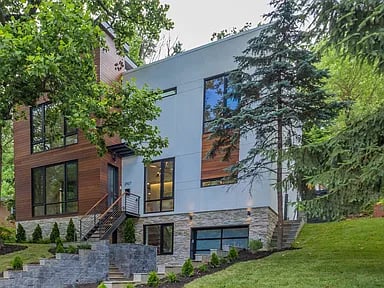
4 Beds 5 Baths 4,200 Sq.Ft. 0.13 Acres
Elegantly positioned on one of DC's most prominent streets, sits a modern masterpiece. Featuring dynamic open concept living, flooded with natural light, paired with sweeping views of the lush terraced landscape. With top-of-the-line, tasteful designer finishes throughout, your modern oasis is just minutes away from everything desirable! Upon entry, you are welcomed by over 1,400 sq ft of unobstructed living space, massive floor-to-ceiling windows at the front and rear of the home, overlooking a 2-tiered stone patio. The chef's kitchen, that opens fully into the dining space, is elegantly appointment, with a grey marble countertops, and top-of-the-line appliances, to include a 6-burner gas cooktop, double wall ovens, an integrated espresso machine, and wine storage. No details were overlooked within this 4,200 sq ft residence. Featuring custom luxury wallpapers by designer Phillip Jeffries, wide-plank oak hardwood floors on all 3 levels, plus a state-of-the-art smart home system . The backyard retreat features an expansive stone patio that spans more than 700 sq ft, complete with full electrical service and gas connection for the grilling station. The lower level of the residence features a full separate kitchen, 2nd laundry room, and private entrance, perfect for an au-pair or for an income producing space. From the upper terrace, enjoy stellar views of this estate and the grounds, equipped with adequate space to add an in-ground lap pool or tennis court. Indulge in elevated, fine, modern living, less than .5 miles from Georgetown, within the prestigious Fox Hall/Kent neighborhood of Washington DC. Available by appointment only, Saturday from 12pm to 2pm
We understand that real estate decisions are big ones. That’s why we make ourselves available whenever you need us. Whether it’s an urgent question, a consultation request, or just to chat about the market, we’re always ready to connect.

RIMA & LAYLA TANNOUS TEAM
ADDRESS 20 CHEVY CHASE CIR NW WASHINGTON DC 20015



