Description
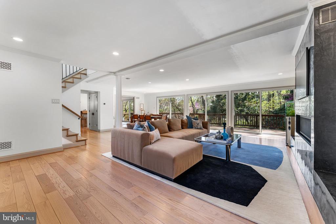
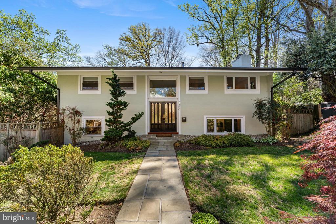
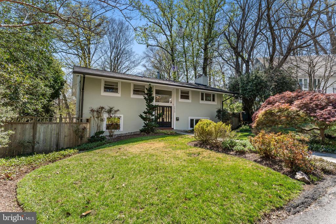
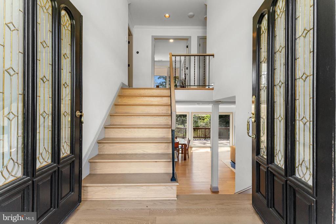
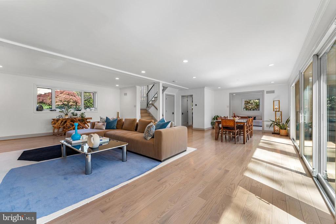
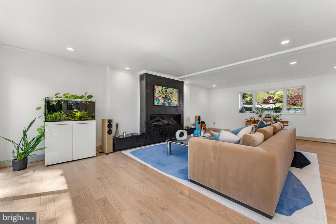
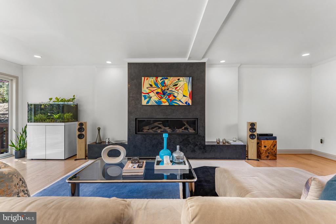
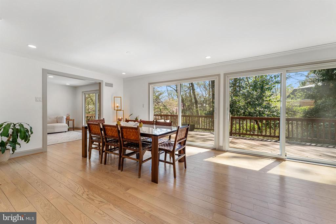
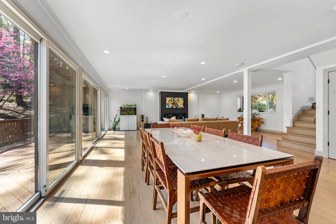
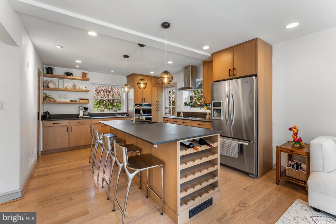
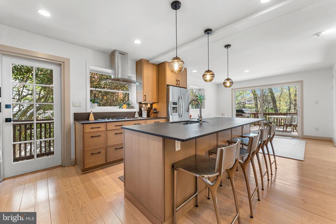
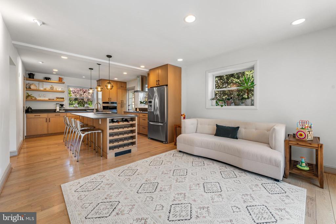
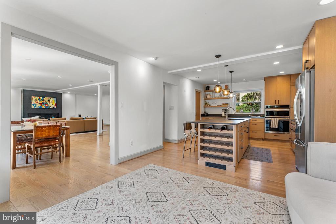
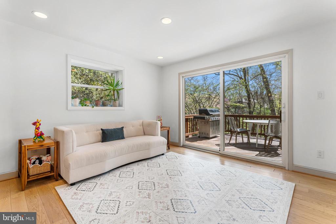
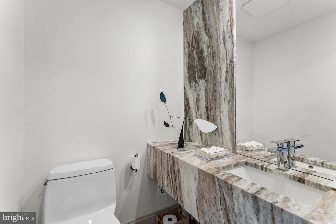
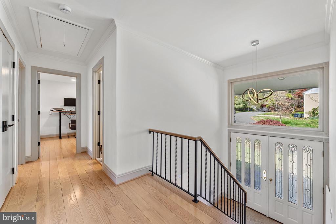
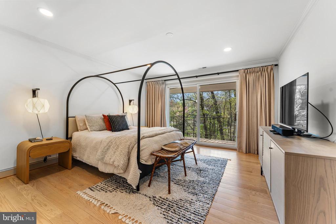
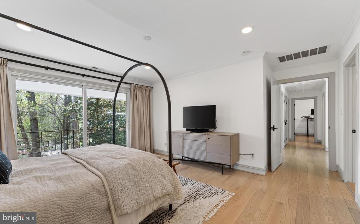
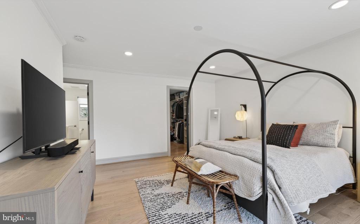
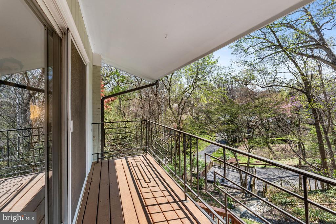
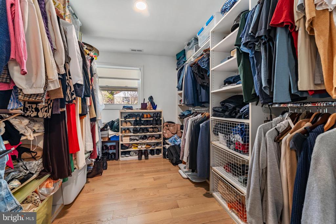
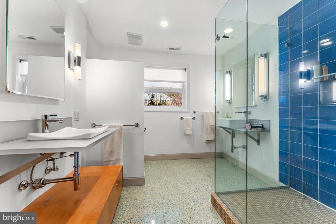
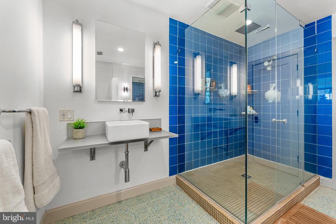
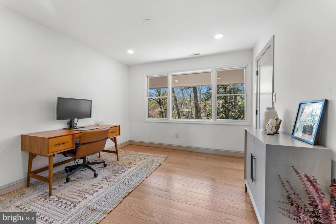
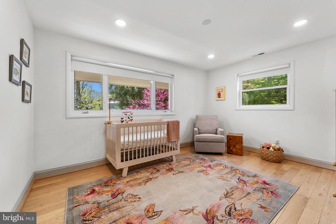
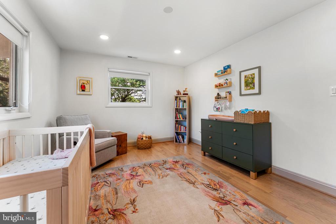
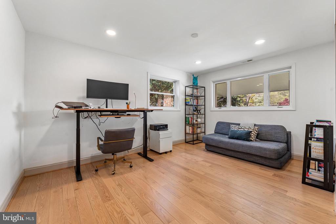
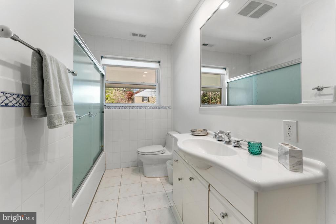
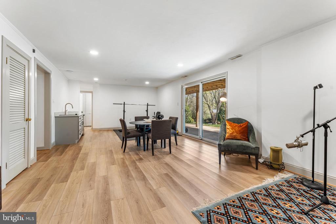
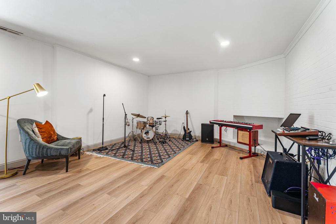
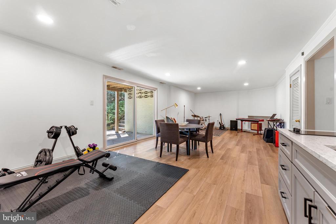
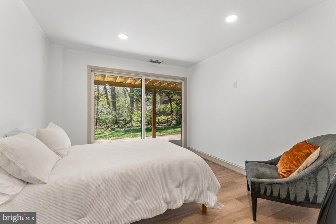
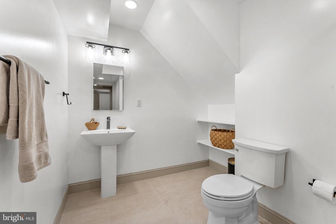
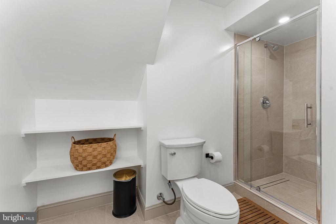
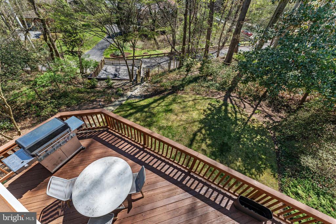
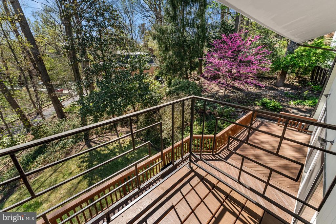
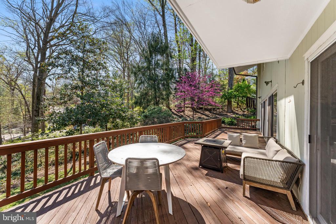
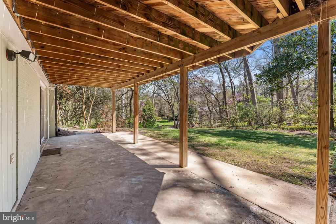
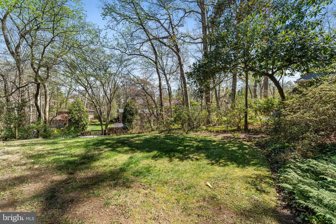
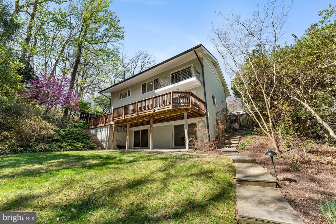
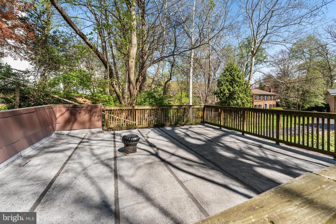
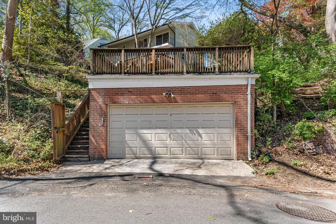
Welcome to this rare offering in the highly desirable Forest Hills, one of Northwest DC's most sough-after, elegant and beloved neighborhoods!! Imagine a life with ROCK CREEK PARK right in your backyard!! Tucked into a lush, tree-lined setting, this beautifully renovated mid-century split-level residence offers an exceptional blend of architectural character, modern design, and serene indoor-outdoor living. From the moment you enter through the striking double doors, the home makes an immediate impression with its airy open layout, wide sight-lines, and beautiful views extending to the deck and lush landscaped backyard. Rich beech hardwood floors run throughout, while oversized windows and expansive glass doors flood the home with natural light and create a seamless connection to the outdoors. The main living space is both spacious and sophisticated, anchored by a dramatic architect-designed gas fireplace and framed by walls of glass overlooking the rear deck and surrounding greenery. The open-concept layout flows effortlessly into the dining area and stunning renovated kitchen, thoughtfully designed with quartz countertops, stainless steel appliances, warm custom cabinetry, designer lighting, a large center island with seating, and a breakfast, multi-use room just off the kitchen, ideal for both everyday living and entertaining. A designer powder room is conveniently located on this level. Upstairs, four bedrooms enjoy lovely views of the front and rear yard and surrounding greenery. The layout is wonderfully balanced, with each room feeling spacious, comfortable, and well-proportioned. The primary suite features its own private balcony, a custom walk-in closet, and an en-suite bathroom. The walkout lower level adds flexibility and privacy, featuring a full bedroom and bathroom, ideal for guests, an au pair, a home office, or additional living space, as well as a spacious media / multipurpose room. One of the home's most exceptional features is its incredible two-tier deck and private backyard setting, offering a lush and spacious green lawn framed by mature trees, creating a truly rare sense of retreat and nature just moments from the city! One separate garage parking space in the back provides even more ease. Located just blocks from Linnean Park and Rock Creek Park, residents enjoy effortless access to miles of scenic trails, running and biking paths, and picnic areas within one of Washington's most treasured natural settings. The home is also moments from the conveniences of Connecticut Avenue, including neighborhood dining, charming cafes, grocery stores, the Van Ness-UDC Metro, and everyday commuter essentials!! Welcome home on Ellicott St NW!