Search
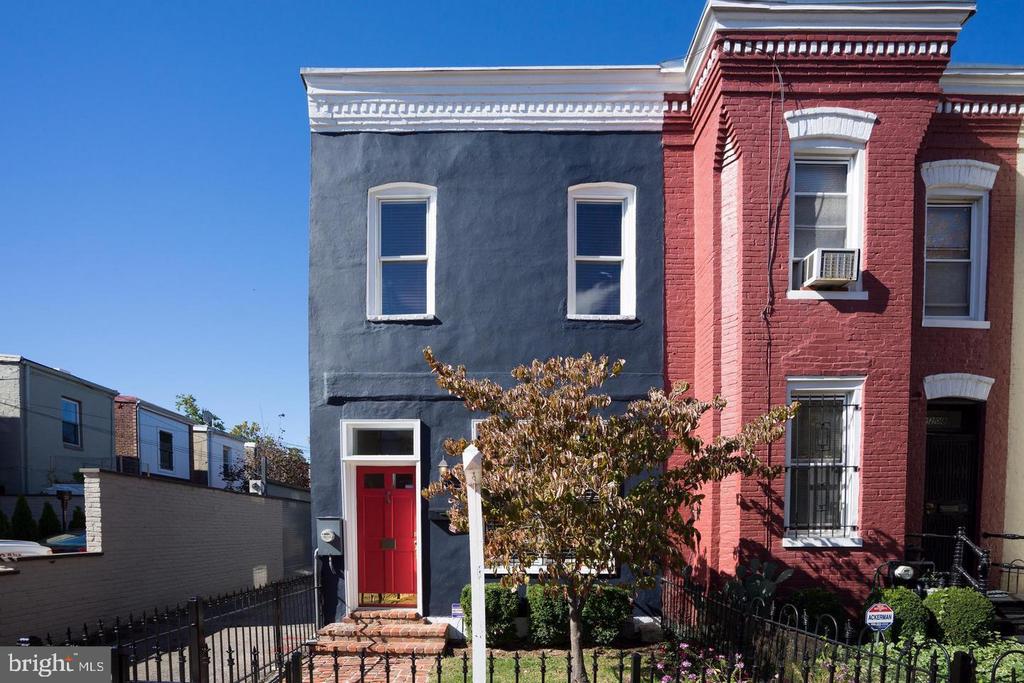
Blue and red rowhouses with a bright red entrance door and fenced front garden.
2206 12TH STREET NW
2206 12TH STREET NW
2206 12TH STREET NW
2206 12TH STREET NW
2206 12TH STREET NW
2206 12TH STREET NW
2206 12TH STREET NW
2206 12TH STREET NW
2206 12TH STREET NW
2206 12TH STREET NW
2206 12TH STREET NW
2206 12TH STREET NW
2206 12TH STREET NW
2206 12TH STREET NW
2206 12TH STREET NW
2206 12TH STREET NW
2206 12TH STREET NW
2206 12TH STREET NW
2206 12TH STREET NW
2206 12TH STREET NW
2206 12TH STREET NW
2206 12TH STREET NW
2206 12TH STREET NW
2206 12TH STREET NW
2206 12TH STREET NW
VIEW PHOTOS
$4,600/mo

2206 12TH STREET NW

2 Beds 3 Baths 1,740 Sq.Ft. 1,113 Sq.Ft.

Description

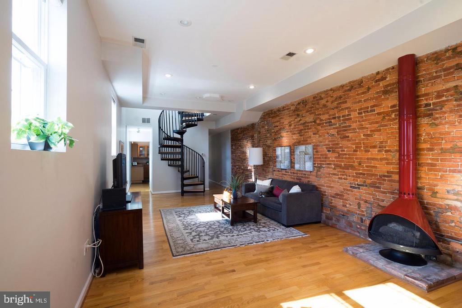
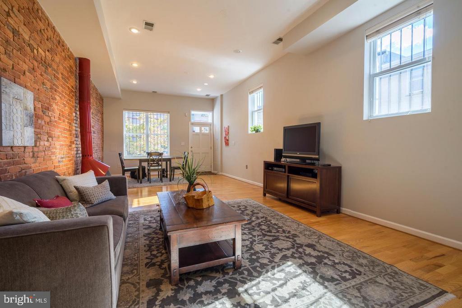
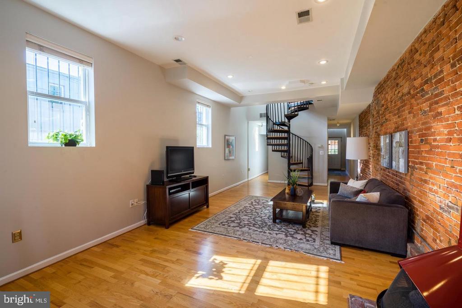
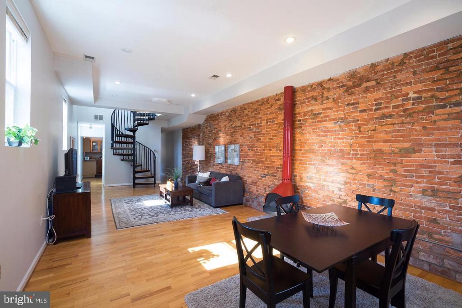
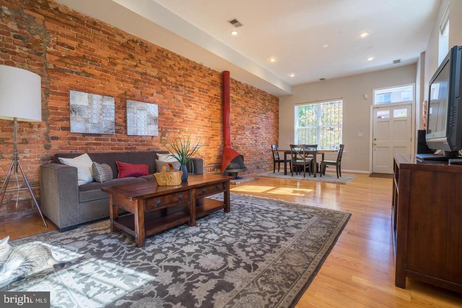
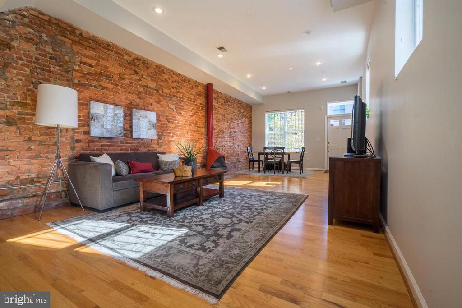
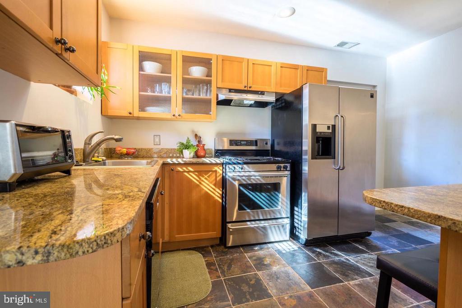
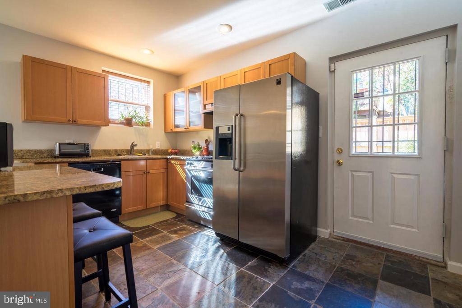
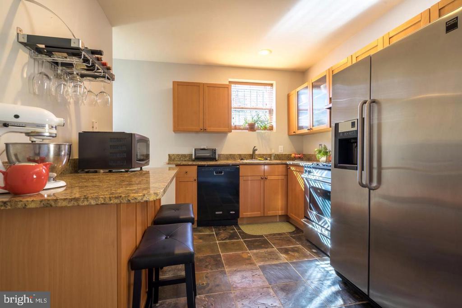
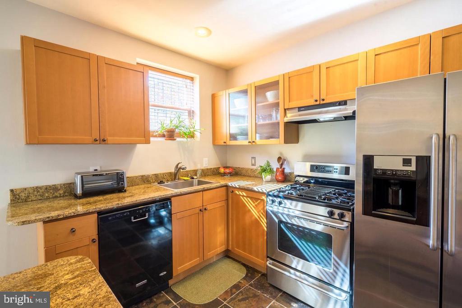
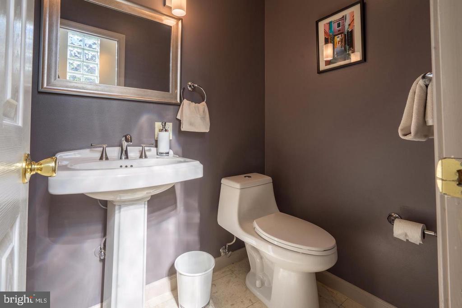
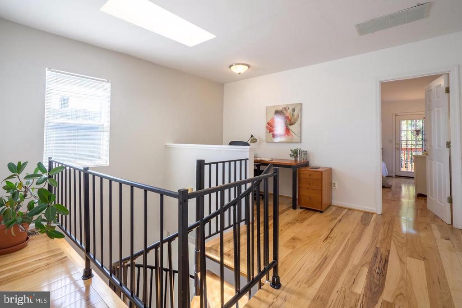
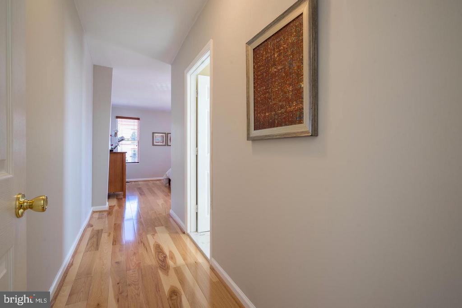
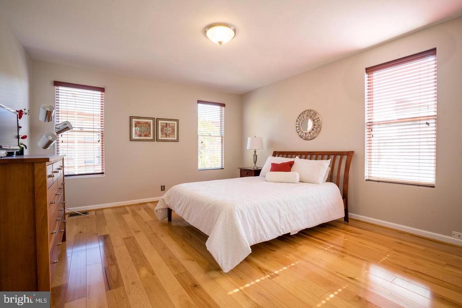
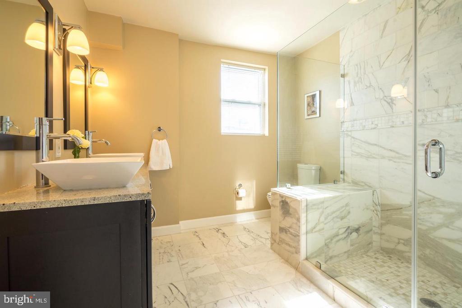
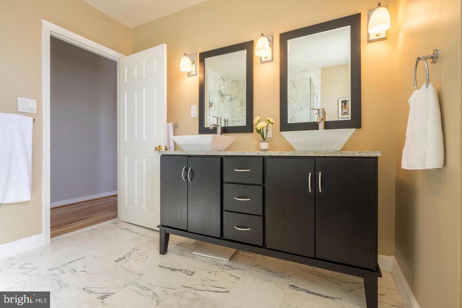
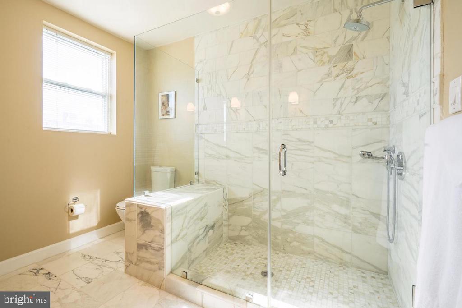
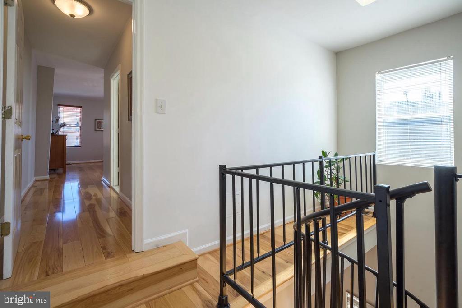
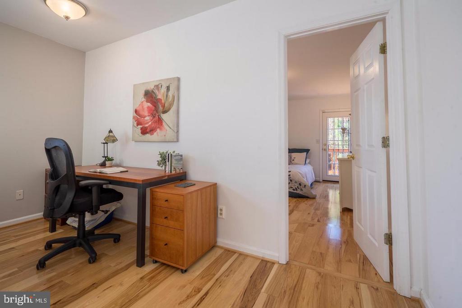
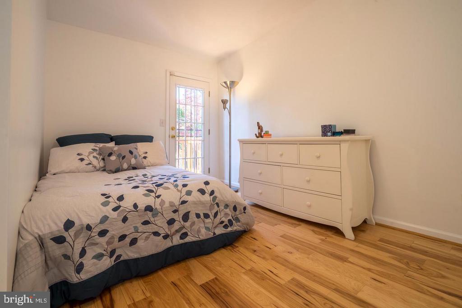
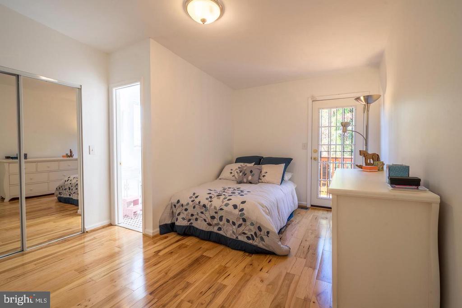
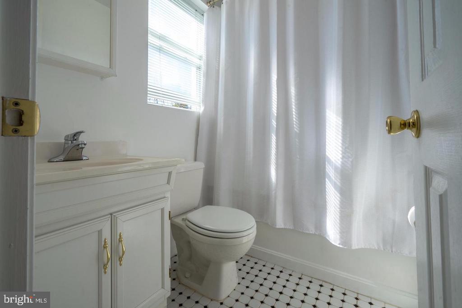
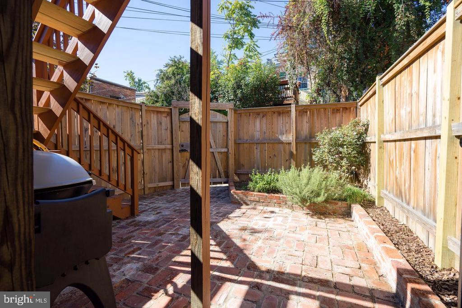
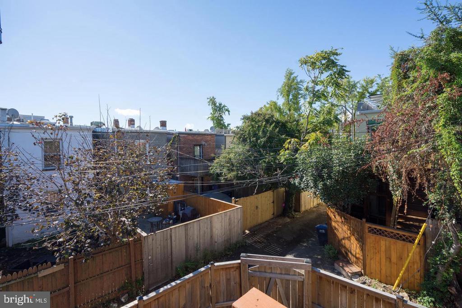
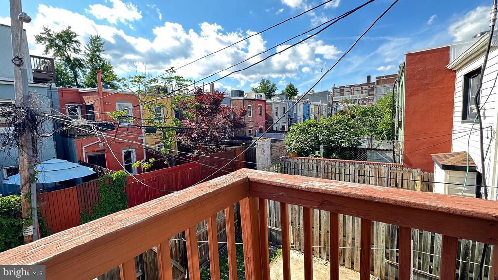
Welcome to this beautiful 1890's corner row house, nestled in the heart of SHAW, situated on a quiet street and just steps away from all the sought after convenience: U St Metro, Whole Foods, Trader Joes, coffee shops, bars and Garrison Elementary school! This 2BR/2.5B semi-detached home features very tall ceilings with a stylish spiral staircase that leads you to the 2 bedrooms and 2 bathrooms upstairs that are flooded with natural light! The master bathroom has been beautifully renovated. The living/dining area features a mid century gas fireplace, very unique to its historical charm yet contemporary flare with walls of exposed red brick and hardwood floors throughout! The kitchen is thoughtfully designed with ample storage and a door that leads to a private patio, perfect for relaxing and entertaining! Half bath and washer/dryer on main level. Available 08/01/24, Pets welcome (case by case).

Share Property

Location

2206 12TH STREET NW, WASHINGTON, DC 20009

Status

Leased

Date Leased

August 1, 2025
Rima Tannous

Rima Tannous

TITLE

REALTOR®

LICENSE

SP97679

Layla Tannous

Layla Tannous

TITLE

REALTOR®

LICENSE

SP98372576

Property Amenities

Interior
Laundry room Dryer In Unit, Washer In Unit
Fireplace Gas/Propane
Appliances Dishwasher, Dryer, Washer, Refrigerator, Oven/Range - Gas
Total Bedrooms: 2
Half Bathrooms: 1
Full Bathrooms: 2
Other Interior Features Breakfast Area, Combination Dining/Living, Primary Bath(s), Upgraded Countertops, Curved Staircase
Area & Lot
Total area 1,740 Sq.Ft.
Lot Area 1,113 Sq.Ft.
Living area 1,740 Sq.Ft.
MLS® ID DCDC2203274
Year Built 1880
School District DISTRICT OF COLUMBIA PUBLIC SCHOOLS
High School CARDOZO
Architecture Styles Federal
Type Residential
Status Leased
Date Leased August 1, 2025
Exterior
Stories 2
Pool No Pool
Air conditioning Central A/C
Heat type Forced Air
Disability Features None
Water Source Public
Sewer Public Sewer
Parking On Street
Roof Asphalt
Finance
Lease Price $4,600/mo

We’d Love to Hear from You

We understand that real estate decisions are big ones. That’s why we make ourselves available whenever you need us. Whether it’s an urgent question, a consultation request, or just to chat about the market, we’re always ready to connect.