Search
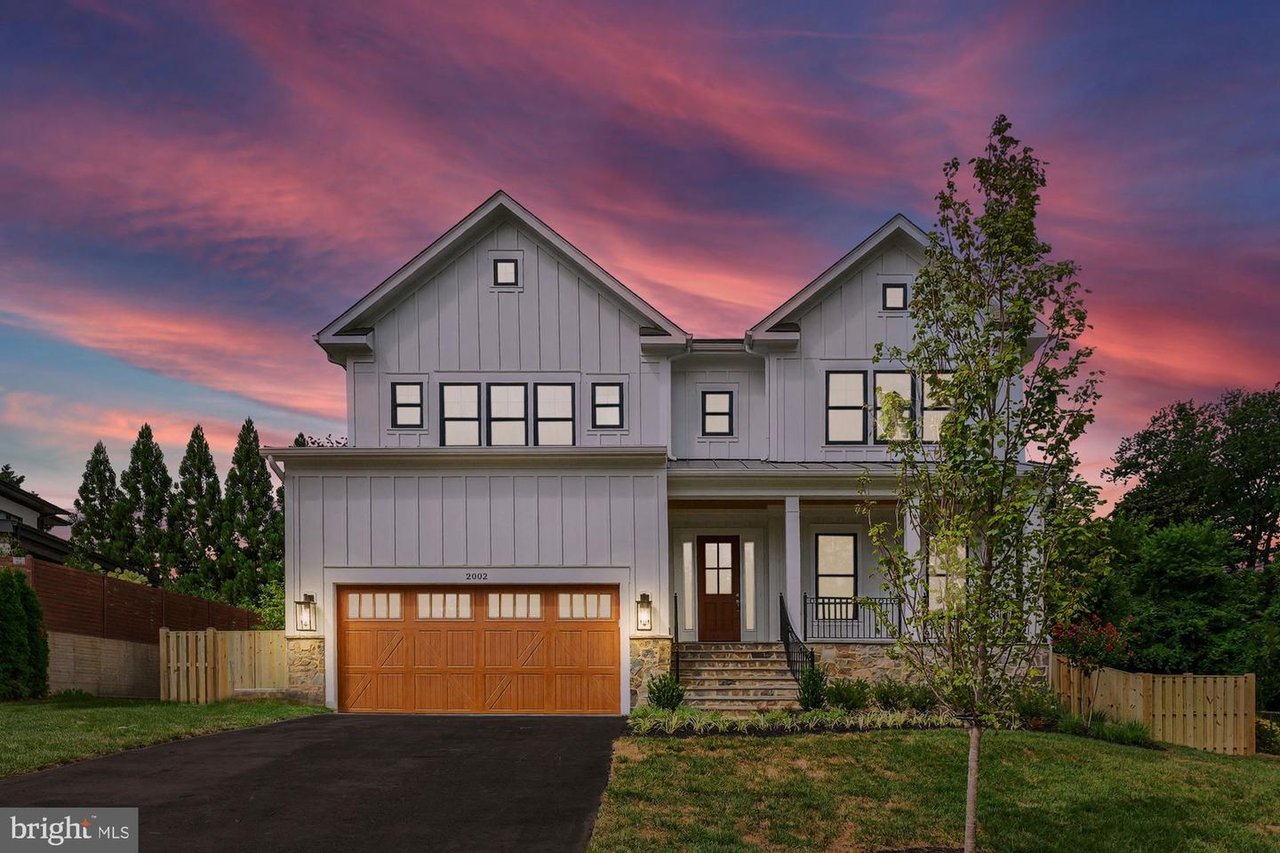
Two-story white home with a warm wood garage door beneath a vivid sunset sky.
$2,675,000

2002 McFall St

7 Beds 8 Baths 6,289 Sq.Ft. 14,067 Sq.Ft.

Description

*** IMMEDIATE DELIVERY *** *** Ask about our rate buy-down incentive!!!**** The Hixton II is a stunning luxury residence designed for comfort, entertainment, and modern living in the heart of McLean. Ideally located near parks, Metro access, Falls Church, and downtown McLean’s shopping and dining, this home offers unparalleled convenience. The open entry foyer leads into a light-filled main level, creating a seamless flow for both family living and entertaining. With four finished levels, this expansive home features 7 bedrooms, 7.5 baths, including an optional first-floor bedroom with a full bath and walk-in closet. The spacious loft with a full bath provides additional flexibility, while the finished basement boasts a recreation room, full bath, and dedicated exercise room. Outdoor living is elevated with a screened porch and Trex deck, perfect for year-round enjoyment. The 2-car front-load garage adds convenience, while a visit to the Design Center allows homeowners to personalize finishes to their unique style. Now is the perfect time to design your dream home and experience luxury living in McLean. KENT GARDENS/LONGFELLOW/MCLEAN. ***List price is subject to change based on current builder's change order***

Share Property

Location

2002 McFall St, Mclean, VA 22101

Status

Sold

Date Sold

September 2, 2025

Property Amenities

Interior
Laundry room Upper Floor Laundry
Fireplace Gas/Propane
Appliances Air Cleaner, Built-In Microwave, Energy Efficient Appliances, Exhaust Fan, Humidifier, Oven - Self Cleaning, Oven/Range - Gas, Refrigerator, Stainless Steel Appliances
Flooring Ceramic Tile, Hardwood, Partially Carpeted
Total Bedrooms: 7
Half Bathrooms: 1
Full Bathrooms: 7
Other Interior Features Basement: Full, Fully Finished, Heated, Interior Access, Outside Entrance, Poured Concrete
Area & Lot
Lot Area 14,067 Sq.Ft.
Living area 6,289 Sq.Ft.
MLS® ID VAFX2228422
Year Built 2025
School District Fairfax County Public Schools
High School Mclean
Elementary School Kent Gardens
Architecture Styles Transitional
Type Residential
Status Sold
Date Sold September 2, 2025
Exterior
Stories 4
Air conditioning Central A/C, Zoned
Heat type Humidifier, Programmable Thermostat, Zoned, Natural Gas
Water Source Public
Garage Space 2
Sewer Public Sewer
Other Exterior Features Blown-In Insulation
Parking Attached Garage, Driveway, Garage - Front Entry, Asphalt Driveway
Roof Architectural Shingle, Metal
Finance
Sales Price $2,675,000
Real Estate Tax $11,341 yearly

We’d Love to Hear from You

We understand that real estate decisions are big ones. That’s why we make ourselves available whenever you need us. Whether it’s an urgent question, a consultation request, or just to chat about the market, we’re always ready to connect.


