Search
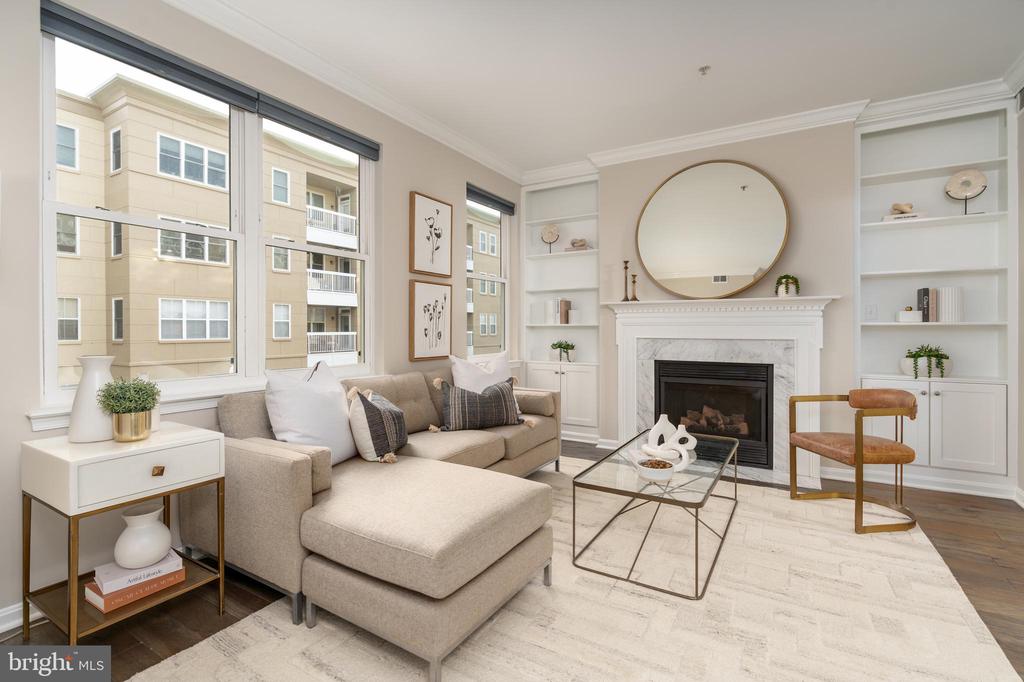
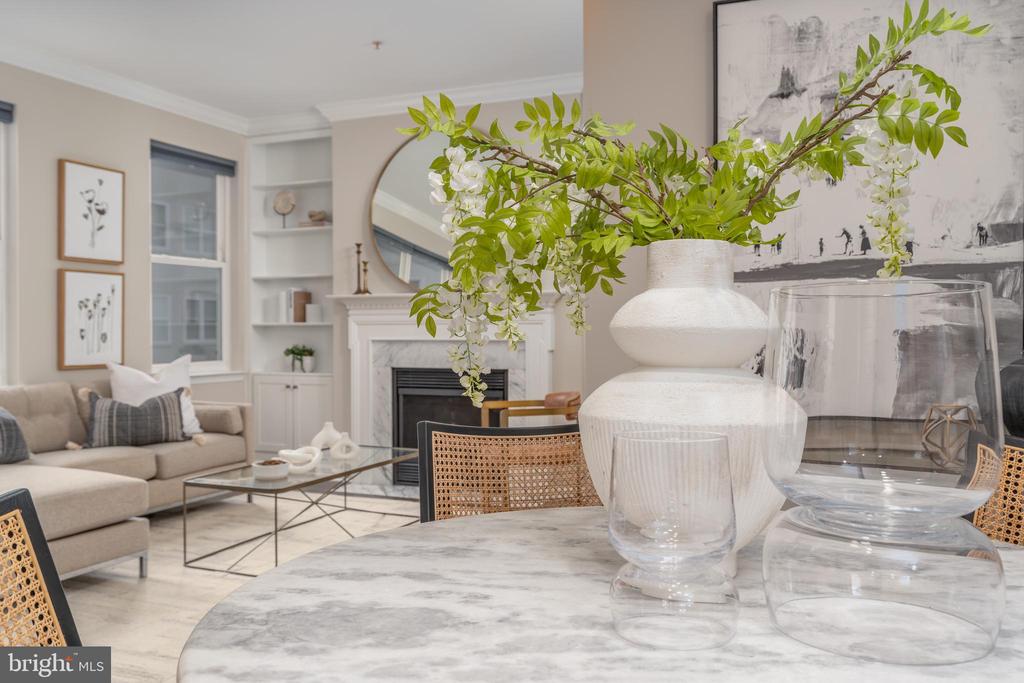
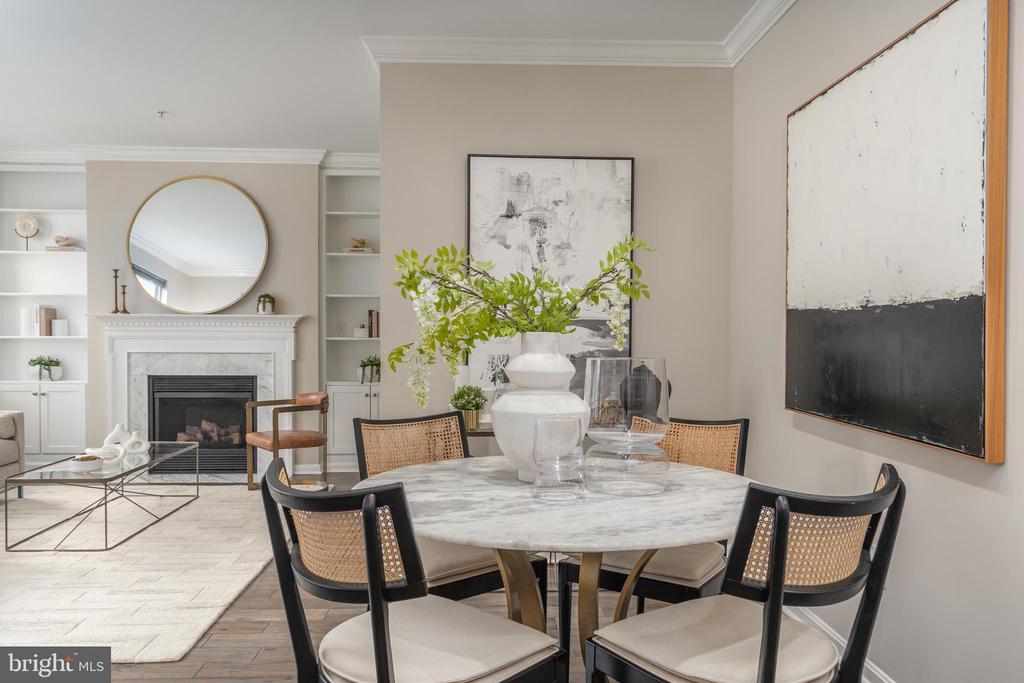
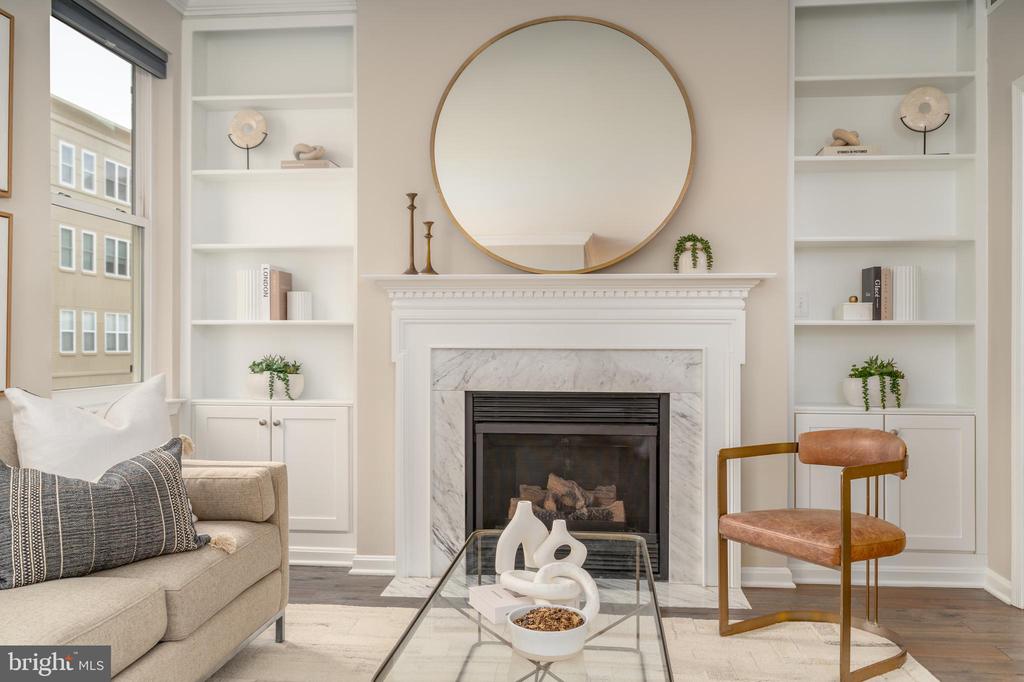
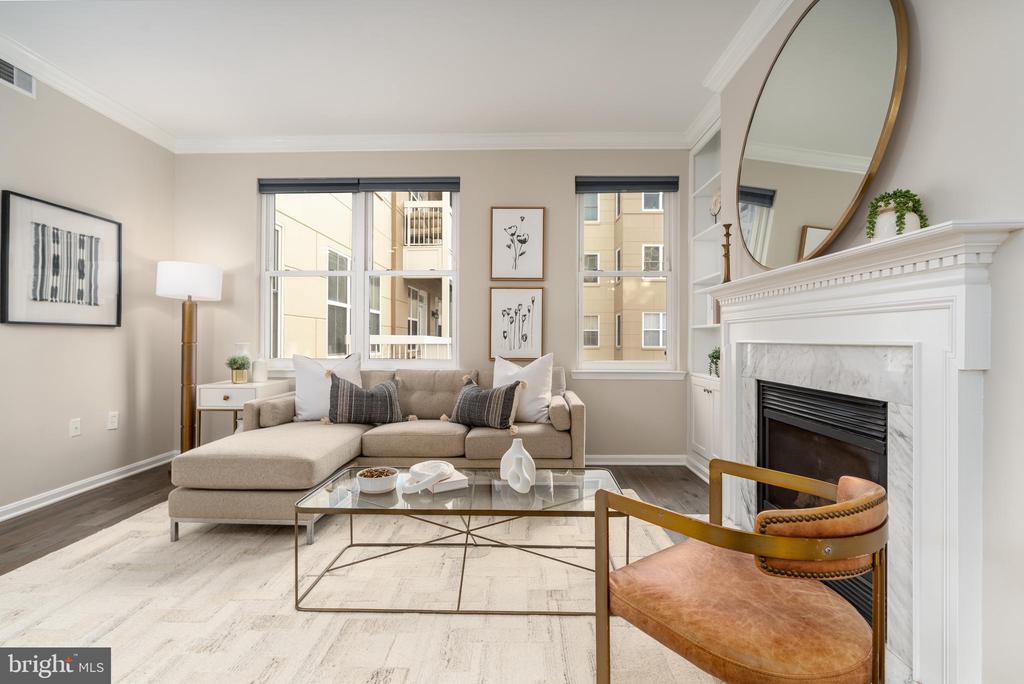
Staged living room with a beige sectional, marble fireplace, and large windows.
2001 12TH STREET NW Unit: 213
VIEW PHOTOS
$549,000

2001 12TH STREET NW Unit: 213

2 Beds 2 Baths 920 Sq.Ft.

Description

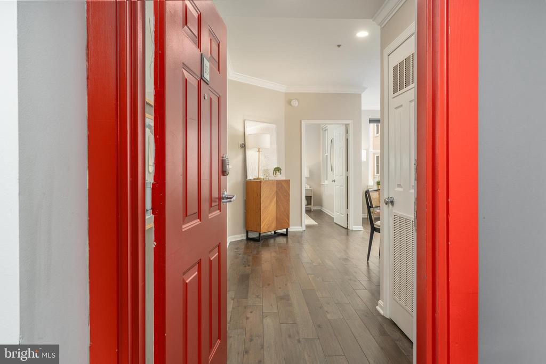
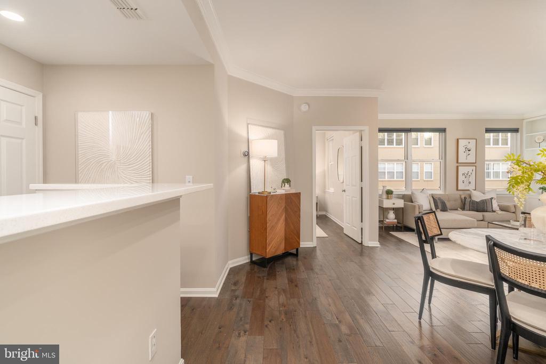
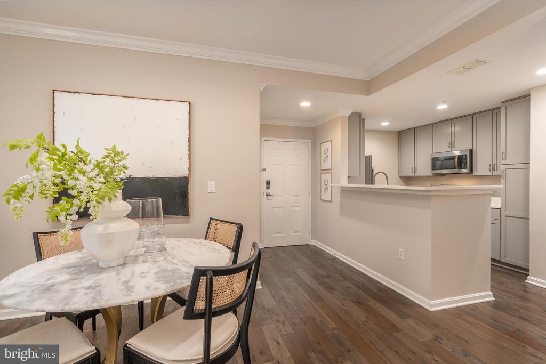
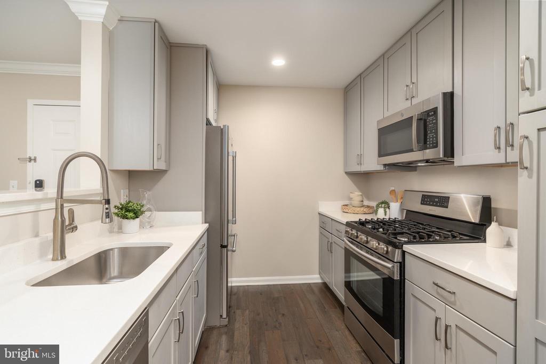
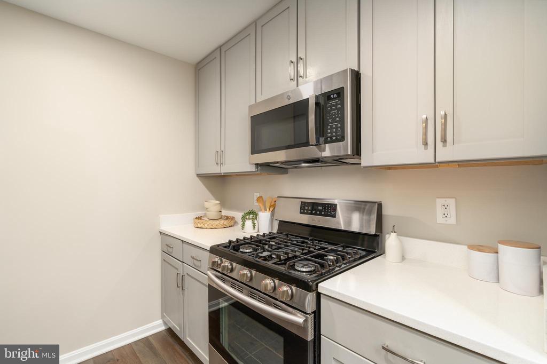
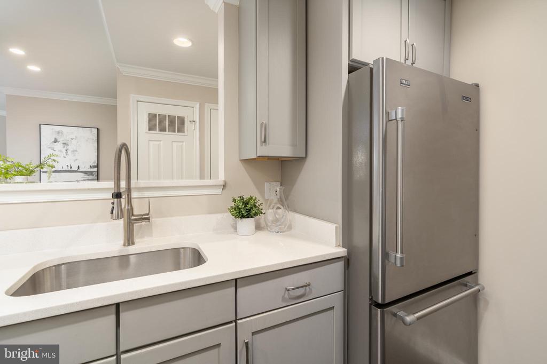
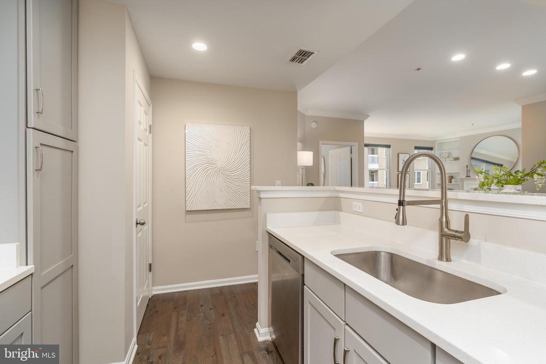
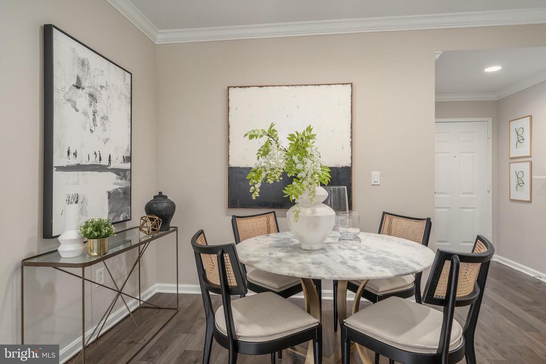
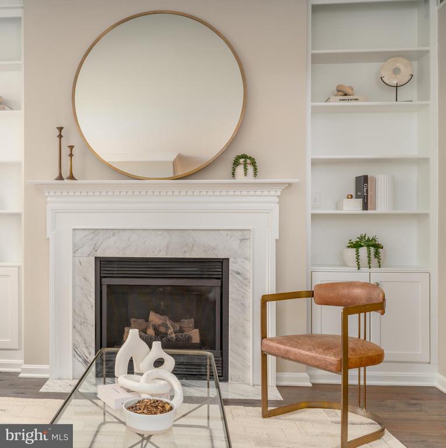
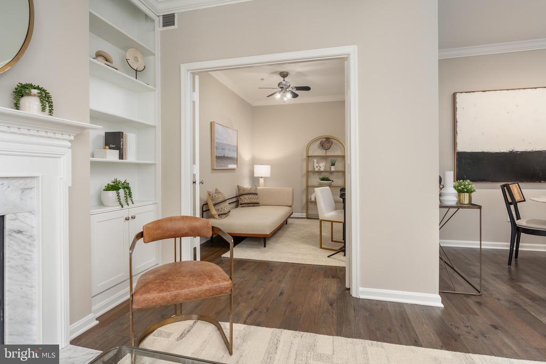
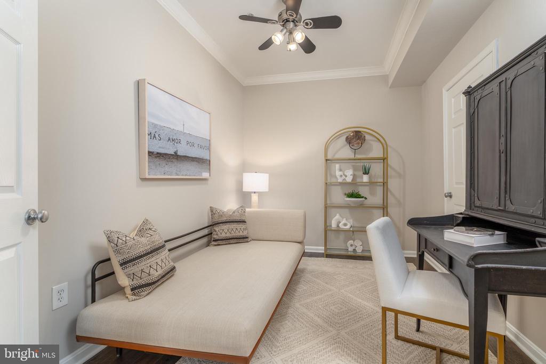
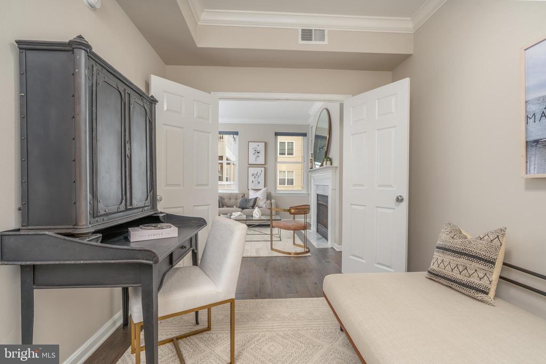
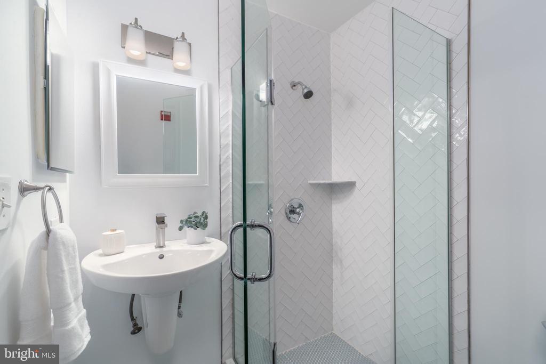
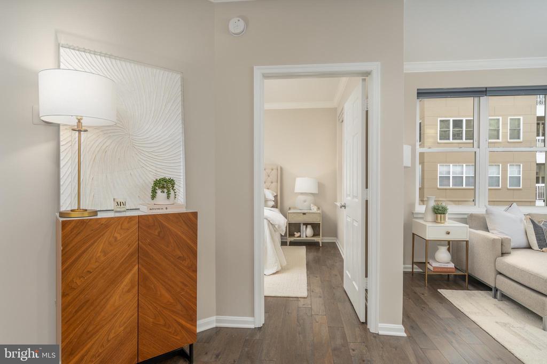
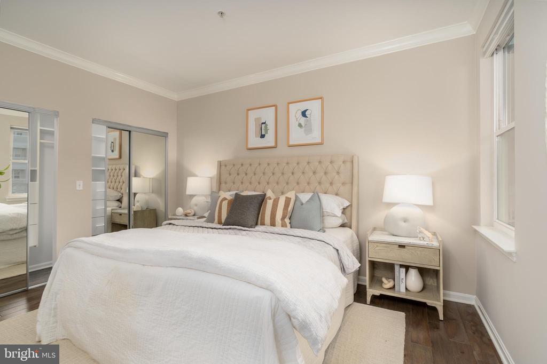
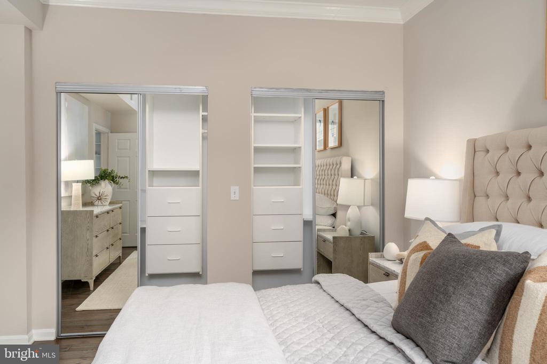
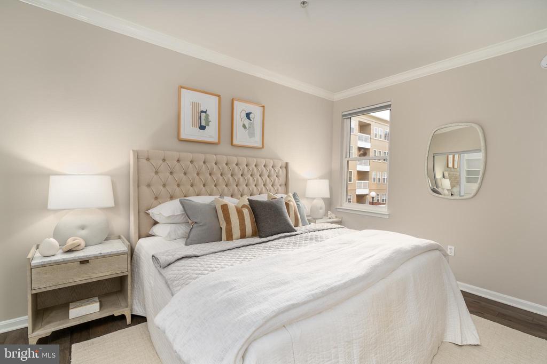
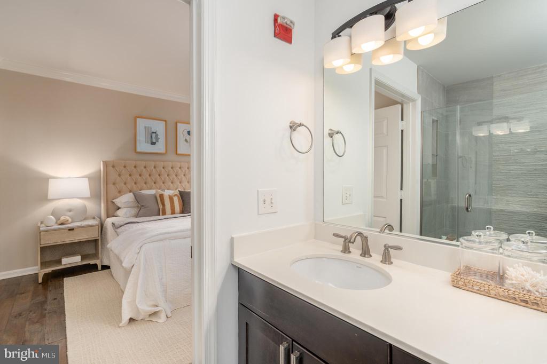
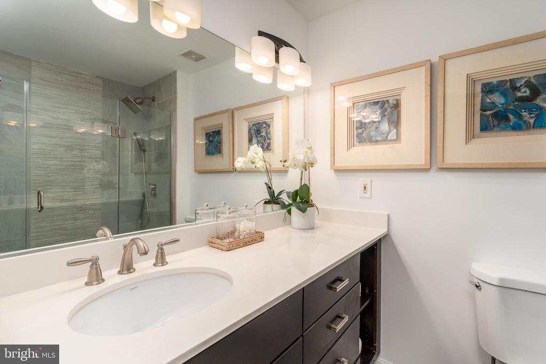
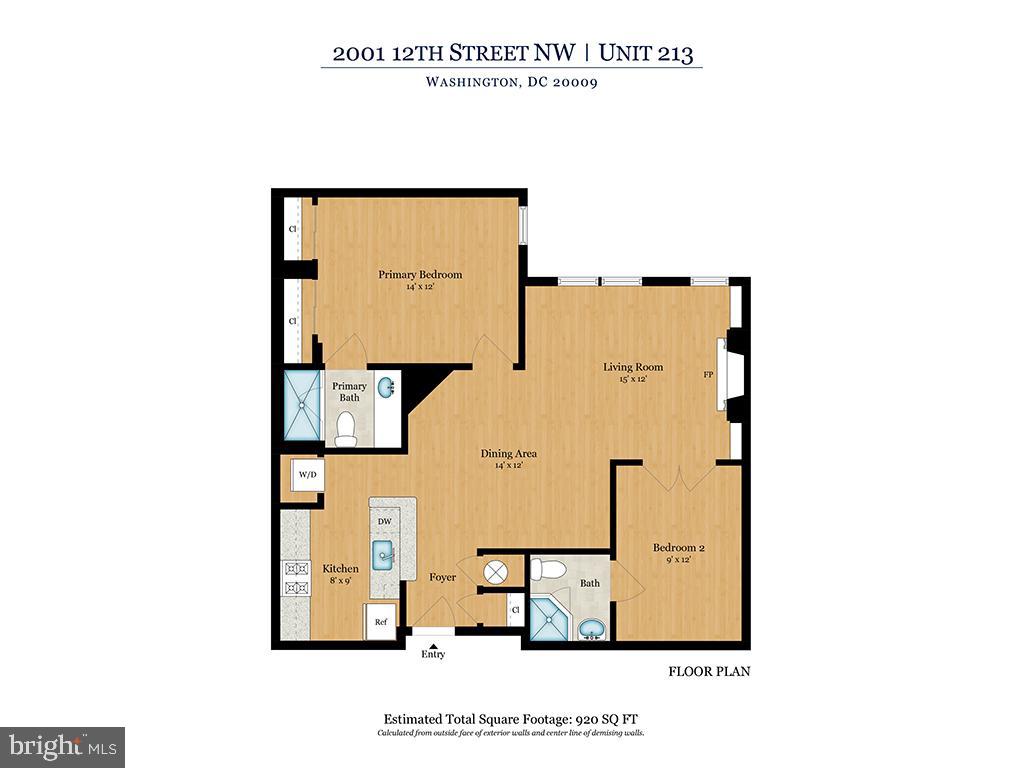
Let's get this out of the way early: this one checks a lot of boxes--and a few you didn't even know you were looking for. Located in the heart of the U Street Corridor, just one block to the Metro, residence #213 at The Lincoln Condominium is the kind of home that quietly flexes. Really renovated, smartly laid out, filled with light and actually functional (a rare combo). Inside, roughly 920 square feet unfolds in all the right ways. The living room is anchored by a gas fireplace wrapped in custom millwork--cozy without trying too hard--and flanked by built-ins that say yes, books live here. Cellular shades, gleaming wood floors and newer windows (2015) keep things polished and bright, while a dedicated dining area proves that not every meal has to happen at a kitchen counter. Now let's talk about the den--because this is where the plot thickens. Behind double doors, you'll find a fully enclosed flex space with its own full bath. Guest room? Home office? Peloton-adjacent life command center? All valid. This layout punches well above its square footage. The primary bedroom is refreshingly drama-free. Quiet, spacious, and genuinely functional, it fits a king bed and real furniture without negotiating. Two large closets handle your wardrobe without judgment, blackout cellular shades take sleep very seriously, and the en-suite bath brings an oversized vanity and a frameless glass shower that quietly says, yes, this was a good decision.
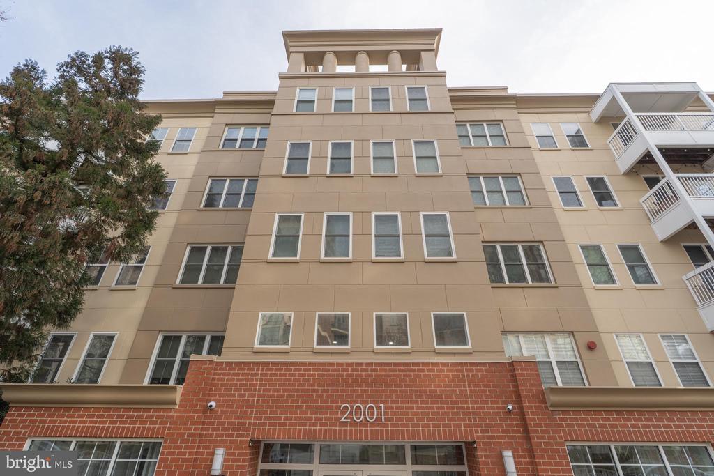
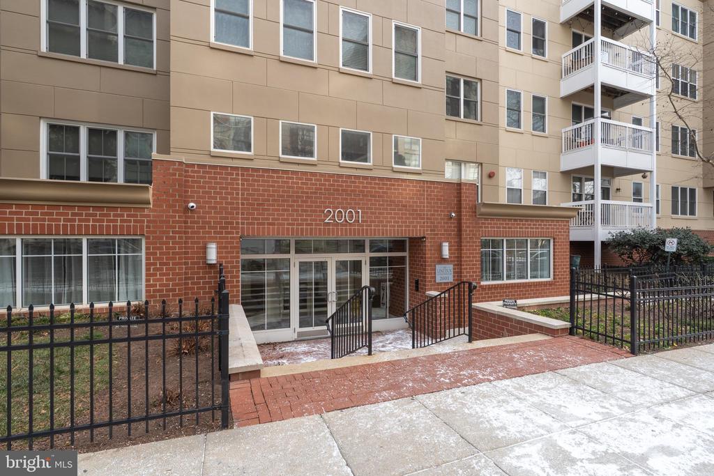
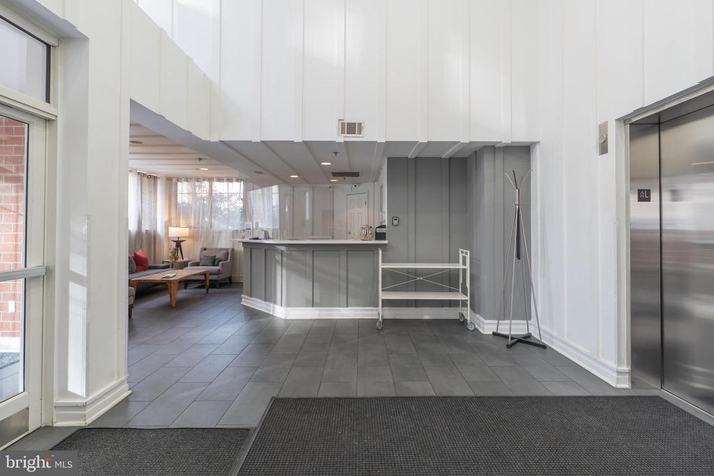
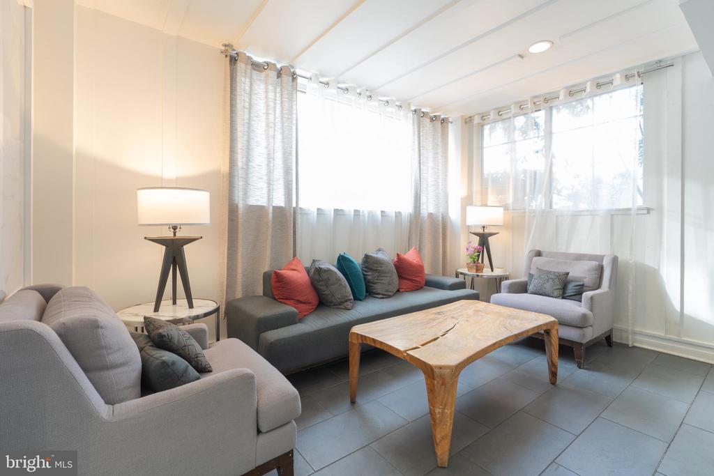
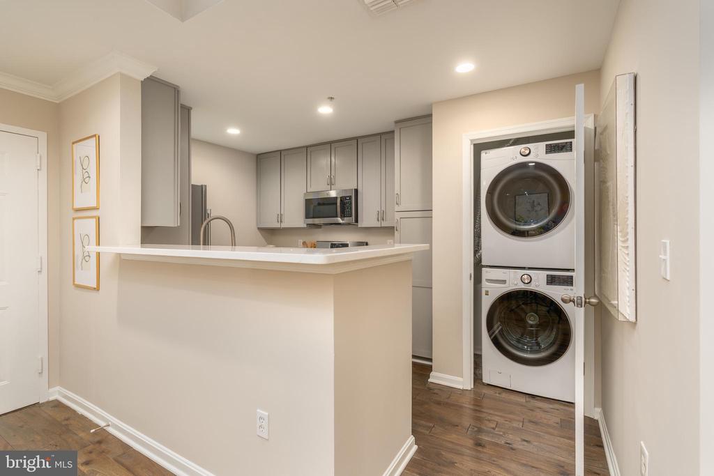
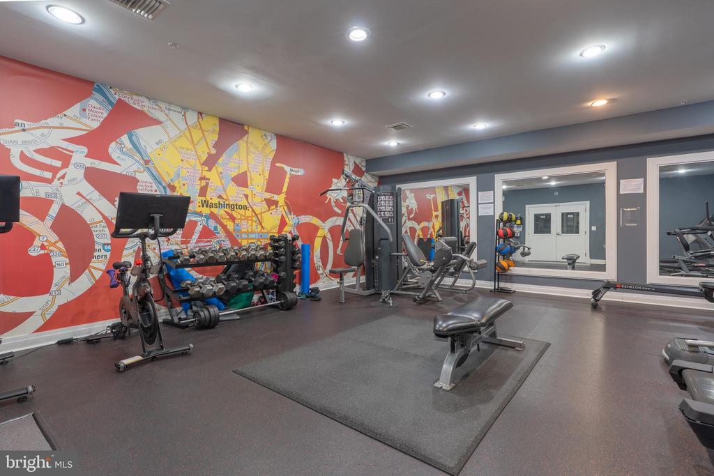
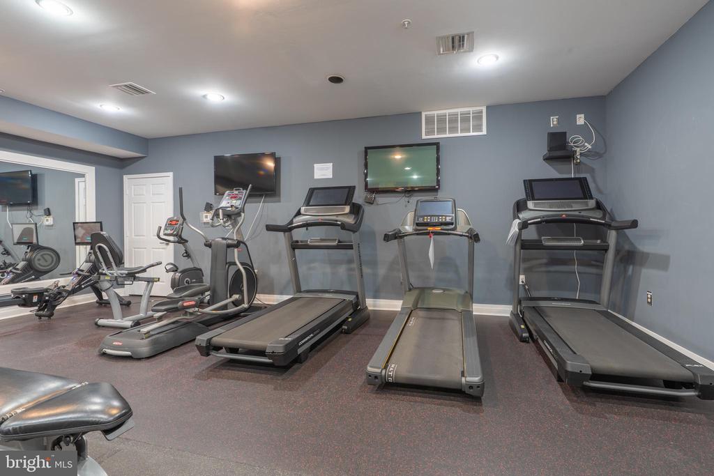
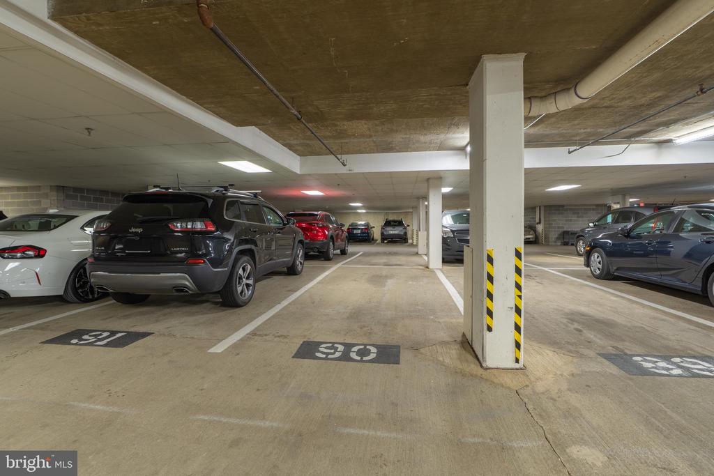
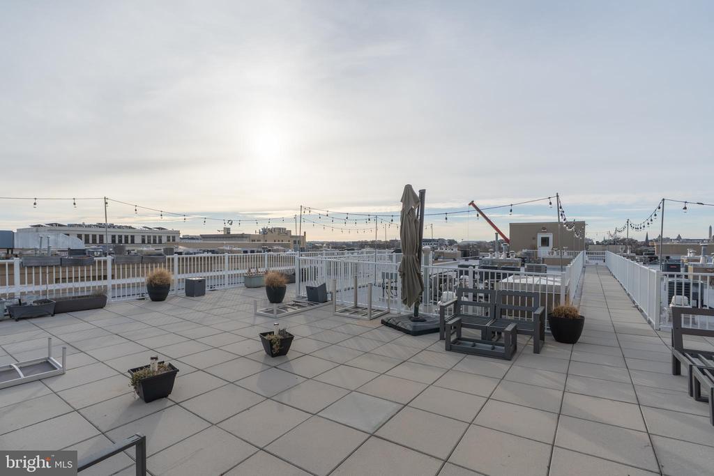
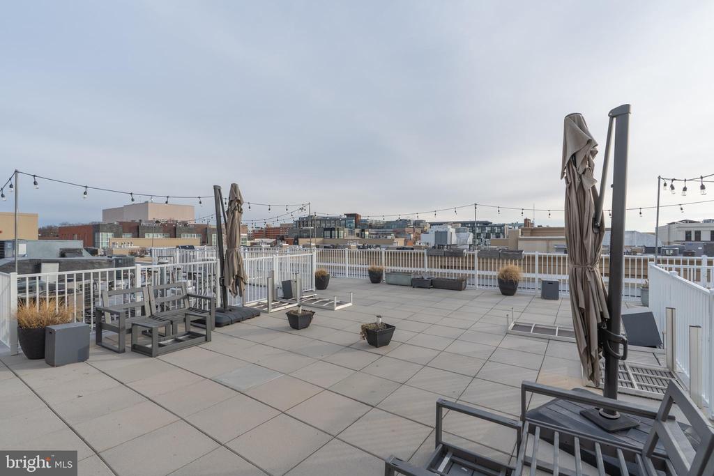
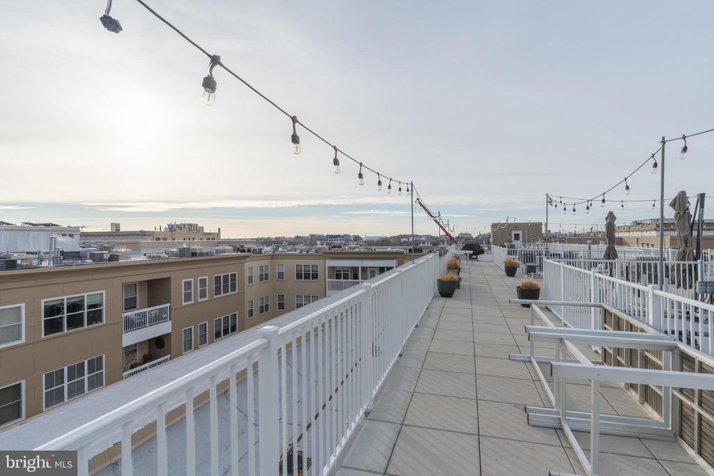
Let's run the wish list. In-unit washer and dryer--yes. Assigned garage parking--of course. Concierge, gym, rooftop deck, party room, extra storage and a pet park in a professionally managed, pet-friendly building--because why compromise? These are the amenities that actually earn their keep. Bottom line? This is a turnkey, flexible, well-designed home in one of DC's most vibrant neighborhoods--close to everything, yet calm when you need it to be. No theatrics. No compromises. Just a really solid place to land.

Share Property

Location

2001 12TH STREET NW Unit: 213, WASHINGTON, DC 20009

Status

Sold

Date Sold

April 17, 2026
Layla Tannous

Layla Tannous

TITLE

REALTOR®

LICENSE

SP98372576

Property Amenities

Interior
Laundry room Dryer In Unit, Washer In Unit
Total Bedrooms: 2
Full Bathrooms: 2
Area & Lot
Total area 920 Sq.Ft.
Living area 920 Sq.Ft.
MLS® ID DCDC2241074
Year Built 2000
School District DISTRICT OF COLUMBIA PUBLIC SCHOOLS
Architecture Styles Contemporary
Type Condo
Status Sold
Date Sold April 17, 2026
Exterior
Stories 5
Pool No Pool
Air conditioning Central A/C
Heat type Central
Disability Features Elevator
Water Source Public
Garage Space 1.0
Security Features Main Entrance Lock, Smoke Detector
Sewer Public Sewer
Other Exterior Features Exterior Lighting, Sidewalks, Street Lights
Parking Attached Garage
Finance
Sales Price $549,000
Real Estate Tax $4,026 yearly

We’d Love to Hear from You

We understand that real estate decisions are big ones. That’s why we make ourselves available whenever you need us. Whether it’s an urgent question, a consultation request, or just to chat about the market, we’re always ready to connect.


