6 Beds 6 Baths 6,192 Sq.Ft. 0.41 Acres
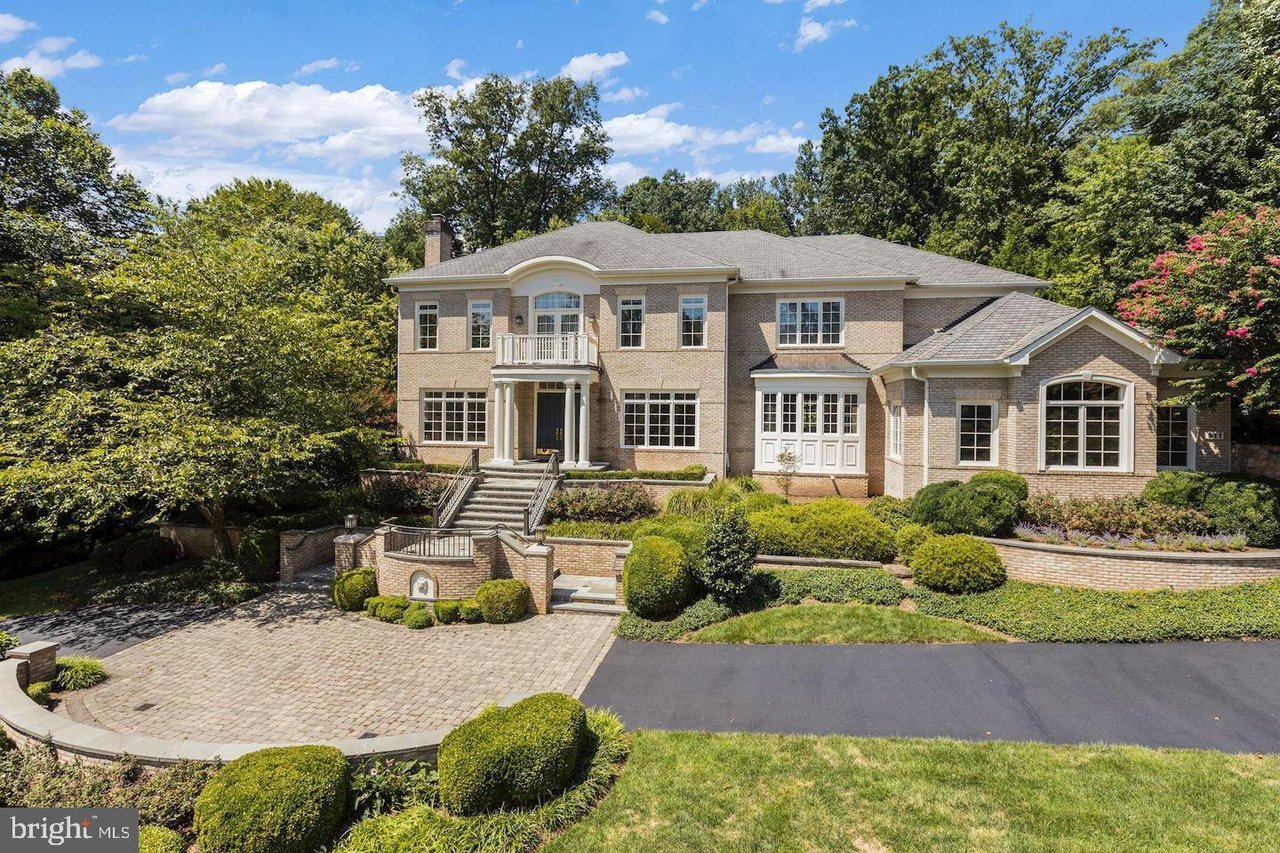
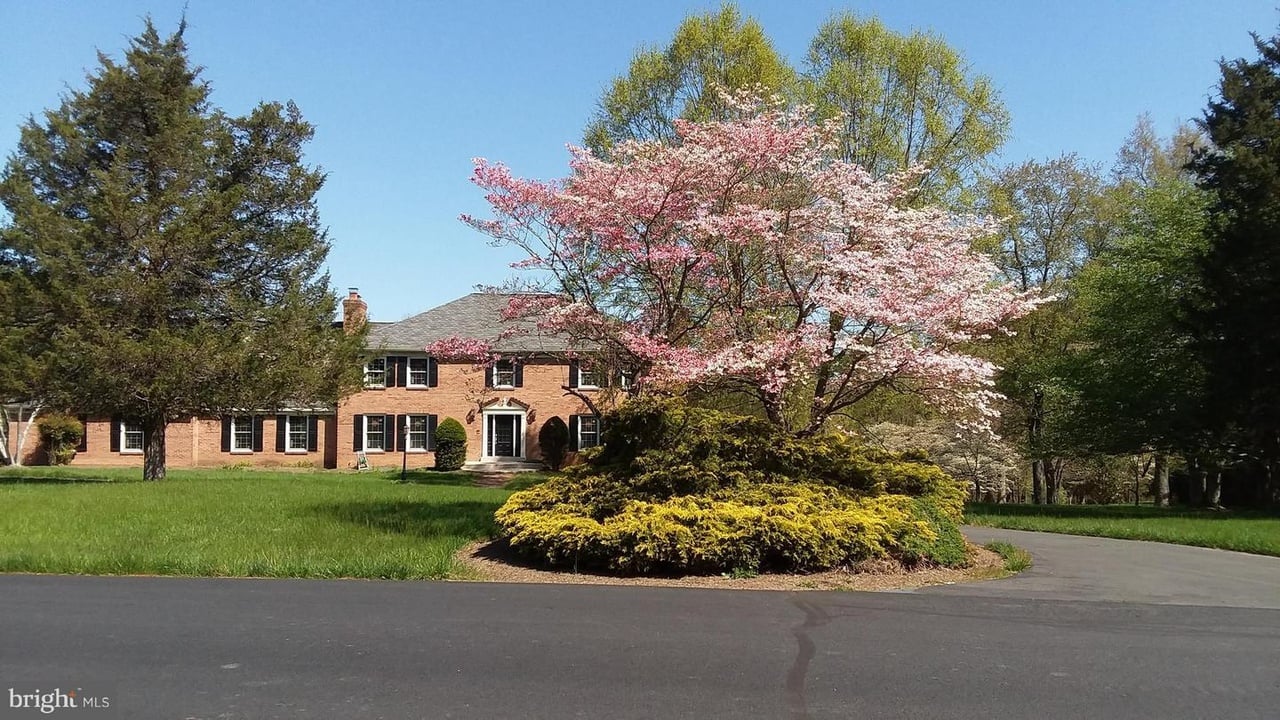
Rarely available single family home in Divine Landing! Divine Landing is a 14 home neighborhood on a no-thru street leading into a cul-de-sac. This residence offers 9 foot ceilings, all brick construction and the only 3 CAR GARAGE in Divine Landing! The 3 car garage also has the convenience of a circular driveway for up to 11 cars and sits privately at the end of the street in the cul-de-sac. Walk-out basement leads to your expansive private serene paver patio beneath the trees and offers a path that takes you around the back of the home. Owners just installed a BRAND NEW ROOF August 2024. Home offers refinished hardwood flooring September 2024 at the main level as well as hardwood's on the upper level. A brand NEW washing machine and wine fridge were also just installed. Upper zone HVAC replaced in 2020. Elegant 2 level foyer is perfect for greeting guests and brings you into the soaring 2 story GREAT room with overly abundant natural light. Picturesque exterior views from the great room lead you to the main level back door and stairs out to the composite deck down to the backyard patio. Off the great room find your over-sized office with built-in cabinets and shelving. Relax while working from your office with your beautiful tranquil treed view that overlooks your expansive .41 acre yard in back. Skip the stairs and retire to the main level on-suite bedroom or offer it to your in-laws or au pair. This wing of the residence also lends the convenience of a separate entrance. Expansive lower level rec room for entertaining and movie nights along with built-in desk space and cabinets perfect for work/office and or arts and craft areas.
We understand that real estate decisions are big ones. That’s why we make ourselves available whenever you need us. Whether it’s an urgent question, a consultation request, or just to chat about the market, we’re always ready to connect.

RIMA & LAYLA TANNOUS TEAM
ADDRESS 20 CHEVY CHASE CIR NW WASHINGTON DC 20015