Description
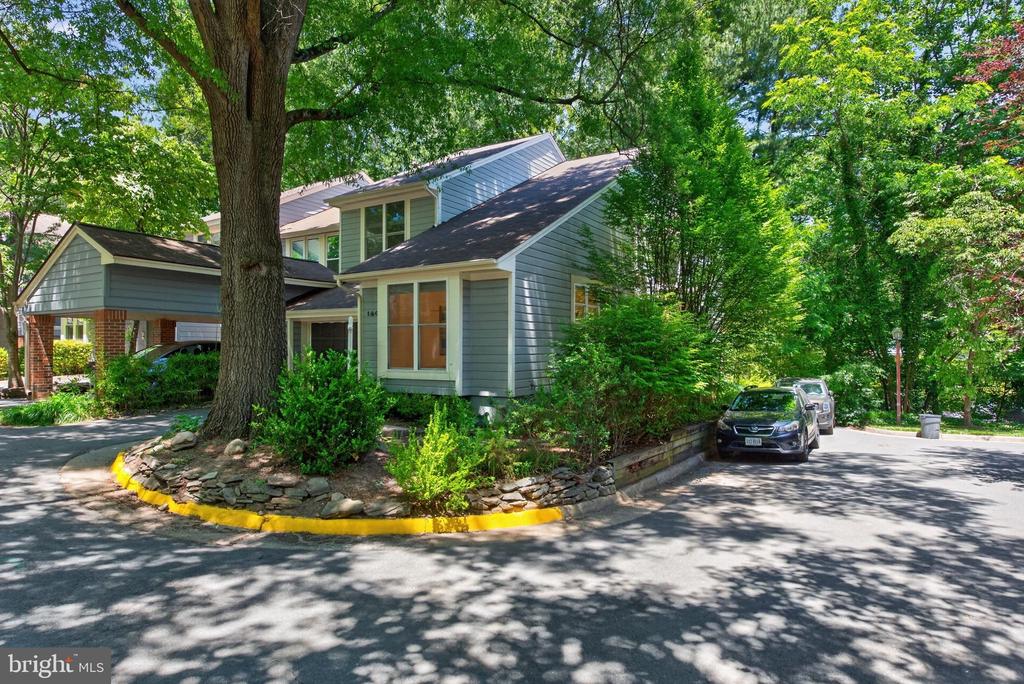
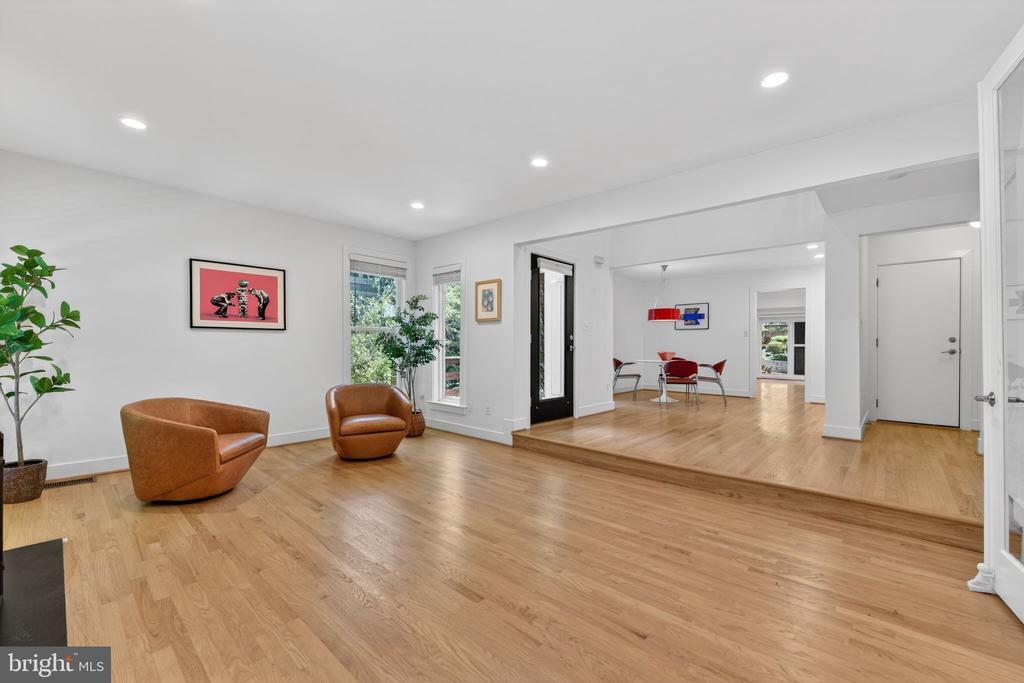
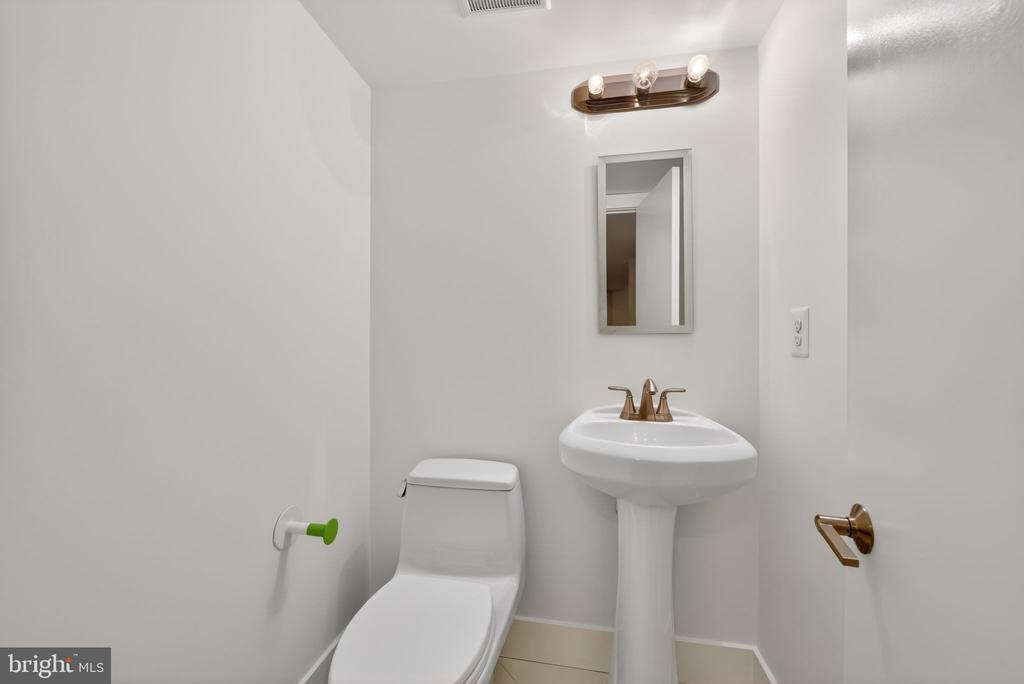
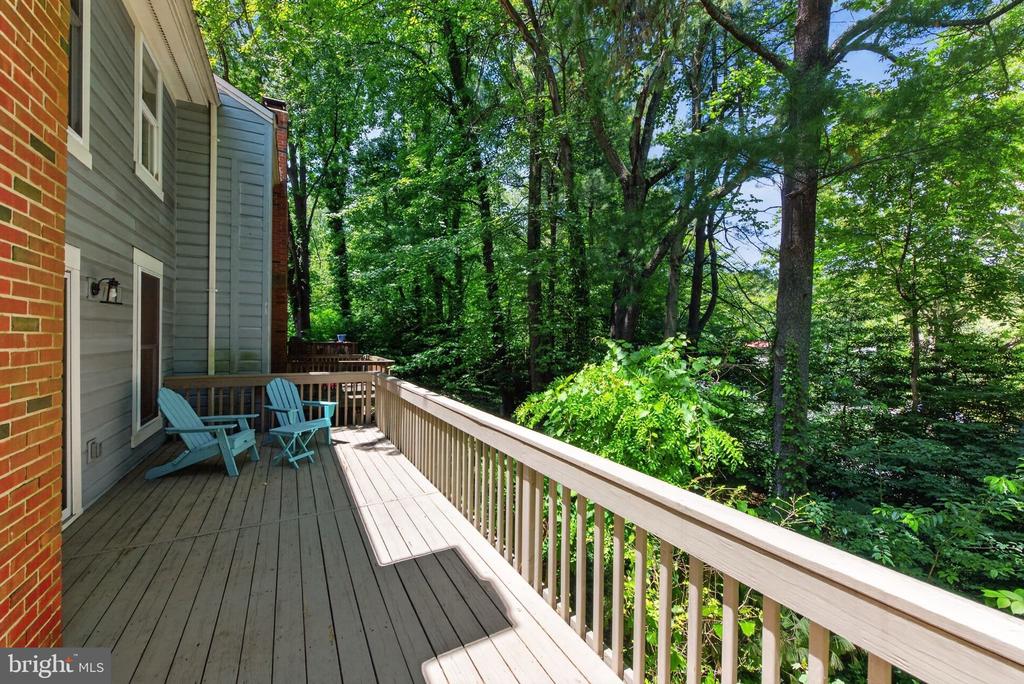
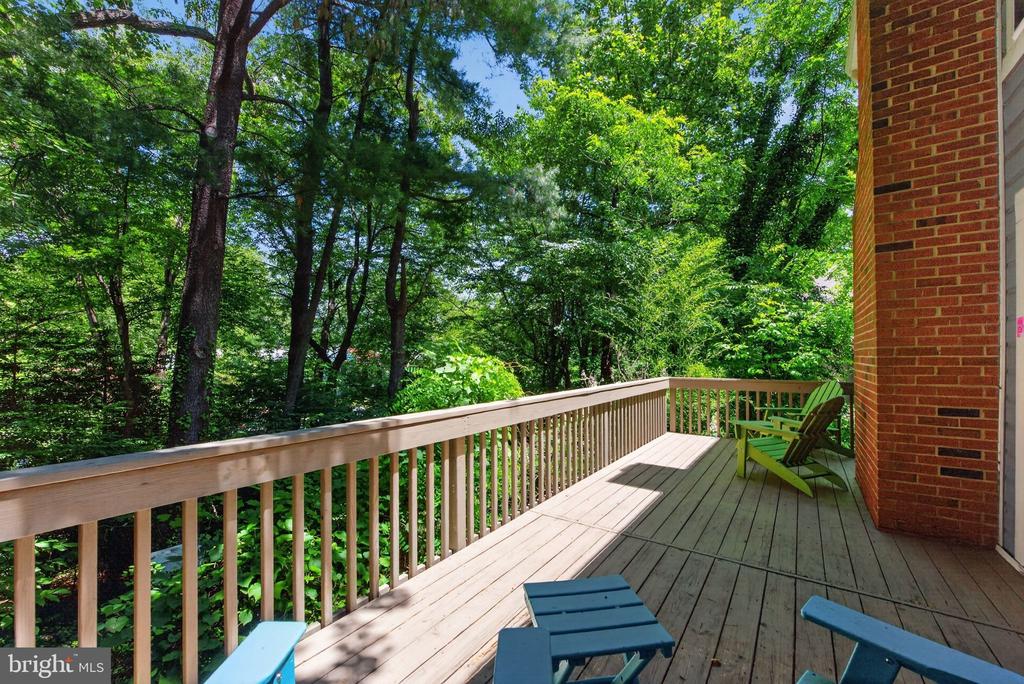
Terrific corner townhouse with contemporary flair, offering the perfect blend of comfort , convenience and modern updates. Located in the heart of Reston, this sun-filled end unit features 3 bedrooms, 2 full baths and 2 half baths, an attached garage, an inviting outdoor space , where you can relax on your private deck enjoying the serene surroundings with green space and trees.
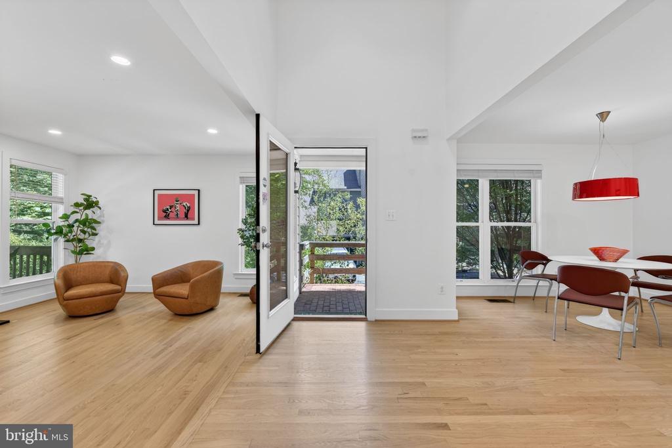
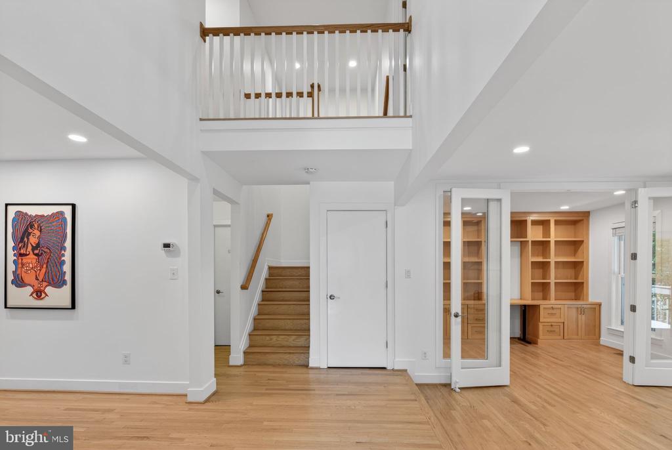
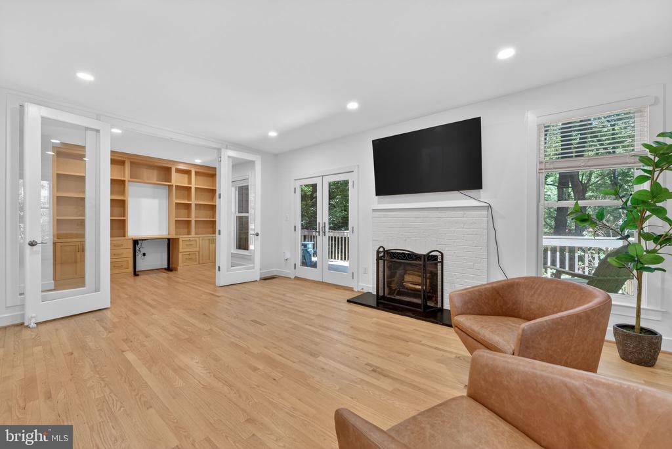
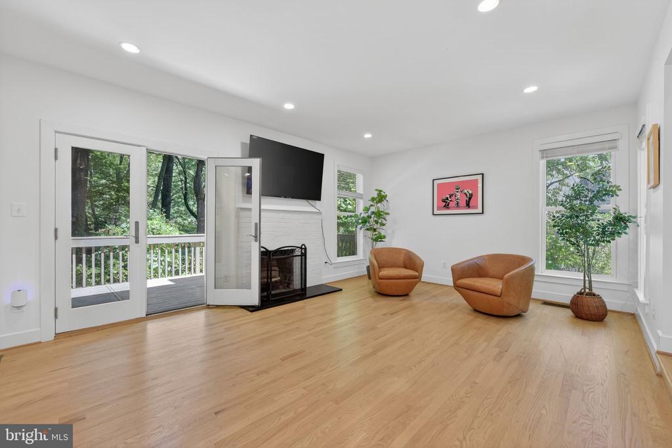
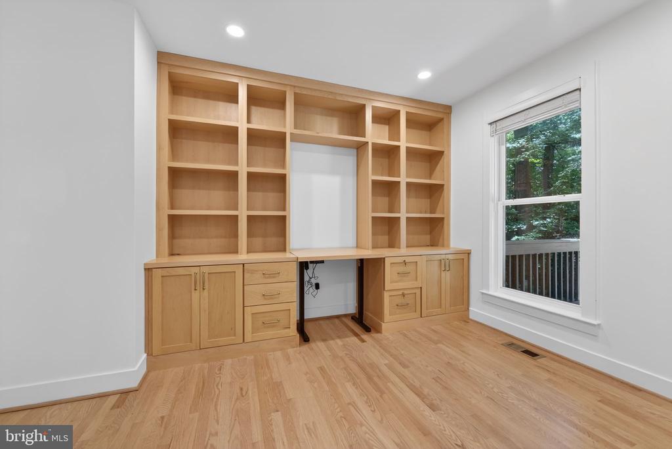
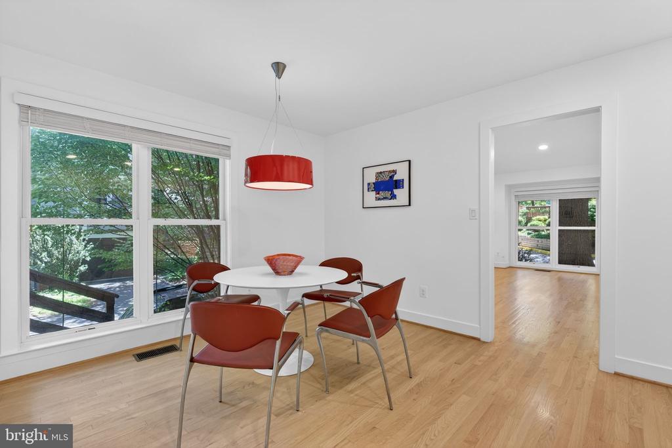
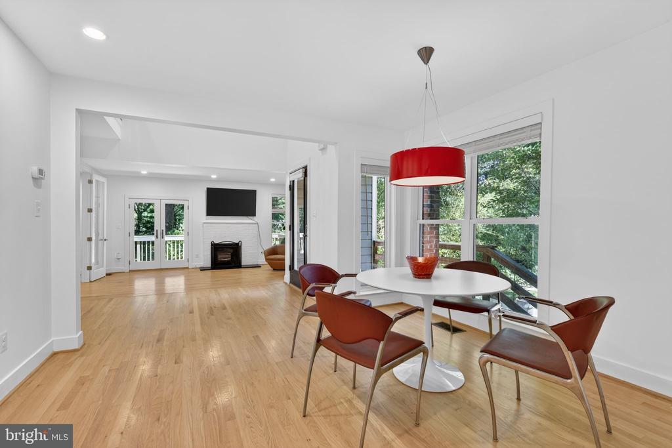
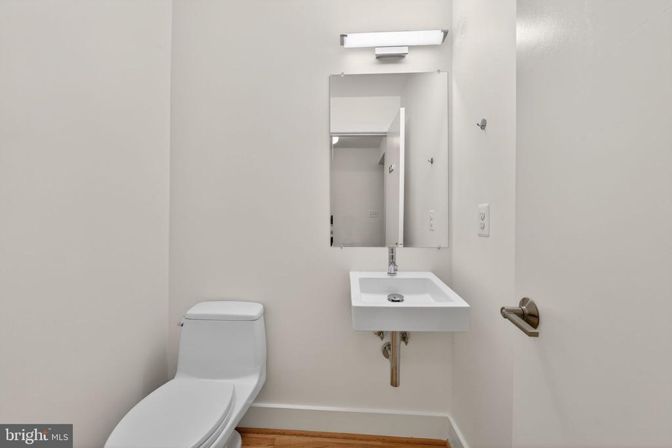
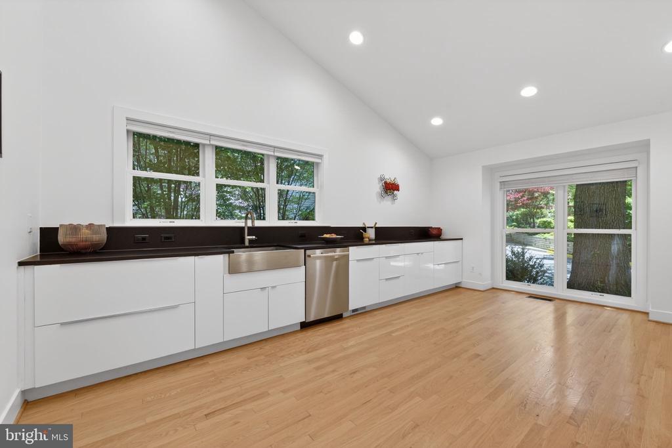
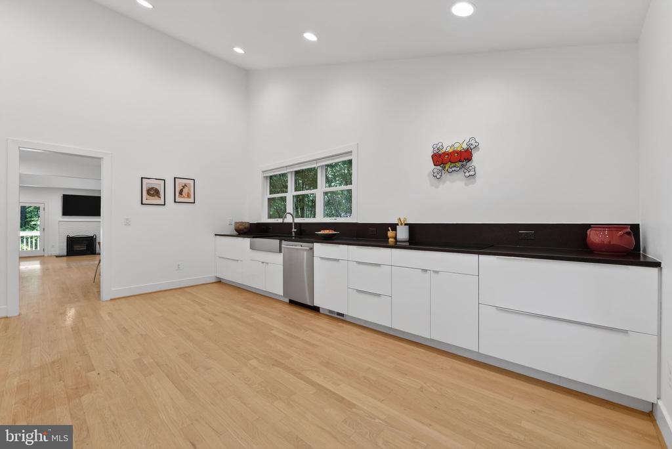
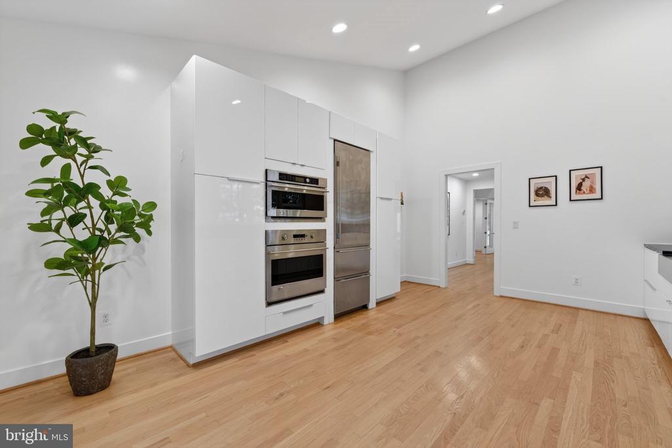
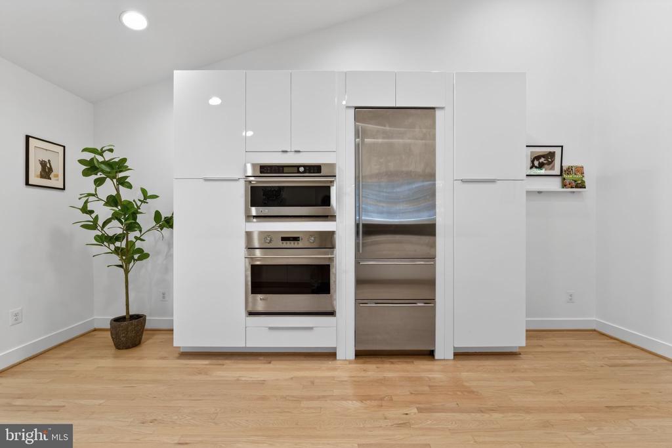
The main level features 2 story foyer, hardwood floors throughout, a private deck, and bright, open living and dining spaces that flow seamlessly into the family room, where a cozy fireplace creates a warm and welcoming focal point. French doors open to a private office with custom built-ins, providing the ideal space for working from home or quiet retreat. The expansive kitchen with high cathedral ceilings is renovated with white sleek cabinetry, black countertops, stainless steel appliances, and ample room for a breakfast table. A conveniently located powder room completes the main level.
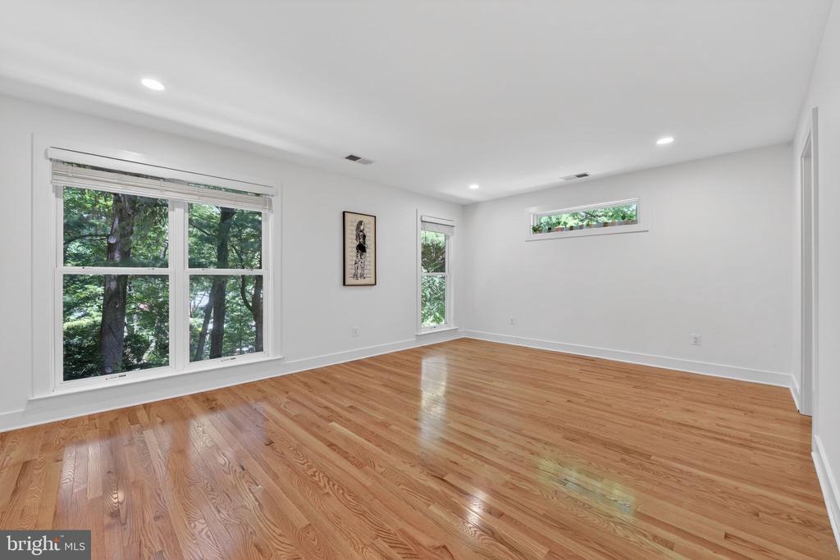
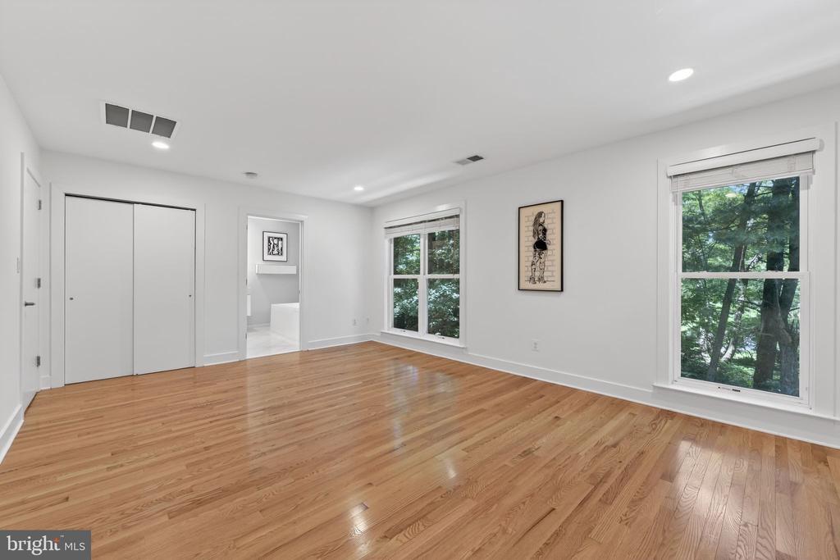
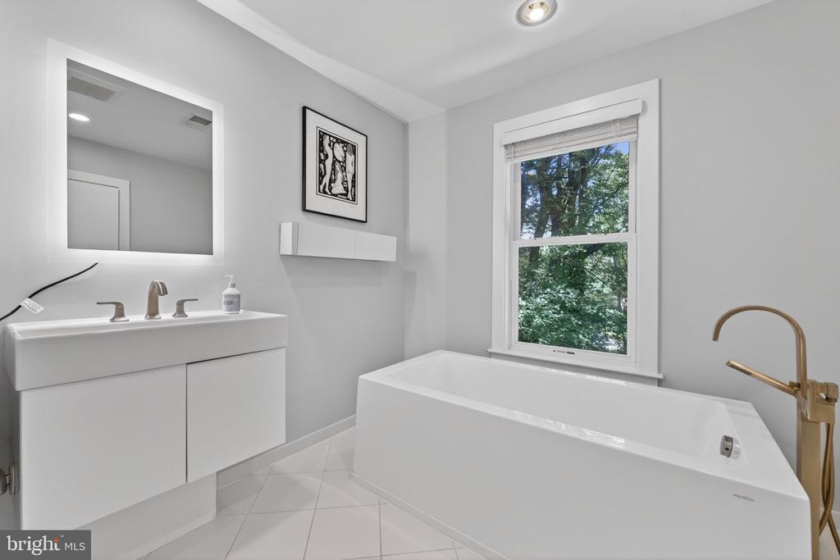
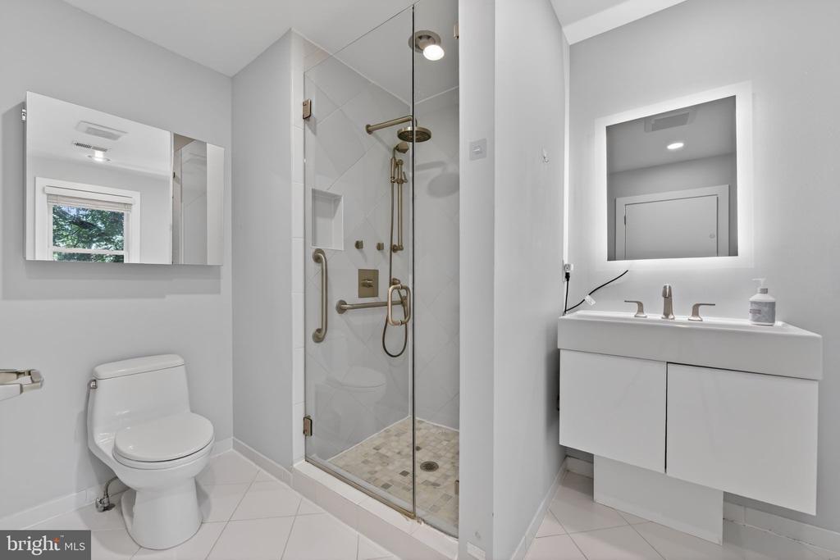
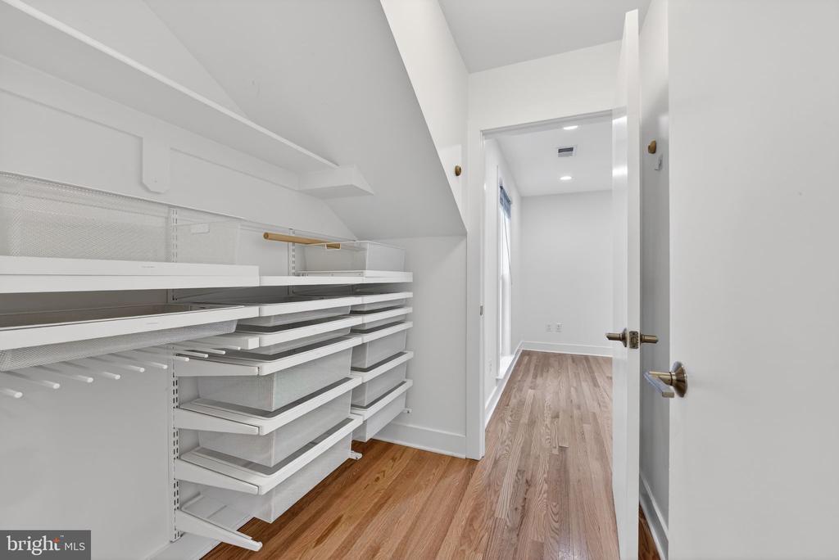
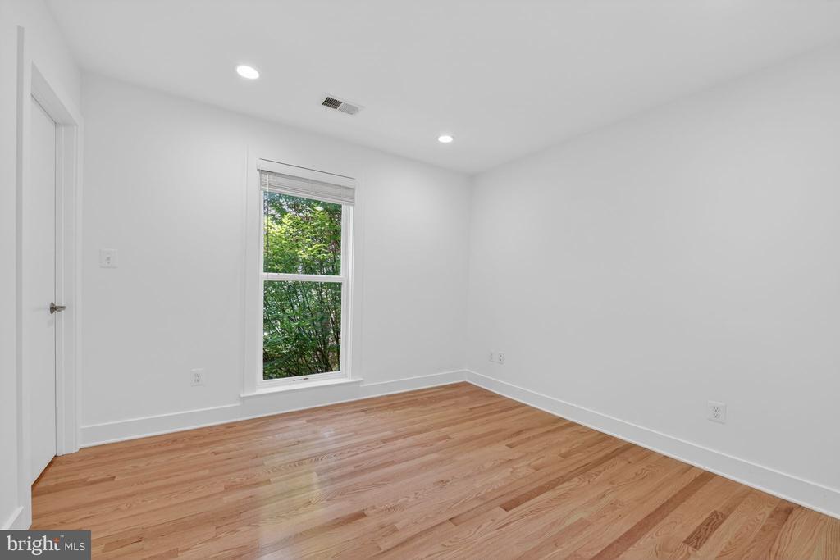
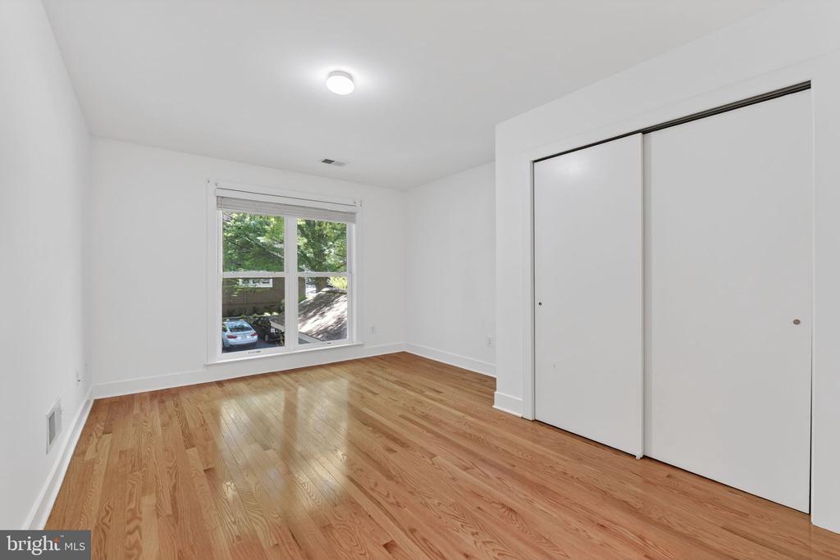
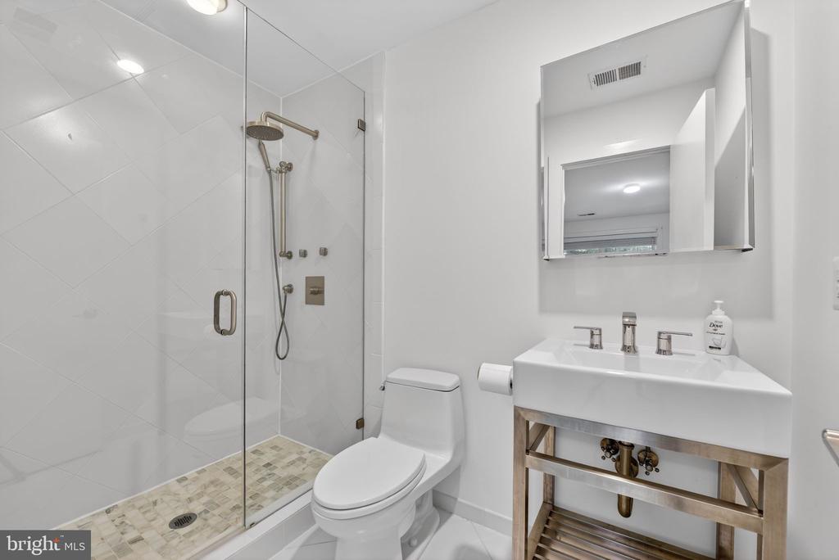
The upper level features brand new hardwood floors, a spacious primary suite with multiple windows, two closets and a beautifully renovated en-suite bath with modern fixtures including a free standing tub and separate shower . Two additional generously sized bedrooms and a full hall bath complete the upper level.
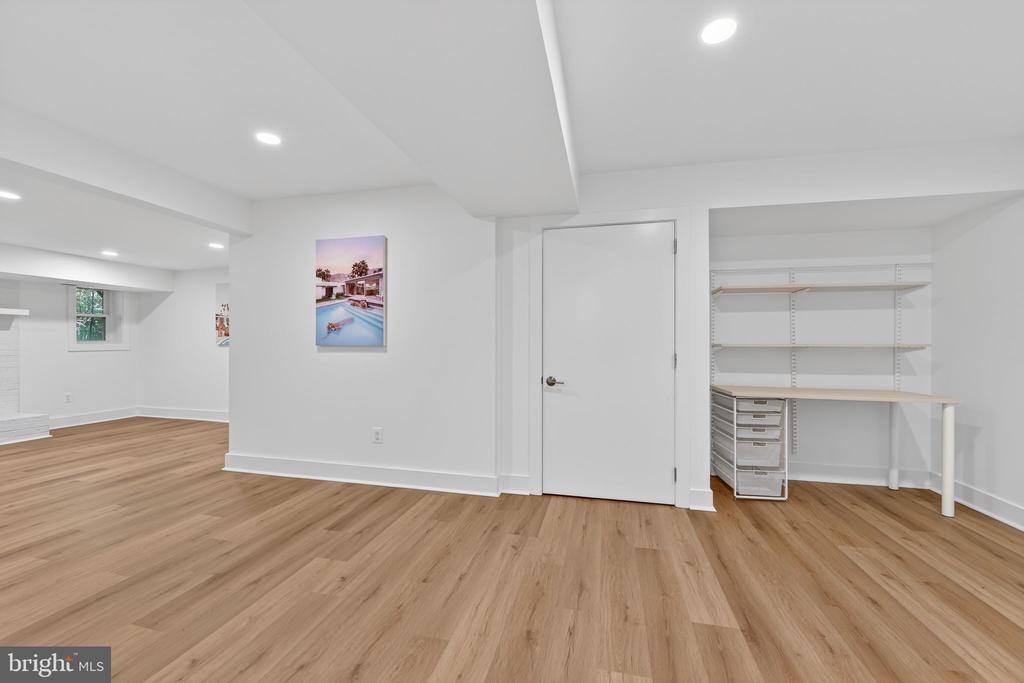
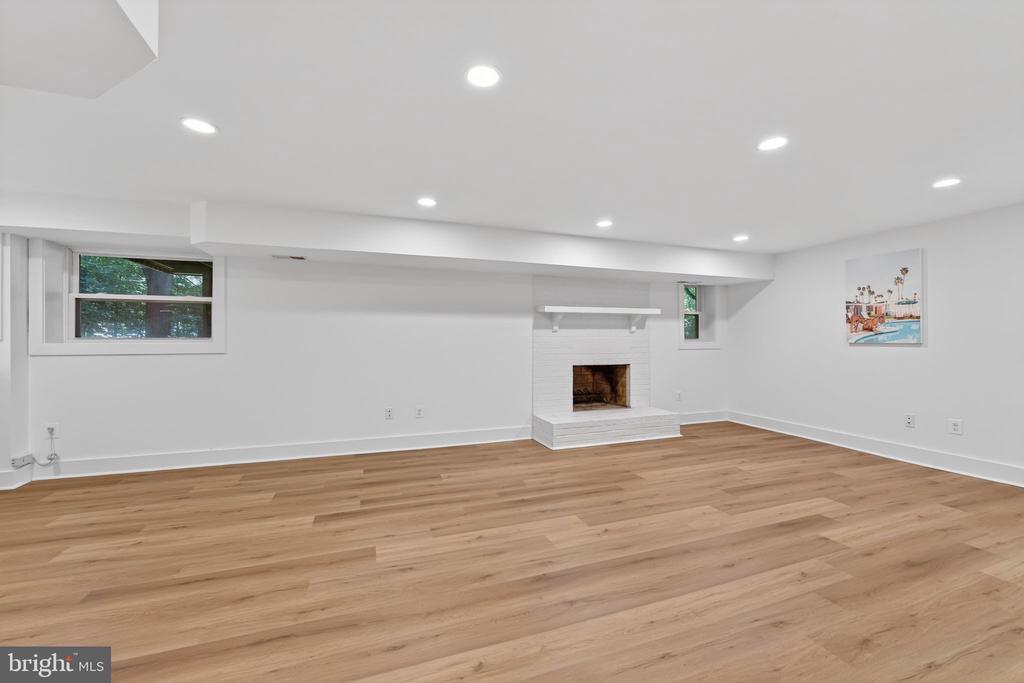
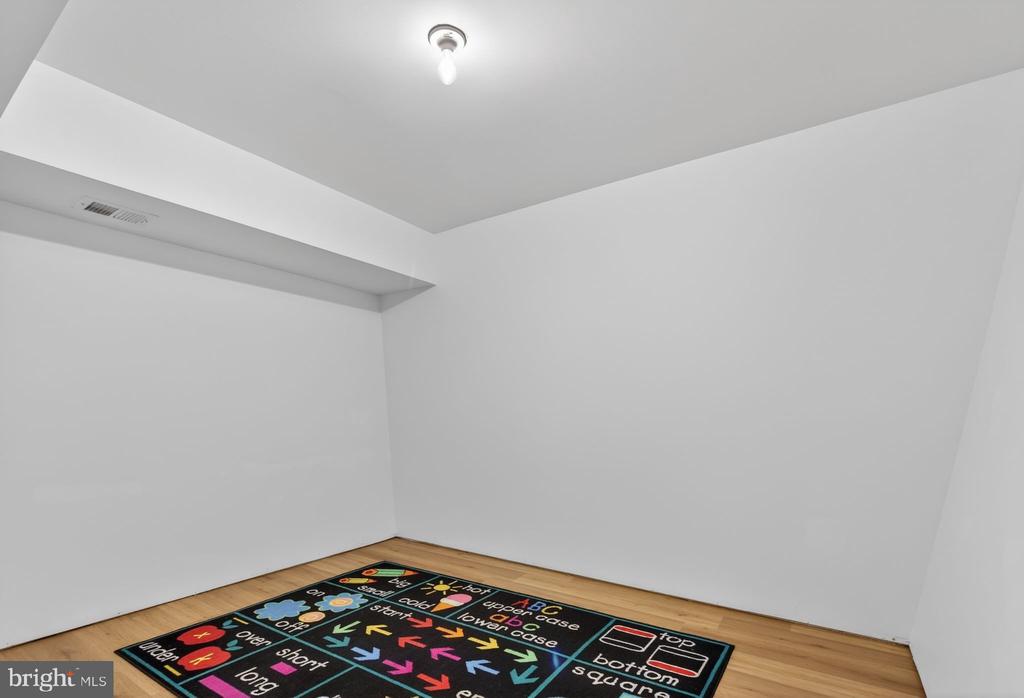
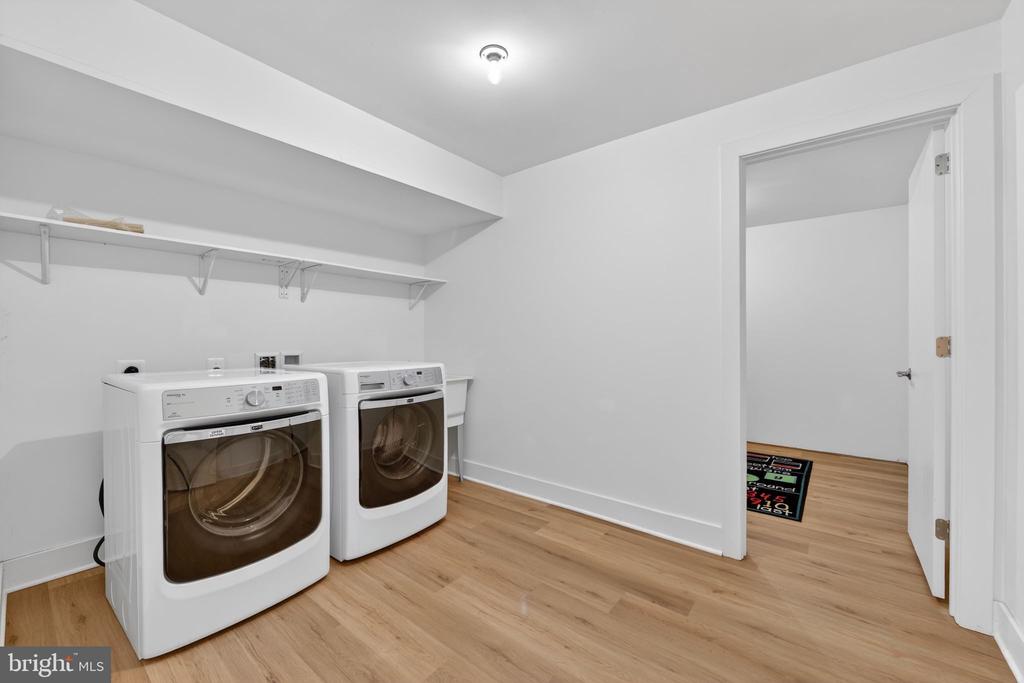
The fully finished lower level features brand new LVP flooring, a large recreation room with a cozy fireplace, additional flexible space for a home gym, office , half bath, guest accommodations, storage and a laundry room.
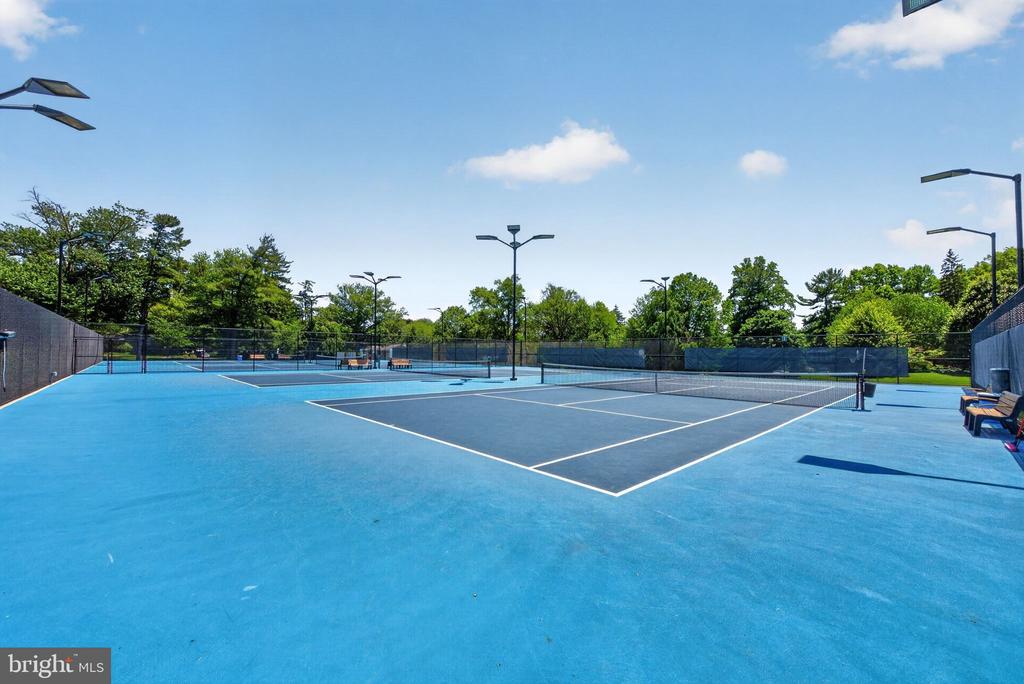
The location is truly exceptional. Just 0.2 miles from Lake Anne via The Blue Trail and approximately 0.5 miles from the waterfront shops and restaurants of Lake Anne Plaza. Reston Town Center is just 1.2 miles away, while the Wiehle-Reston East Metro station is approximately 1.6 miles away. Trails, lakes, pools, tennis courts, and recreational amenities surround this beautiful and sought-after Orchard Green community!Ideal location for commuters with easy access to Dulles Toll road, multiple routes to Vienna, Rt 66,Tysons corner/495 and Washington DC. This home truly has it all. Don't miss the chance to make it yours. Welcome home!