Description
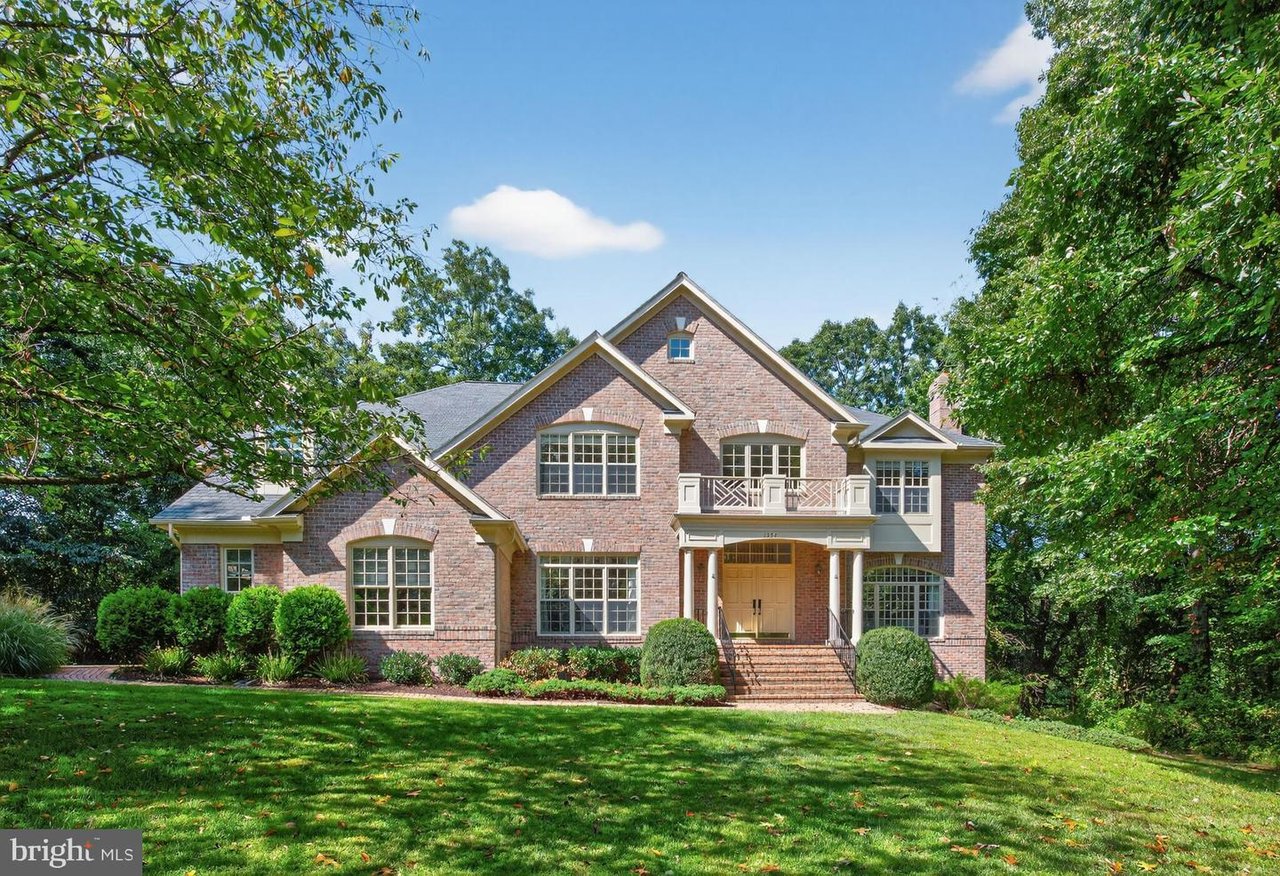
Welcome to this sun-filled, all-brick colonial built by GP Homes, tucked away on a quiet cul-de-sac just mins from Tysons, Route 7, the Toll Road, and the Beltway. Resting on nearly an acre (0.83-acre lot), this stately residence offers over 7,500 square feet of living space with 7 bedrooms, 5 full baths, 2 half baths, and a 3-car garage, crafted for both comfortable family living and effortless entertaining. The main level features a welcoming portico entry and a dramatic two-story marble foyer, with the formal living room to the right and the dining room to the left. At the heart of the home is an elegant two-story family room with soaring ceilings, a fireplace, and walls of transom windows. A sun-filled private study with built-ins offers the perfect work-from-home retreat. The gourmet kitchen is appointed with granite counters and a spacious breakfast area that opens to the deck, while dual powder rooms and a convenient laundry complete this level. Upstairs, the grand primary suite includes a sitting room with a double-sided fireplace, tray ceiling, custom built-ins, and a spa-like marble bath with whirlpool tub, shower, and oversized walk-in closet. Three additional bedrooms and two full baths complete the upper level. The walk-out lower level expands the living space with a large recreation room, fireplace, full-size windows, a granite-topped bar, and three additional bedrooms with two full baths. Recent updates include a brand-new roof, refinished hardwoods, polished marble, freshly stained deck, and complete interior and exterior painting. The lot extends to the left of the property, offering wonderful potential for additional landscaping, hardscaping, or a swimming pool. Come tour this spectacular McLean residence and discover your future home!!