Search
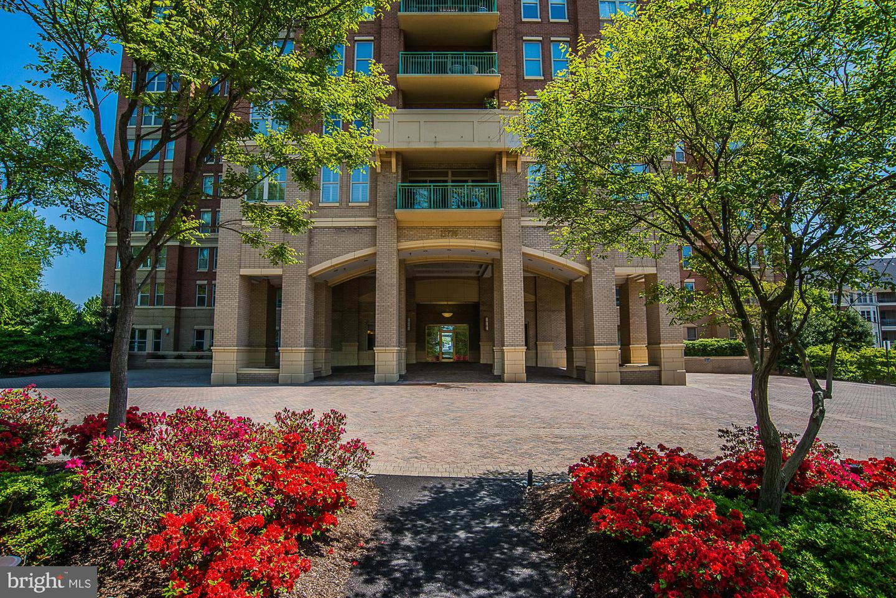
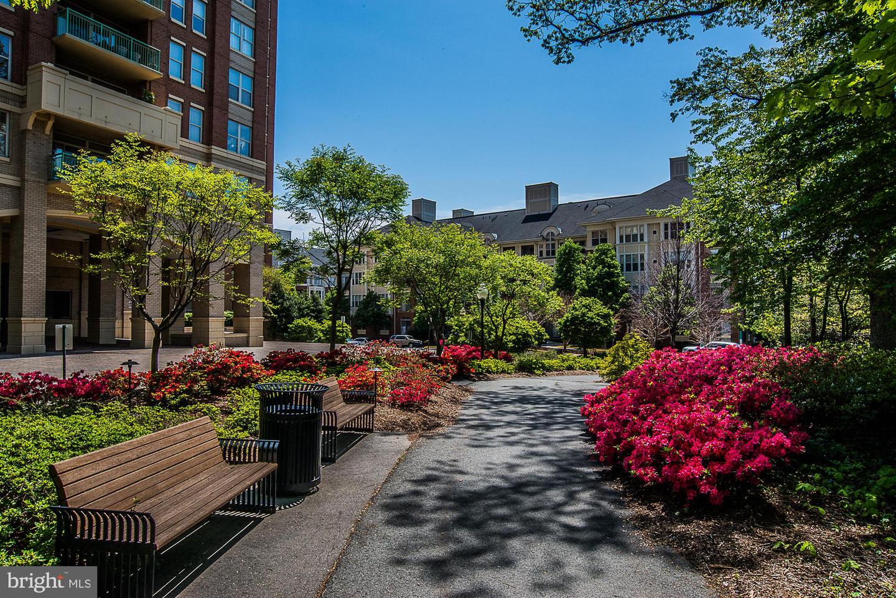
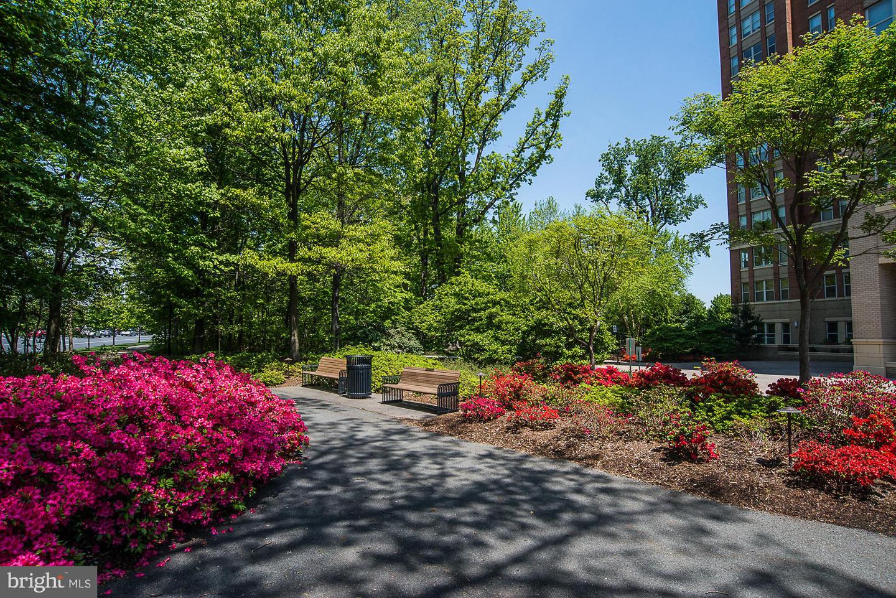
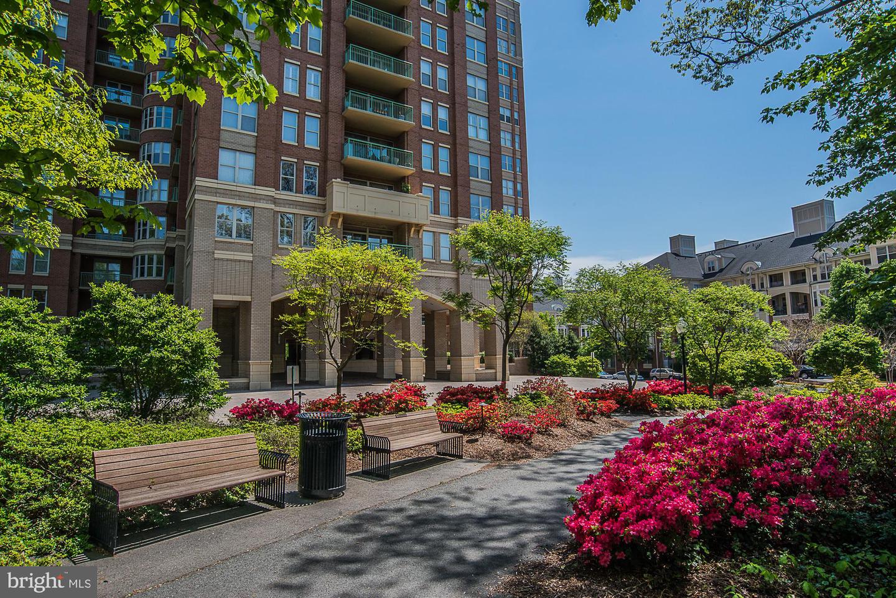
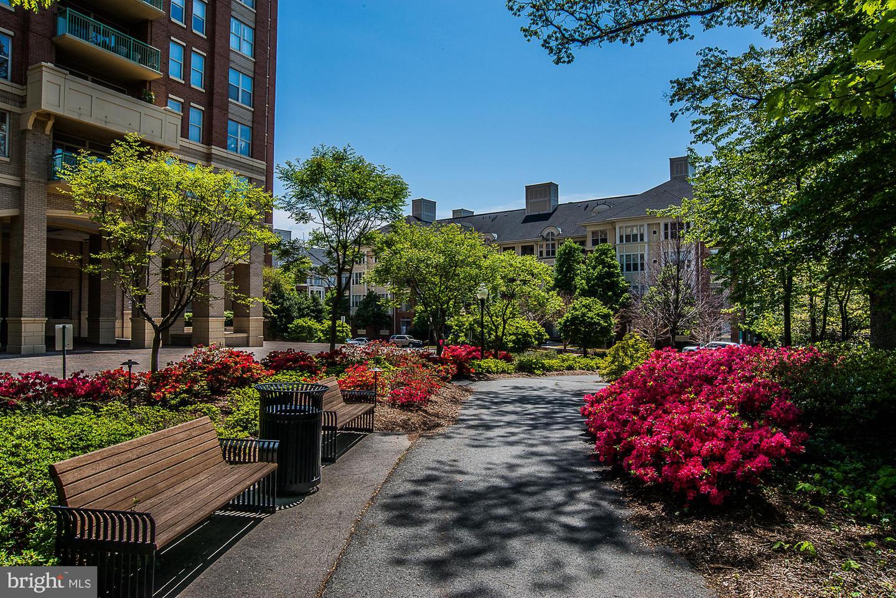
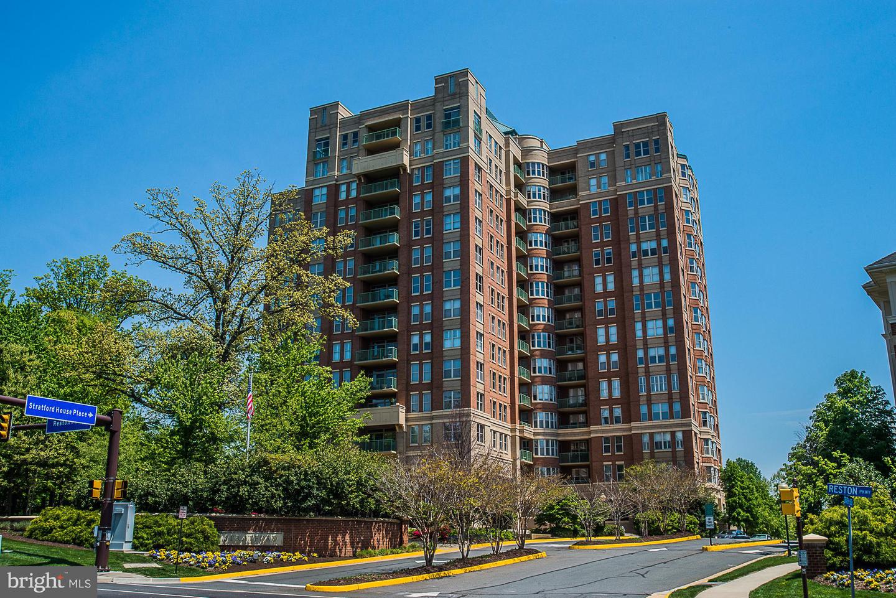
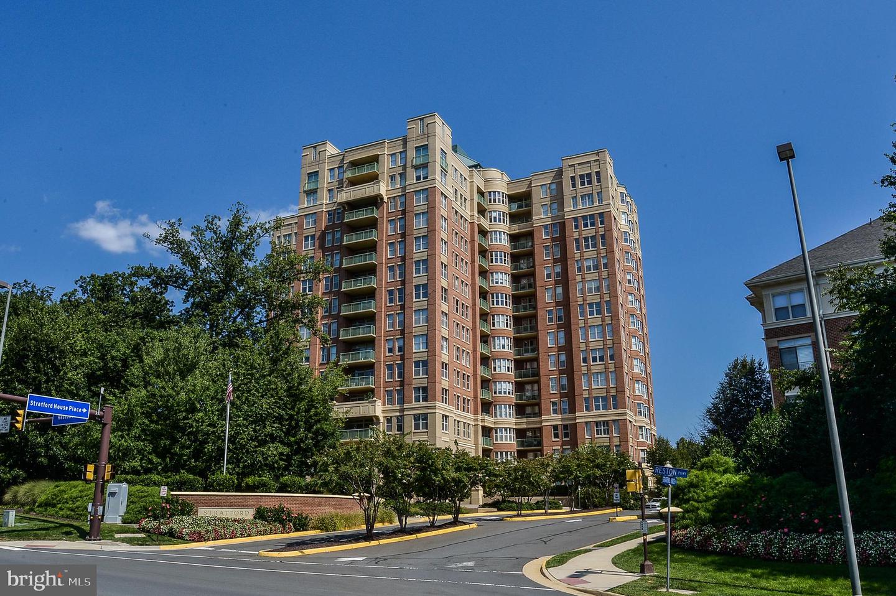
Stratford House condominium building with balconies, landscaped grounds, and Stratford House Place street sign.
11776 Stratford House Pl #1005
VIEW PHOTOS
$625,000

11776 Stratford House Pl #1005

2 Beds 2 Baths 1,419 Sq.Ft.

Description

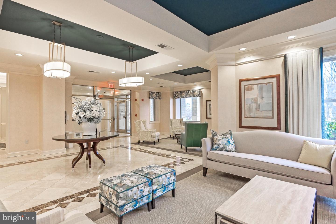
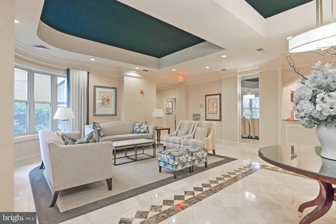
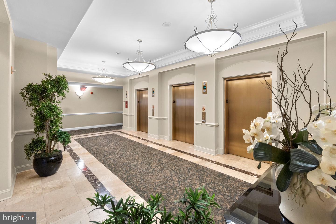
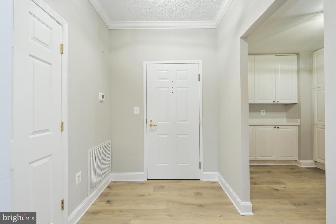
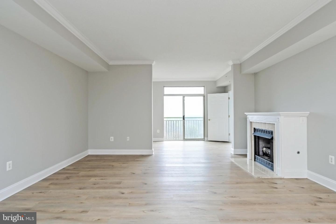
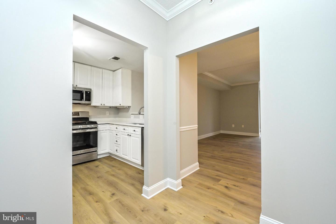
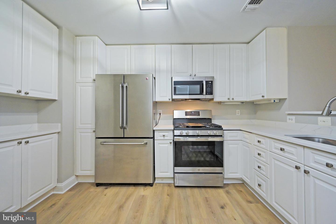
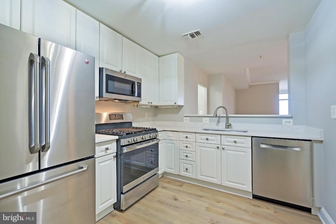
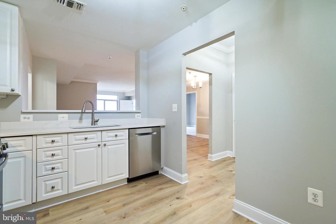
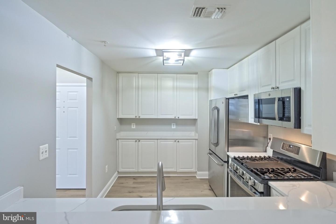
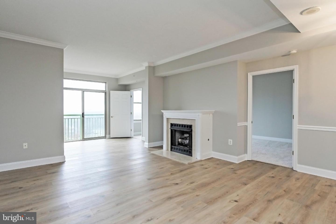
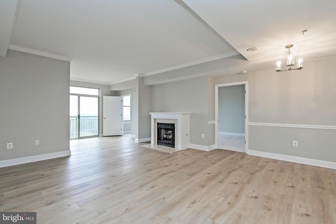
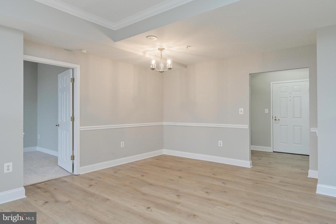
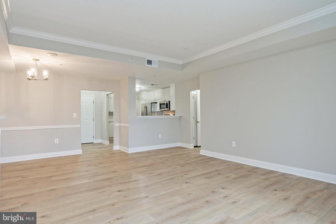
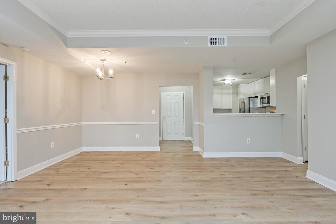
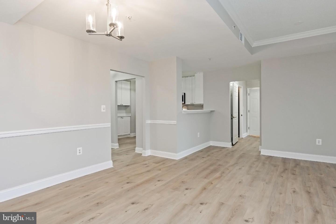
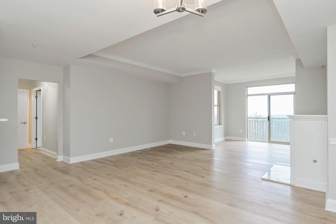
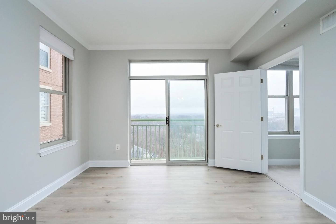
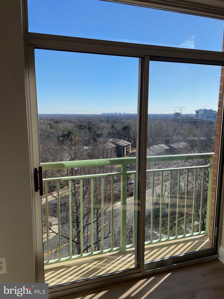
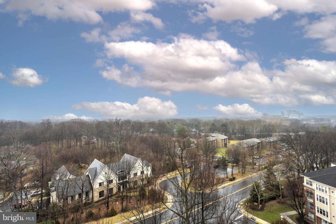
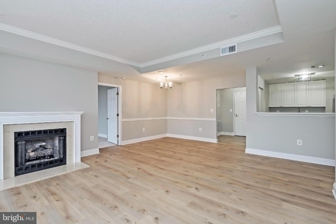
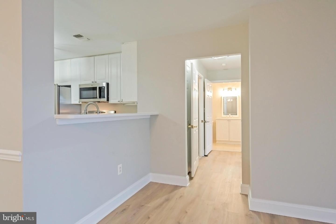
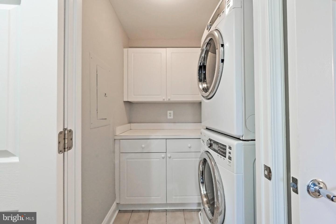
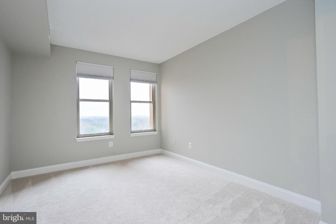
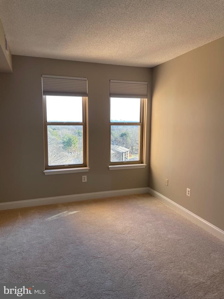
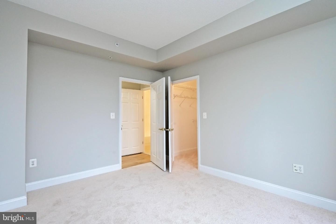
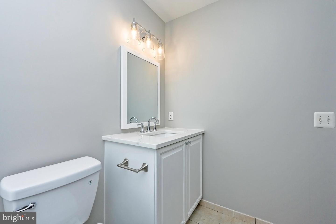
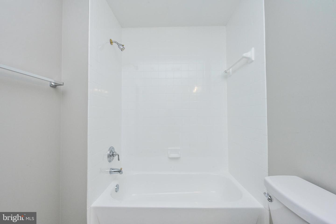
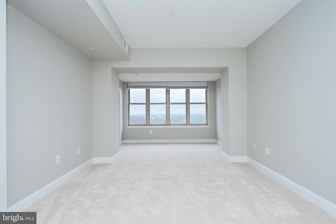
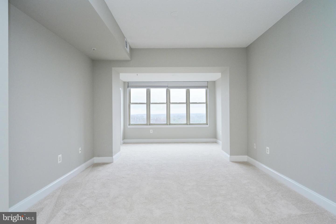
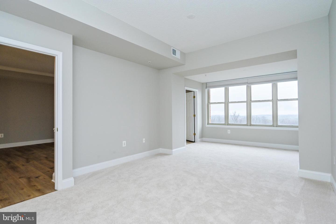
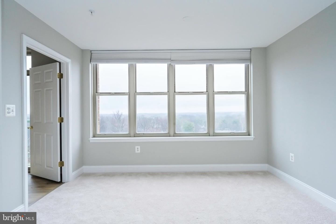
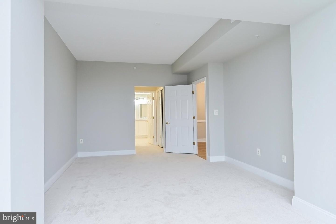
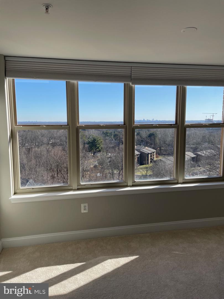
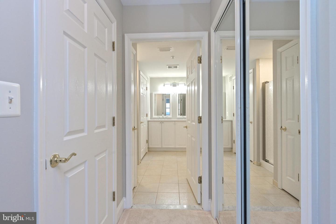
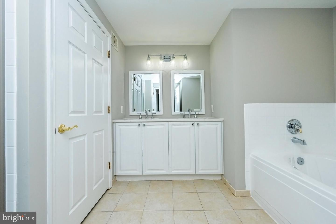
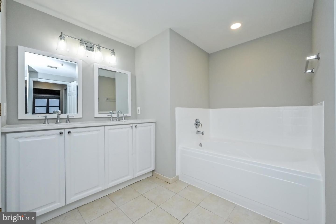
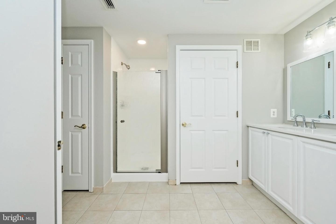
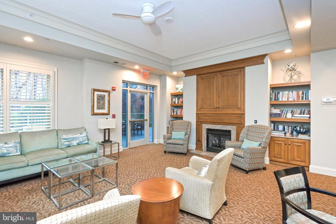
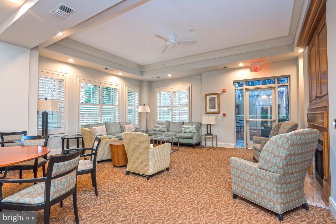
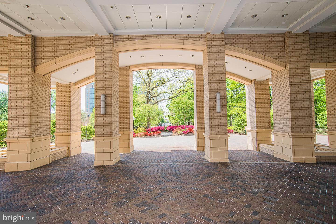
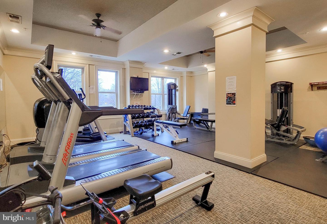
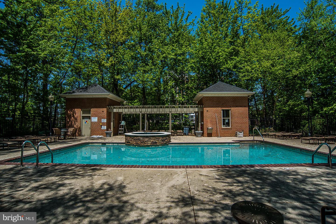
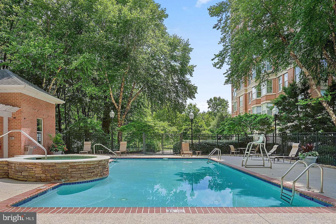
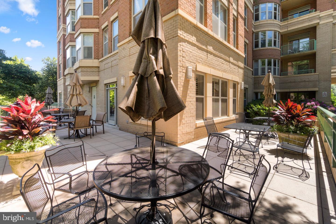
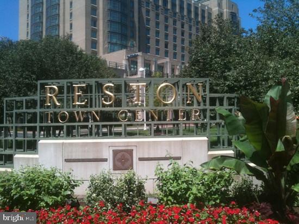
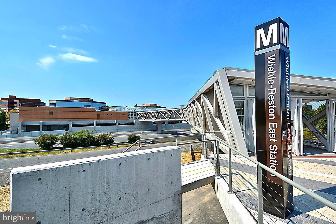
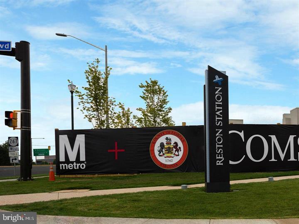
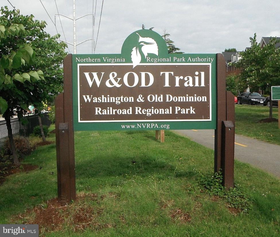
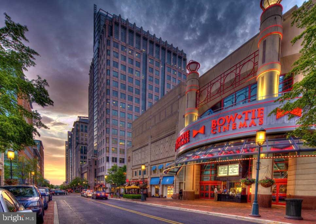
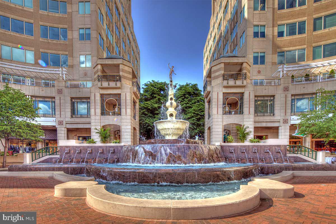
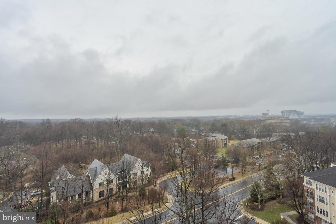
Spectacular refinished 10th floor with panoramic east views ( Tysons & DC). Enjoy Sun splashed mornings in this elegant, sophisticated, sought after building! One of Reston's most premier condominium communities. Featuring full service concierges, commuter convenience, security and incredible owner amenities! 2 parking spaces convey with this luxurious unit 1419 sq ft home, and a secure storage locker > A new Gourmet kitchen with quartz counters, Stainless steel appliances, bright white neutral cabinetry, new carpet, engineered wide plank flooring in living room with a charming gas fireplace , floor to ceiling sliding glass doors to the Juliet balcony , boasting amazing view, new luxury window blinds ,washer and dryer closet, all new neutral paint throughout, spacious bedrooms and bathrooms! The unit is move in ready! Water heater 7 years old, Heat system 7 years, AC 2 years : Come see the quality and conveniences, tour the Reston town Center, and enjoy its upbeat vibe. Top restaurants, movie's , chic shopping, fun for kids, and just a stroll away from the Reston Metro rail station; Access to Dulles and Reagan via metro, Tysons corner, and greater downtown washing DC in minutes. Incredible outdoor recreation, trails and biking available. The condominium has a fitness center on lobby level, a outdoor summer time pool, with spa, causal veranda , business center and meeting room. All of this supported by top local Fairfax County publics schools. see video tour link!
Share Property

Location

11776 Stratford House Pl #1005, Reston, VA 20190

Status

Sold

Date Sold

April 12, 2023
Layla Tannous

Layla Tannous

TITLE

REALTOR®

LICENSE

SP98372576

Property Amenities

Interior
Fireplace Gas
Appliances Dishwasher, Disposal, Dryer, Refrigerator, Ice Maker, Microwave, Gas Oven, Gas Range, Washer
Flooring Ceramic Tile
Total Bedrooms: 2
Full Bathrooms: 2
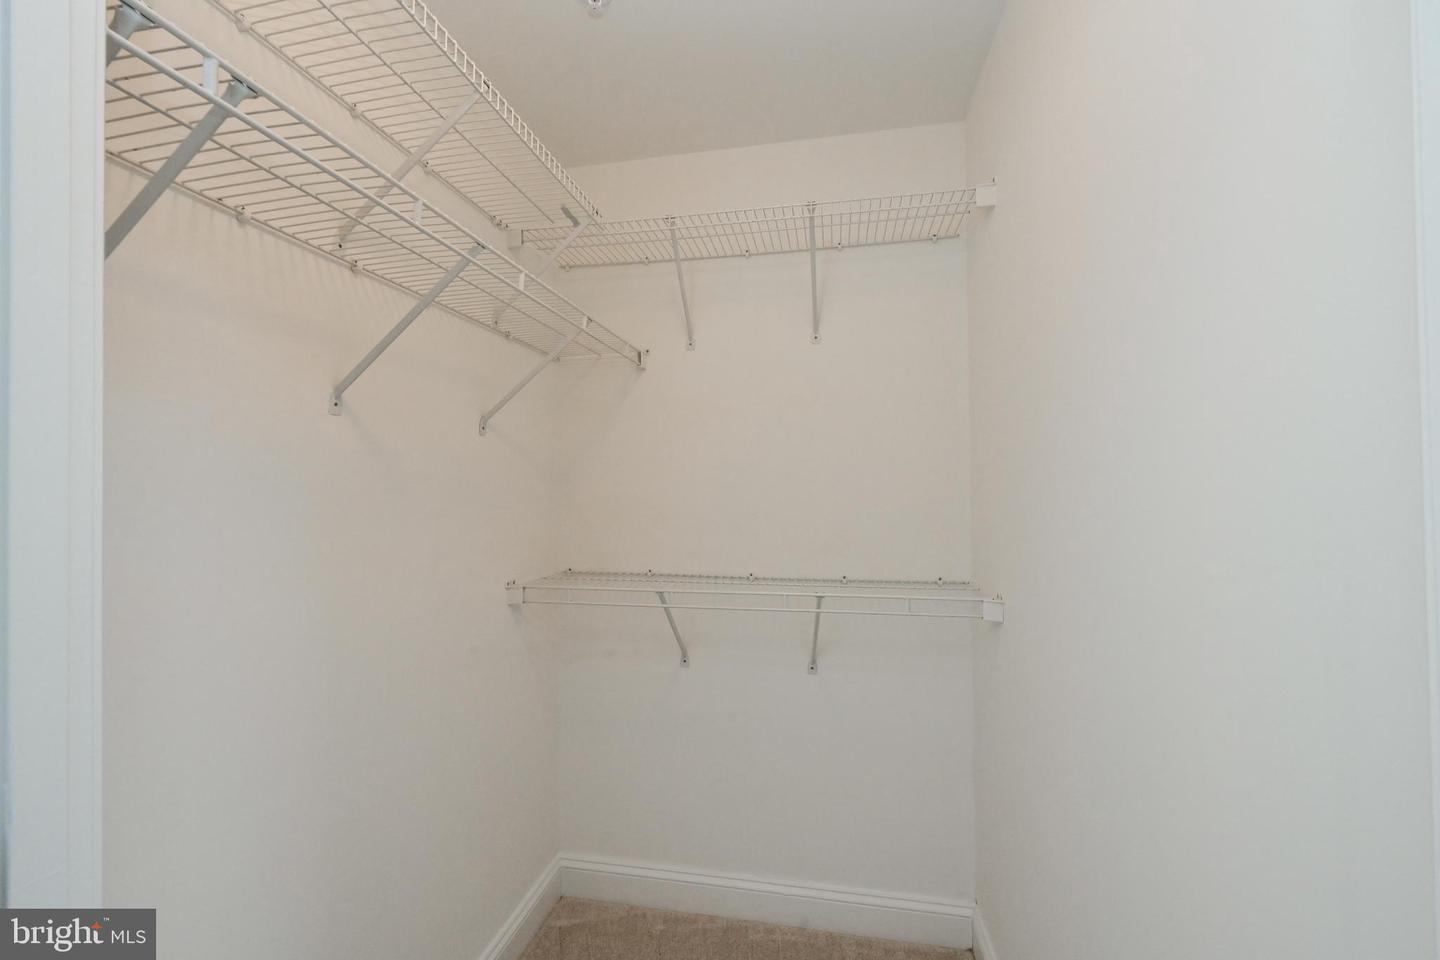
Other Interior Features Elevator, Entrance Foyer, Walk-In Closet(s)
Area & Lot
Living area 1,419 Sq.Ft.
MLS® ID VAFX2111018
Year Built 2001
School District FAIRFAX COUNTY PUBLIC SCHOOLS
High School SOUTH LAKES
Middle School HUGHES
Elementary School LAKE ANNE
View Description City,Trees/Woods,Panoramic
Architecture Styles Traditional, Transitional
Type Condo
Status Sold
Date Sold April 12, 2023
Exterior
Stories 1
Air conditioning Central Air
Heat type Forced Air, Natural Gas
Water Source Public
Garage Space 2.0
Sewer Public Sewer
Other Exterior Features Balcony
Parking Garage Door Opener
Roof Tar/Gravel
Utilities Cable Available, Natural Gas Available
Finance
Sales Price $625,000
Maintenance Fee $769 monthly
Real Estate Tax $6,430 yearly

360 Virtual Tour

Take a tour of this property

We’d Love to Hear from You

We understand that real estate decisions are big ones. That’s why we make ourselves available whenever you need us. Whether it’s an urgent question, a consultation request, or just to chat about the market, we’re always ready to connect.