Search
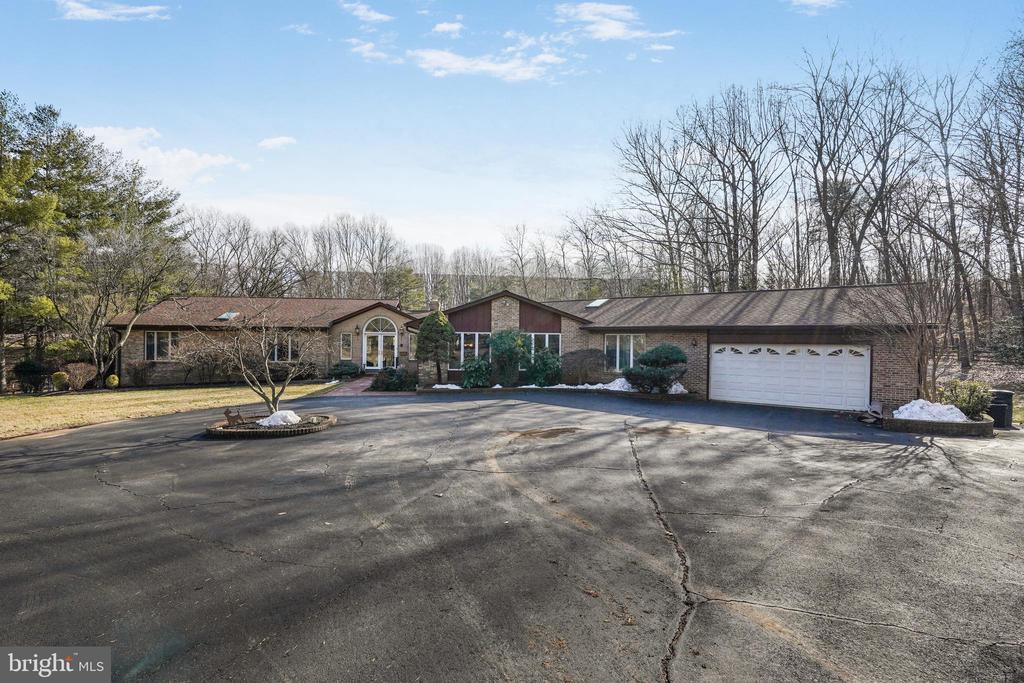
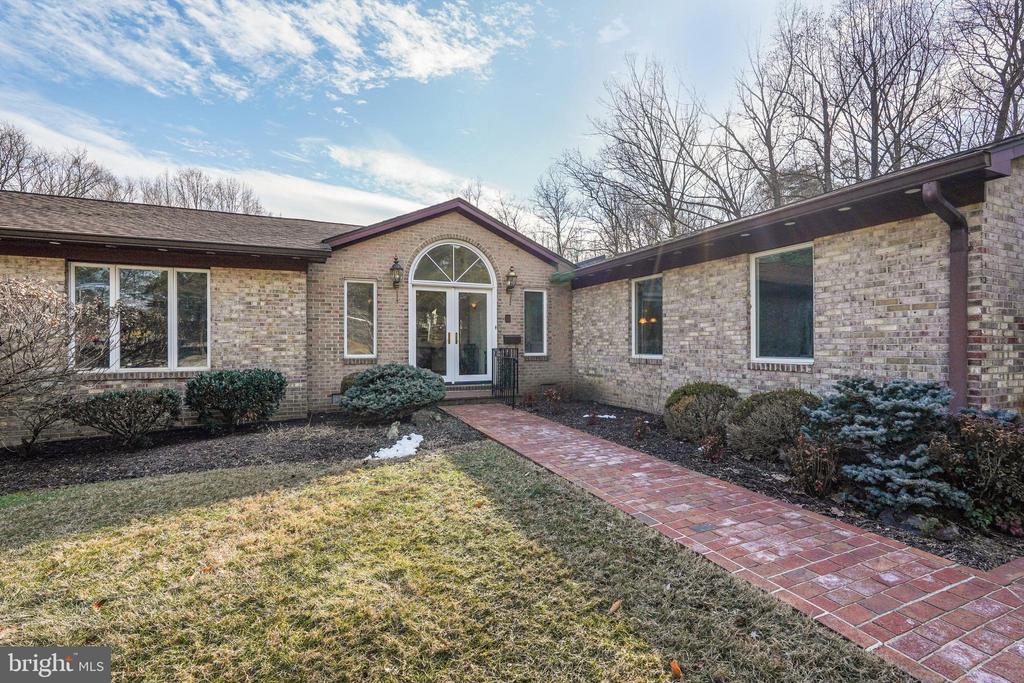
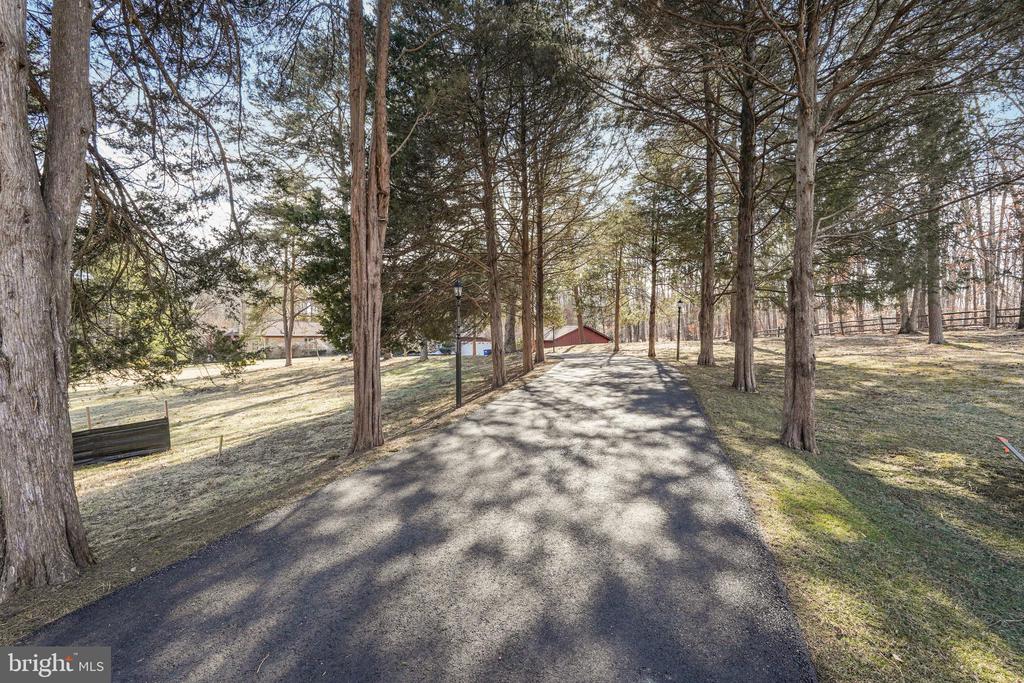
Single-story brick home with an attached garage and a broad paved driveway.
11701 POPES HEAD ROAD
VIEW PHOTOS
$1,290,000

11701 POPES HEAD ROAD

5 Beds 5 Baths 3,471 Sq.Ft. 4.73 Acres

Description

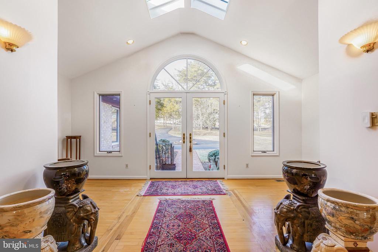
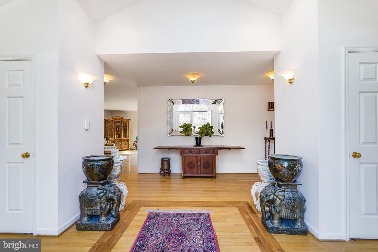
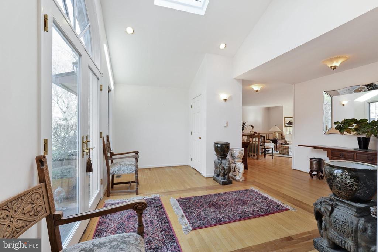
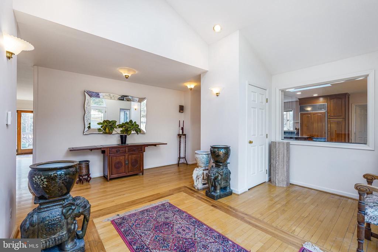
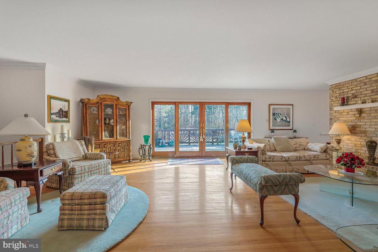
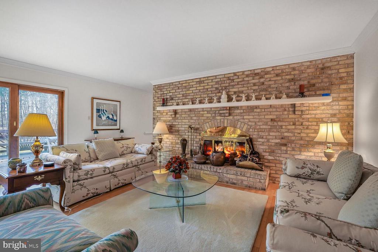
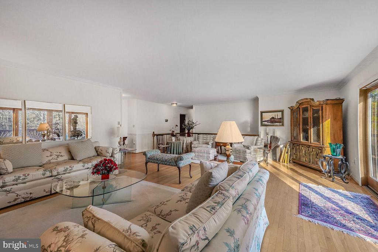
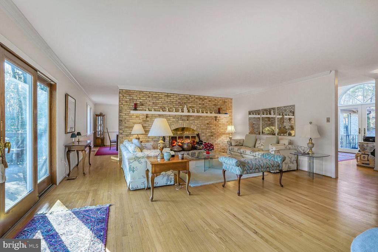
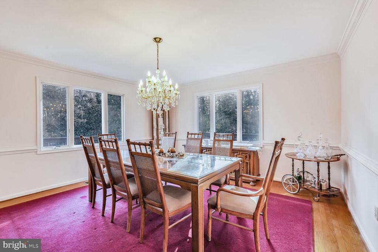
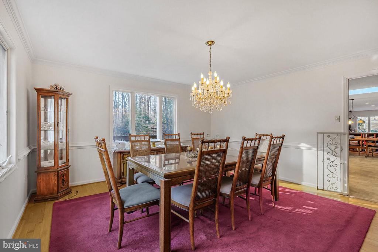
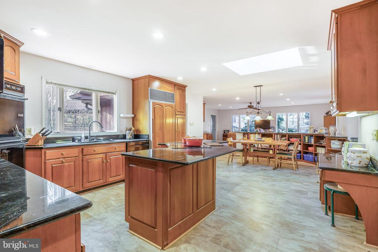
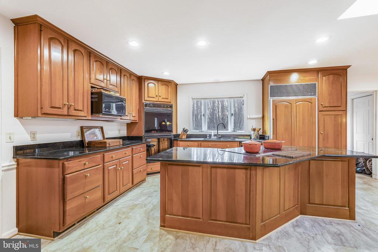
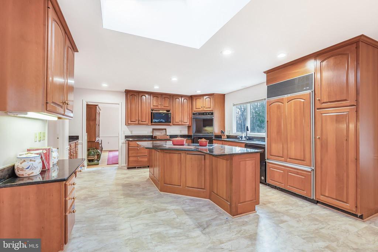
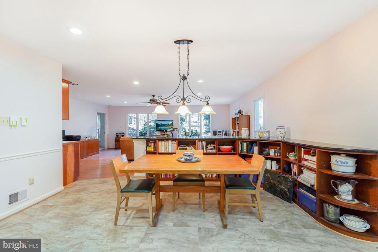
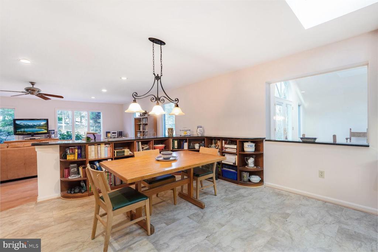
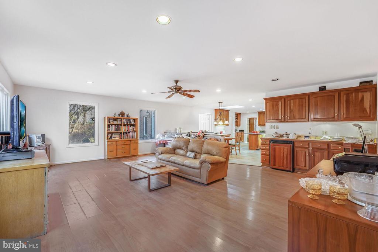
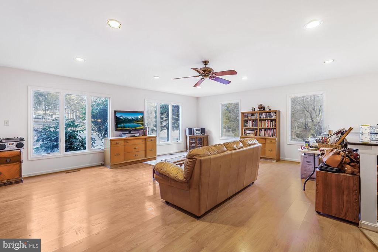
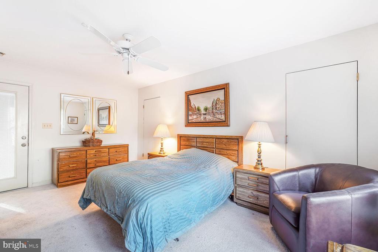
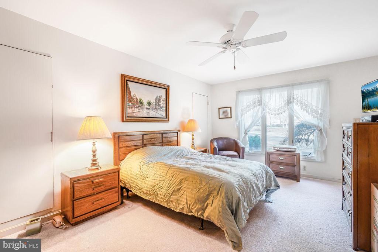
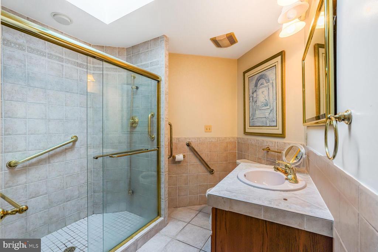
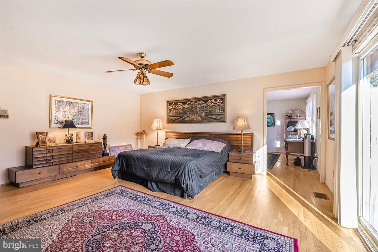
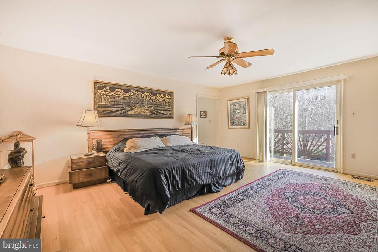
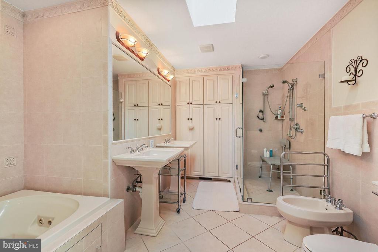
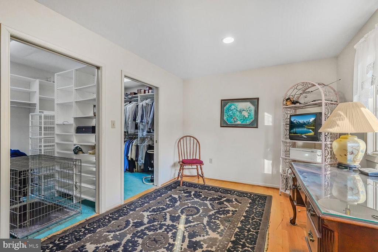
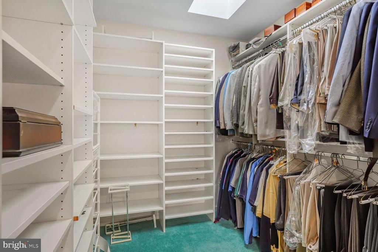
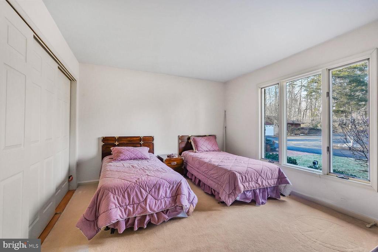
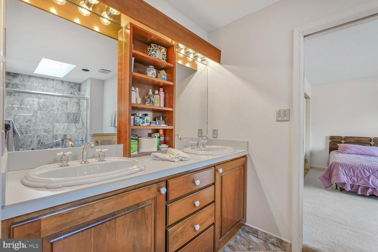
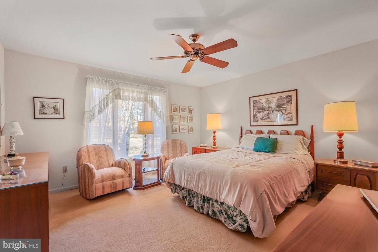
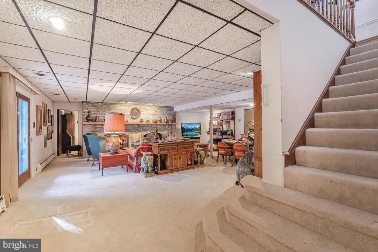
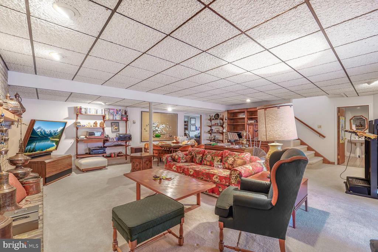
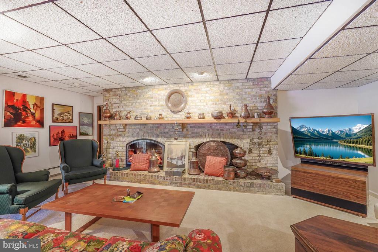
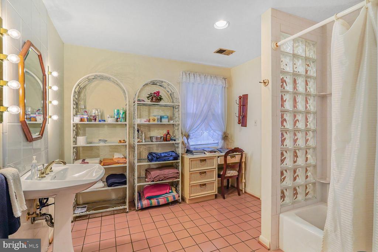
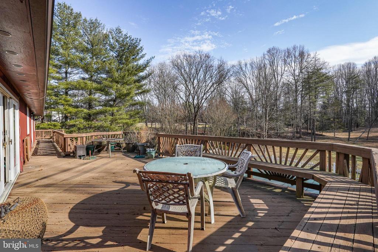
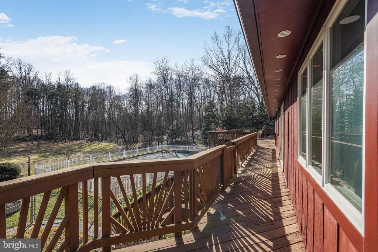
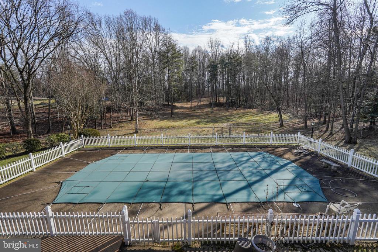
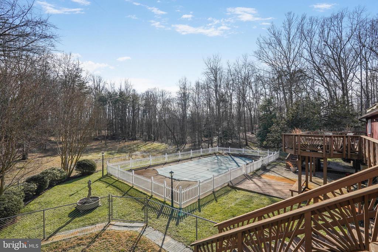
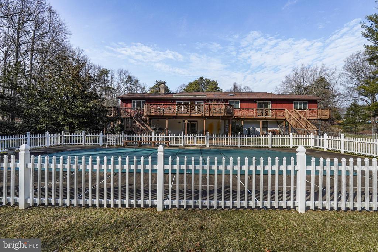
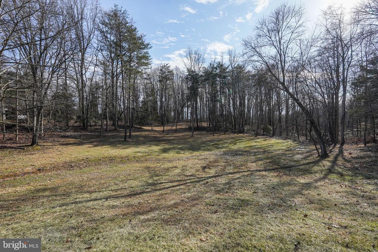
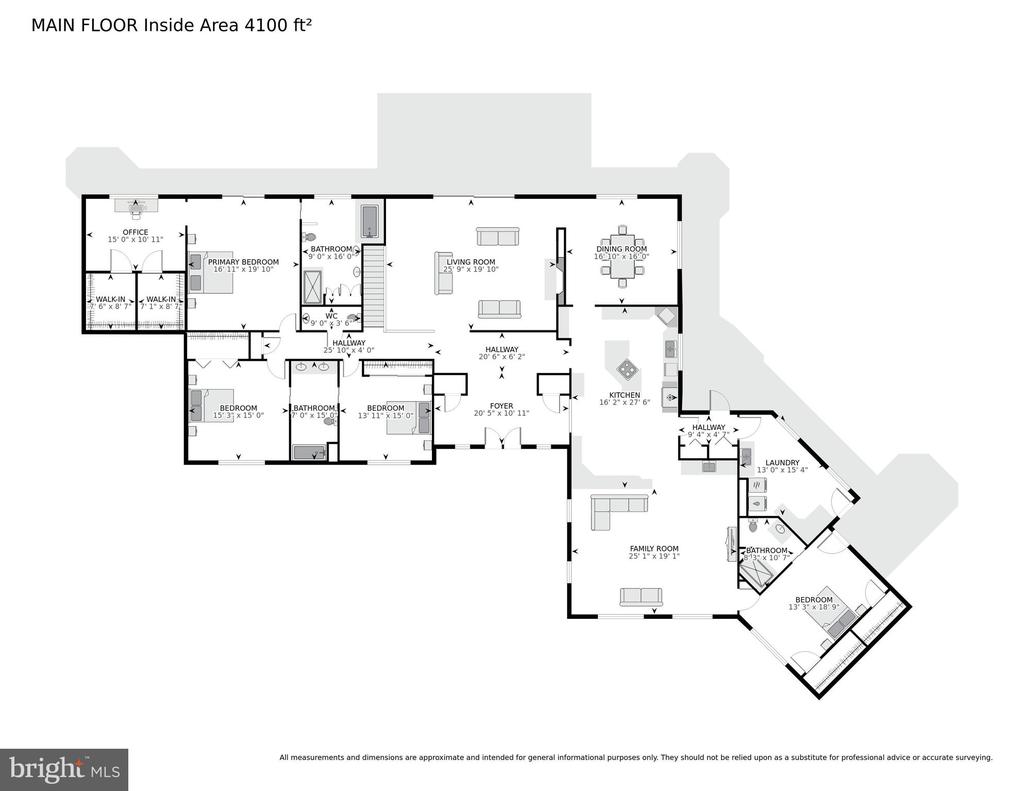
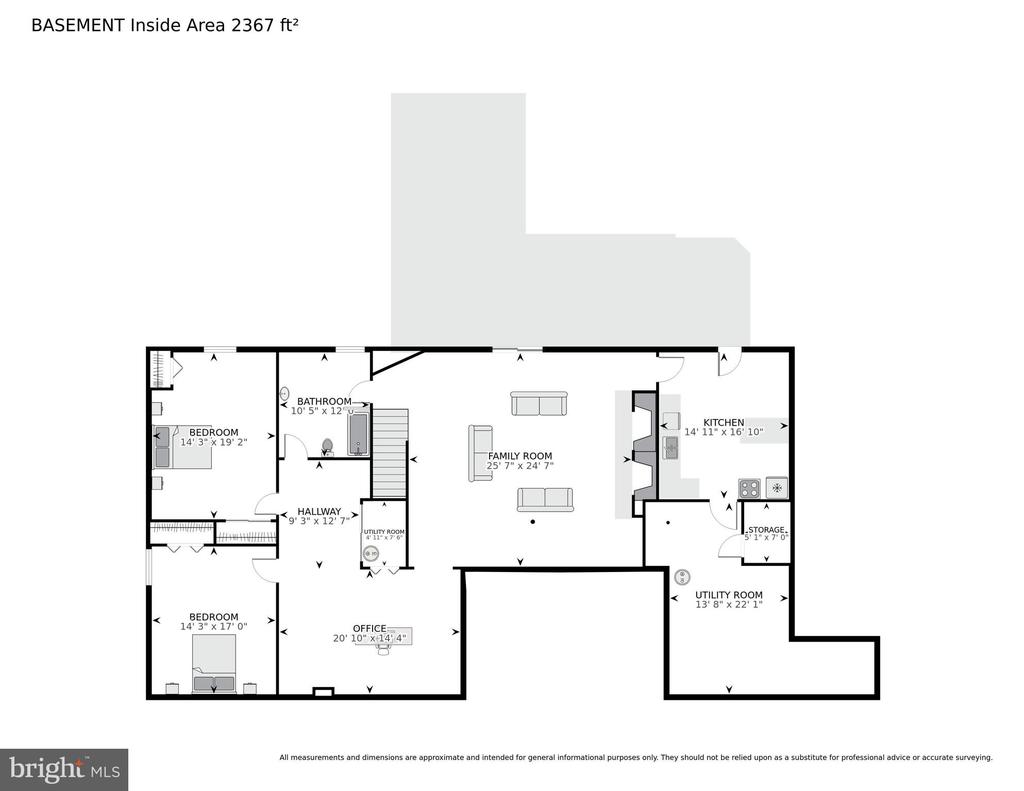
Welcome home to this one of a kind country oasis located on a 4.73 acre lot with swimming pool in the heart of Fairfax County. Enjoy main level living in this super spacious and expanded Rambler featuring a total of 6467 sq ft with 6 bedrooms, 4.5 baths, walk out lower level and 4 car garages !! Truly feels like a retreat with large picturesque windows, natural day light and open views throughout the house. This home has an excellent floor plan designed for efficient and comfortable use and expansive entertaining space for family and friends. The Main level features a delightful entry foyer with arched transom door, high ceilings and skylights leading to an elegant living room with hardwood floors, a brick fireplace and formal dining room open to a deck overlooking the pool and vast backyard. The right wing of the house has a spacious family room with wet bar and breakfast area with skylight open to a lovely renovated kitchen with central island, granite counter tops, high end stainless steel appliances (Subzero, Wolf & Kitchen aid), butlers pantry and desk. The family room leads to a guest bedroom with private bathroom that opens to a a covered screened deck, a terrific laundry/work room with windows, skylight, white cabinets and an attached 2 car garage. The left wing of the house features a powder room with marble floors and pedestal sink, impressive primary suite with views to the backyard, office/den, 2 walk in closets with skylights and private bathroom with elegant ceramic tiles, jacuzzi tub and standing shower with multiple jets. The main level has two additional bedrooms sharing a bathroom with tub and 2 vanities. The lower level features a cozy Recreation room with brick fireplace and glass doors open to the patio perfect for gathering or relaxing around your swimming pool and private lot. The lower level has an additional 2 bedrooms, a full bathroom, den , sauna and a second kitchen with white appliances convenient to service this level and the pool area. This property has an additional 2 car detached garage making a total of 4 indoor garage spaces. Centrally located with easy access to commuter roads : Fairfax County pkwy, I-66, US-28 and US-29 with multiple shopping and dining options around: Burke shopping center, shops at Fairfax corner and Fair Oak mall. Inova Fairfax hospital, & medical center and Inova Fair Oaks are excellent health centers in the nearby area. Welcome Home to your own country club !!

Share Property

Location

11701 POPES HEAD ROAD, FAIRFAX, VA 22030

Status

Sold

Date Sold

April 4, 2025
Rima Tannous

Rima Tannous

TITLE

REALTOR®

LICENSE

SP97679

Property Amenities

Interior
Total Bedrooms: 5
Half Bathrooms: 1
Full Bathrooms: 4
Area & Lot
Total area 5,790 Sq.Ft.
Lot Area 4.73 Acres
Living area 3,471 Sq.Ft.
MLS® ID VAFX2221128
Year Built 1978
School District FAIRFAX COUNTY PUBLIC SCHOOLS
View Description Garden/Lawn,Trees/Woods
Architecture Styles Ranch/Rambler
Type Residential
Status Sold
Date Sold April 4, 2025
Exterior
Stories 2
Pool Yes - Personal
Air conditioning Central A/C
Heat type Forced Air
Disability Features Level Entry - Main
Water Source Public
Garage Space 4.0
Sewer On Site Septic
Parking Attached Garage, Detached Garage
Finance
Sales Price $1,290,000
Real Estate Tax $13,482 yearly

We’d Love to Hear from You

We understand that real estate decisions are big ones. That’s why we make ourselves available whenever you need us. Whether it’s an urgent question, a consultation request, or just to chat about the market, we’re always ready to connect.


