Search
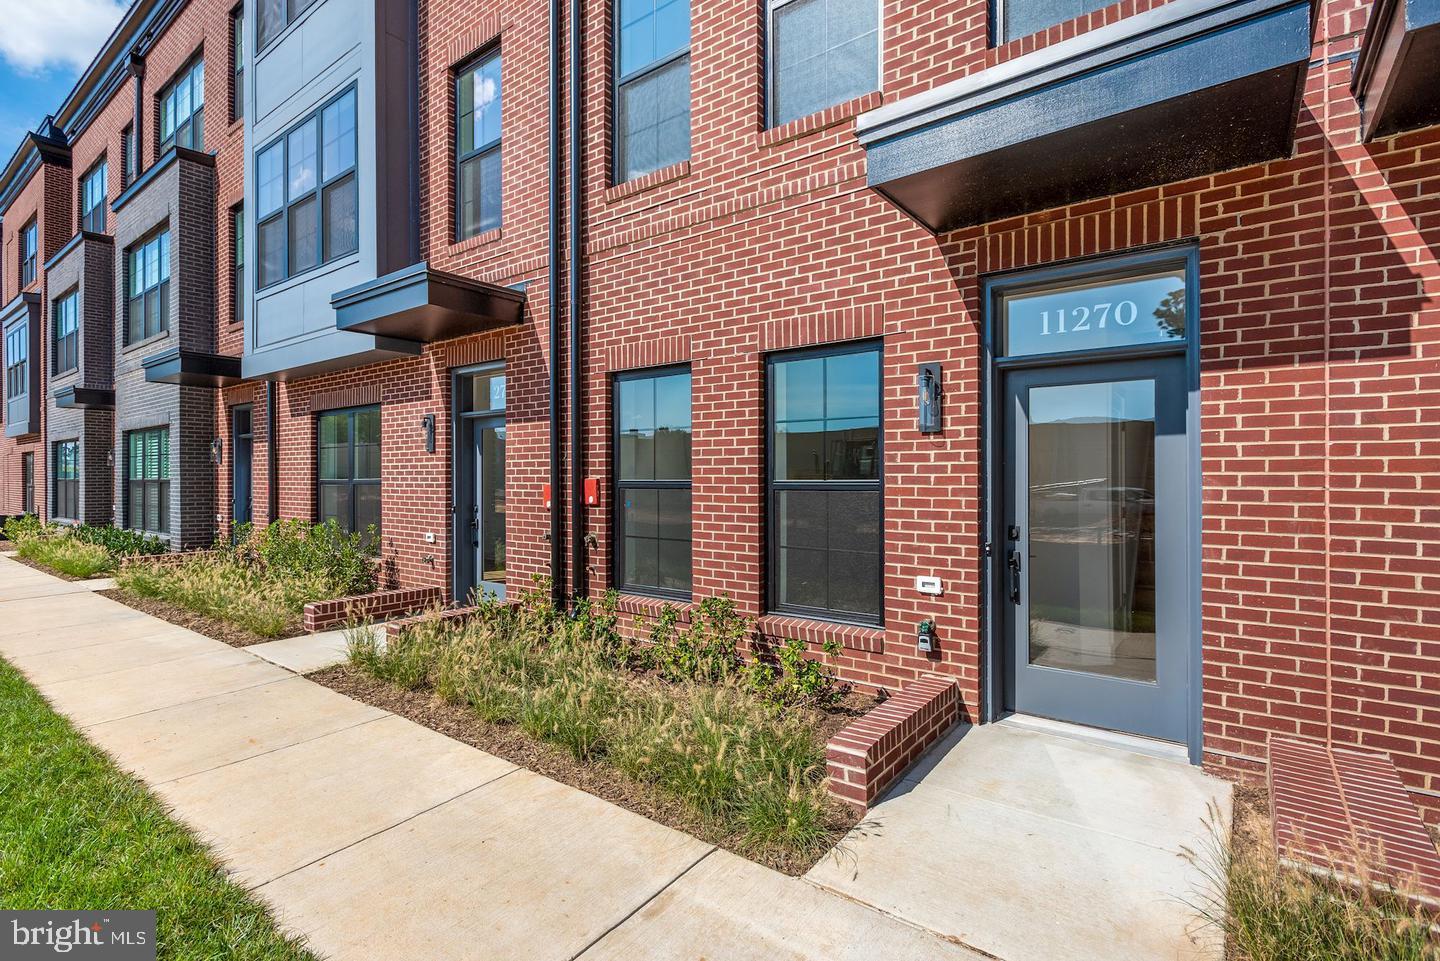
Brick townhouses with blue-gray doors, planted beds, and a sidewalk; 11270 is displayed above the nearest entrance.
11270 FARADAY PARK DR
VIEW PHOTOS
$4,300/mo

11270 FARADAY PARK DR

3 Beds 4 Baths 1,632 Sq.Ft. 752 Sq.Ft.

Description

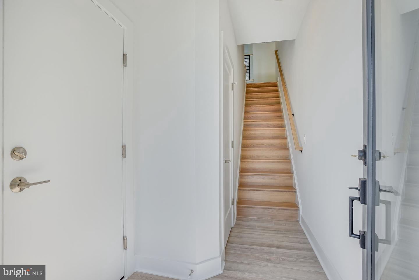
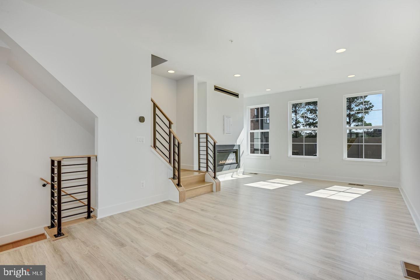
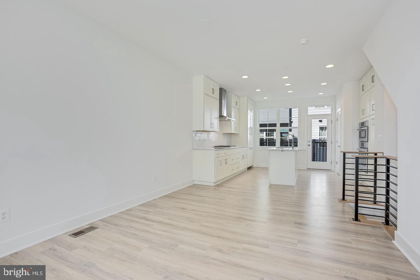
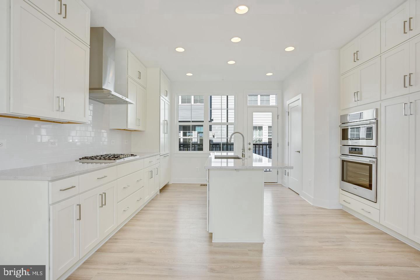
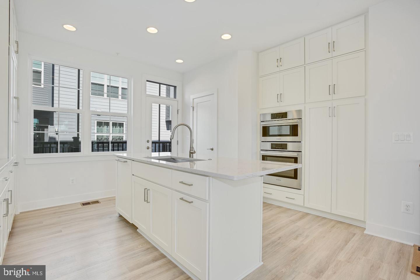
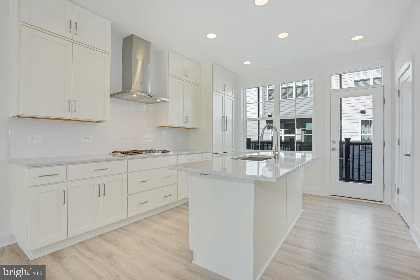
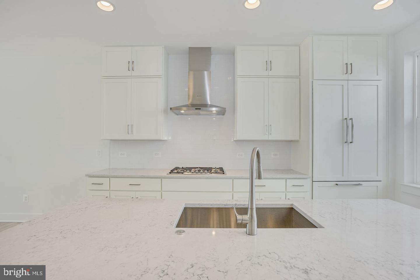
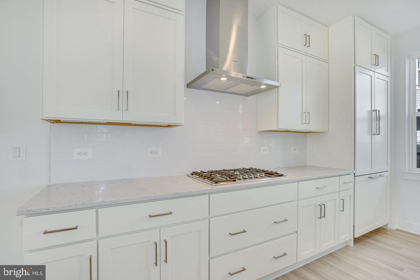
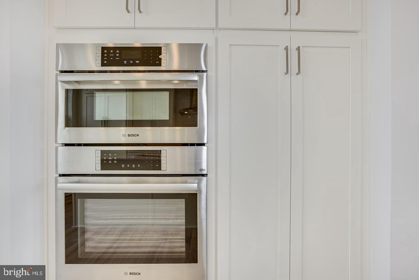
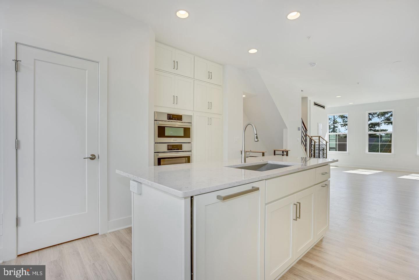
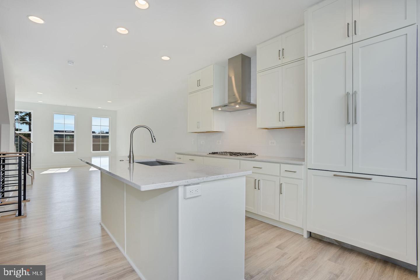
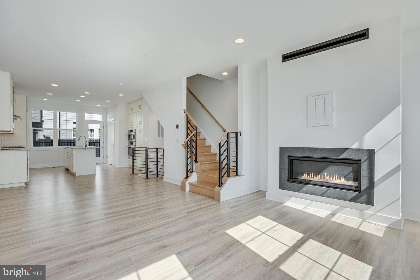
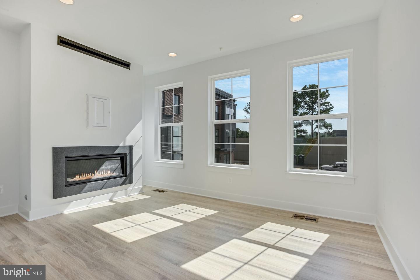
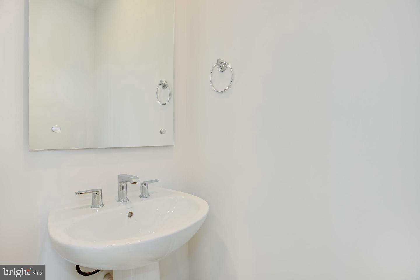
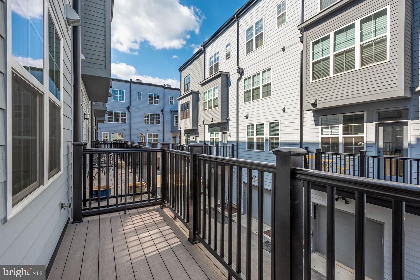
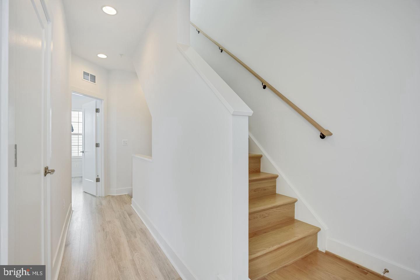
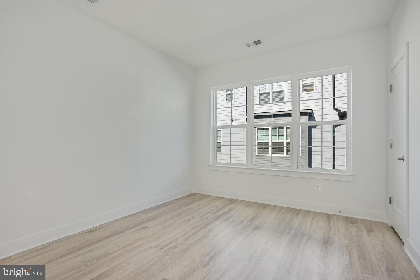
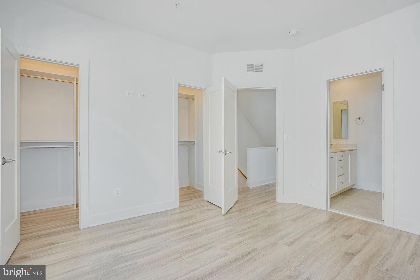
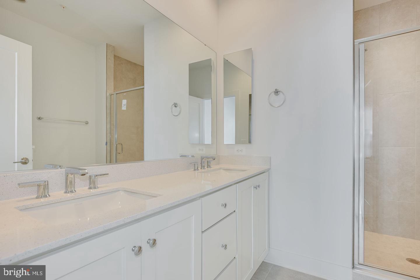
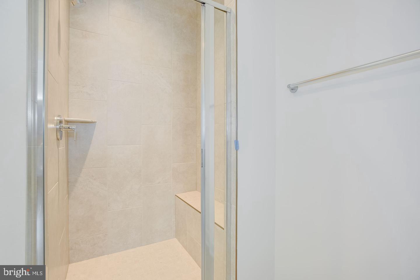
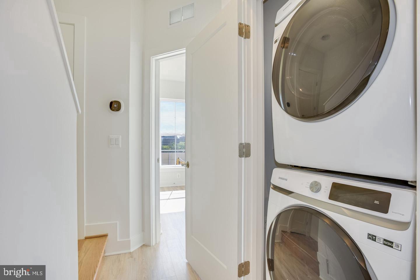
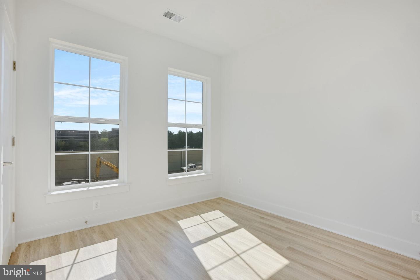
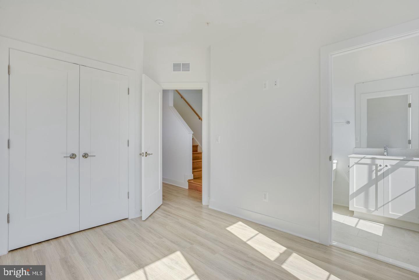
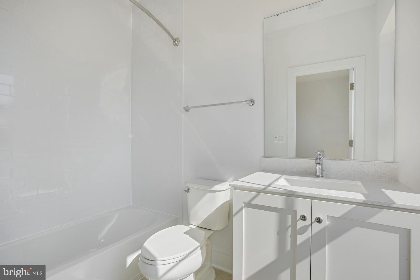
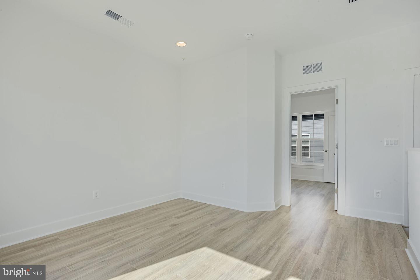
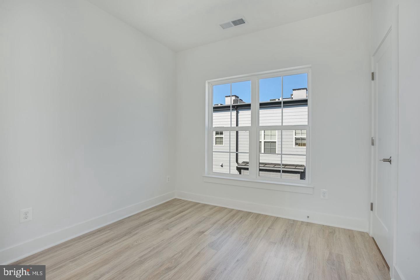
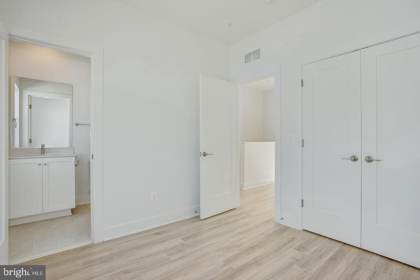
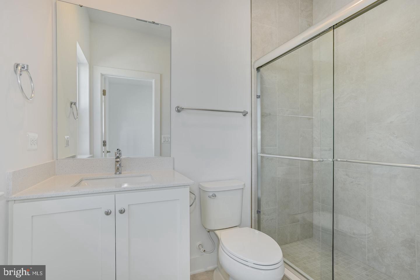
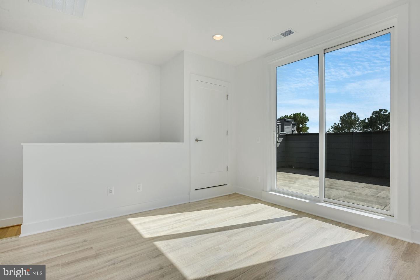
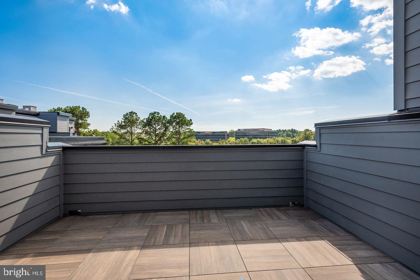
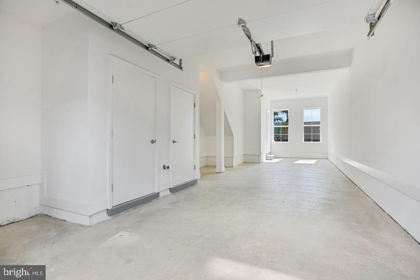
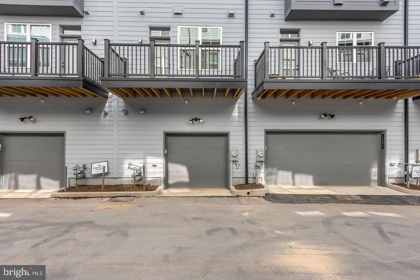
Terrific , delightful & newer townhouse (only 2 years old) , located in the new EYA Reston Station development, minutes to Wiehle-Reston East Silver line METRO!! This wonderful Anderson model is beautifully located with open views to the PARK in front!! It features a total of 3 bedrooms, 3,5 baths and a 2 car garage. THE MAIN LEVEL has an open floor plan with high ceilings, hardwood floors, powder room, spacious living area with a fireplace, large windows, ample sunlight, with views to the park. Enjoy dining next to a white modern kitchen with a central island, Quartz countertops, stainless steel appliances, and a deck conveniently set for barbecues!! THE FIRST UPPER LEVEL has hardwood floors, two bedrooms with two private ensuite bathrooms and a laundry room. THE SECOND UPPER LEVEL has a lovely family room with sliding glass doors opening to a fantastic roof deck for outdoor living, and a 3rd bedroom with a private bathroom. The attached garage fits two cars with a storage closet. If you are looking for a newer home, this is the one for you !

Share Property

Location

11270 FARADAY PARK DR, RESTON, VA 20190

Status

Leased

Date Leased

August 23, 2024
Rima Tannous

Rima Tannous

TITLE

REALTOR®

LICENSE

SP97679

Property Amenities

Interior
Total Bedrooms: 3
Half Bathrooms: 1
Full Bathrooms: 3
Area & Lot
Lot Area 752 Sq.Ft.
Living area 1,632 Sq.Ft.
MLS® ID VAFX2185706
Year Built 2022
School District FAIRFAX COUNTY PUBLIC SCHOOLS
Architecture Styles Colonial
Type Townhouse
Status Leased
Date Leased August 23, 2024
Exterior
Stories 4
Air conditioning Central Air
Heat type Forced Air, Natural Gas
Water Source Public
Garage Space 2.0
Sewer Public Sewer
Parking Attached
Finance
Lease Price $4,300/mo

We’d Love to Hear from You

We understand that real estate decisions are big ones. That’s why we make ourselves available whenever you need us. Whether it’s an urgent question, a consultation request, or just to chat about the market, we’re always ready to connect.


